
2737 Pebble Beach Drive, Oakland, MI 48363
Local realty services provided by:ERA Prime Real Estate Group
2737 Pebble Beach Drive,Oakland, MI 48363
$1,150,000
- 5 Beds
- 5 Baths
- 7,000 sq. ft.
- Single family
- Active
Listed by: caron koteles riha, lauren koteles
Office: real estate one-rochester
MLS#:20261045204
Source:MI_REALCOMP
Price summary
- Price:$1,150,000
- Price per sq. ft.:$164.29
- Monthly HOA dues:$125
About this home
DON’T MAKE A MOVE WITHOUT experiencing this extraordinary builder's own MASTERPIECE situated on a spectacular lot in gated Twin Lakes! Through the front door into a grand foyer with imported Italian travertine tile flowing into the powder room and kitchen. Custom 9-ft solid doors lead you into the spacious great room, formal dining room, and executive den, all with rich Brazilian cherry floors. The den showcases raised cherry panels, coffered ceilings, while a cozy 2-way see-through fireplace warms the main floor. The gourmet kitchen boasts custom cherry cabinets, granite countertops, undermount sinks, a premium Thermador Professional gas cooktop, a reverse osmosis system, and a butler's pantry. The luxurious 1st-floor primary features a private balcony, travertine floors, cherry cabinets, and its own dedicated 50g H2O tank. Upstairs offers 4 spacious bedrooms - Jack n Jill , 2 full baths, a large bonus room, and a dedicated 2nd-floor office. Staircase down to the ultimate finished walkout lower level, highlighting grand 10-ft ceilings, 8' doors, a second fireplace, and a custom wine cellar. Entertain guests at the stunning bar equipped with an ice maker, refrigerator, and dishwasher. This lower level also includes a private bedroom or office with a separate exterior stairway entrance. Walk directly from the basement up private interior staircase right into the 3-car garage with insulated overhead doors. Structural and mechanical features include an I-joist floor system, aluminum-clad windows, 50 yr shingles, alarm, 3 furnaces, water softener, and a separate H2O tank. Outside, enjoy a raised steel concrete deck with a spiral staircase leading to the perennial filled park-like yard, beautifully illuminated by custom exterior soffit lighting. Landscaping is perfection. Located within the Rochester schools. This home offers the perfect combination of luxury, space, and lifestyle steps away from the community’s golf course and pool/tennis accessible with membership.
....
Contact an agent
Home facts
- Year built:2003
- Subdivision & Development:TWIN LAKES OCCPN 1090
- Listing ID #:20261045204
- Added:80 day(s) ago
- Updated:September 07, 2026 at 10:01 AM
Rooms and interior
- Bedrooms:5
- Total bathrooms:5
- Full bathrooms:3
- Half bathrooms:2
- Rooms Total:21
- Basement Description:Finished, Walk-Out Access
- Living area:7,000 sq. ft.
Heating and cooling
- Cooling:Ceiling Fans, Central Air
- Heating:Forced Air, Natural Gas
Structure and exterior
- Roof:Asphalt
- Year built:2003
- Building area:7,000 sq. ft.
- Lot area:0.49 Acres
- Lot Features:Near Golf Course, Sprinklers
- Architectural Style:Colonial
- Construction Materials:Aluminum Siding, Brick
- Exterior Features:Balcony, Covered, Deck, Gate House, Lighting, Patio, Tennis Courts
- Foundation Description:Basement, Poured
- Levels:Two
Utilities
- Water:Community
- Sewer:Septic Tank
Finances and disclosures
- Price:$1,150,000
- Price per sq. ft.:$164.29
- Tax amount:$7,672
Features and amenities
- Appliances:Bar Fridge, Built-In Gas Range, Built-In Refrigerator, Dishwasher, Disposal, Down Draft, Dryer, Free Standing Ice Maker, Free Standing Refrigerator, Ice Maker, Microwave, Plumbed For Ice Maker, Stainless Steel Appliances, Washer, Water Softener Owned, Wine Refrigerator
- Laundry features:Gas Dryer Hookup, Laundry Room, Washer Hookup
- Amenities:High Speed Internet, Programmable Thermostat, Wet Bar
- Pool features:Community, In Ground
Parking
- Parking description:Attached, Direct Access, Driveway, Electricity In Garage, Garage Door Opener, Three Car Garage
- Garage spaces:3

New listings near 2737 Pebble Beach Drive
- New
 $3,195,000Active6 beds 9 baths16,117 sq. ft.
2785 Cranbrook Ridge Court, Rochester, MI 48306
MLS# 20261069220Listed by: THE AMERICAN DREAM REALTY LLC - New
 $600,000Active4 beds 3 baths3,342 sq. ft.
3351 Proctor Lane, Oakland, MI 48363
MLS# 20261070869Listed by: BROOKSTONE, REALTORS LLC - New
 $909,000Active4 beds 5 baths5,814 sq. ft.
3603 N Century Oak Circle, Oakland, MI 48363
MLS# 20261070176Listed by: BERKSHIRE HATHAWAY HOMESERVICES MICHIGAN REAL EST - New
 $699,000Active4 beds 5 baths4,179 sq. ft.
2855 Cranbrook Ridge Court, RochesterHills, MI 48306
MLS# 20261069105Listed by: SIGNATURE SOTHEBY'S INTERNATIONAL REALTY BHAM - New
 $1,049,000Active5 beds 5 baths6,257 sq. ft.
4884 Cider Hill Drive, Rochester, MI 48306
MLS# 20261069278Listed by: @PROPERTIES CHRISTIE'S INT'L R E ROCHESTER - New
 $5,700,000Active6 beds 9 baths14,046 sq. ft.
5537 Orchard Ridge, Rochester, MI 48306
MLS# 20261067490Listed by: KW DOMAIN - New
 $4,150,000Active5 beds 7 baths6,990 sq. ft.
2520 Creekside Court, Rochester, MI 48306
MLS# 20261069028Listed by: MOCERI REAL ESTATE LLC - New
 $3,995,000Active5 beds 7 baths6,942 sq. ft.
4740 Pinnacle Boulevard, Rochester, MI 48306
MLS# 20261069029Listed by: MOCERI REAL ESTATE LLC  $789,000Active4 beds 4 baths5,115 sq. ft.
890 E Romeo Rd, Oakland, MI 48363
MLS# 58050219905Listed by: BERKSHIRE HATHAWAY HOMESERVICES KEE REALTY NB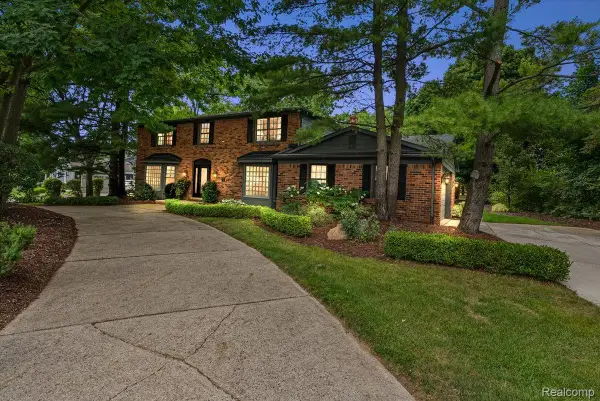 $574,900Pending4 beds 3 baths3,592 sq. ft.
5033 Aintree Court, Rochester, MI 48306
MLS# 20261066894Listed by: KELLER WILLIAMS PREMIER


Protect your home and budget from life's surprises with an Assurant Home Warranty, backed by a partner that supports you through every step of homeownership. Explore Plans.
© 2023 - 2026 ERA Franchise Systems LLC. All rights reserved. ERA Franchise Systems LLC fully supports the principles of the Fair Housing Act and the Equal Opportunity Act. ERA, ERA Real Estate powered, and their respective logos are registered service marks of ERA Franchise Systems LLC. Each office is independently owned and operated.