
2761 Plum Creek DR, Oakland, MI 48363
Local realty services provided by:ERA Prime Real Estate Group
Listed by: thomas zibkowski, troy zibkowski
Office: real estate one inc-shelby
MLS#:58050217537
Source:MI_REALCOMP
Price summary
- Price:$1,324,900
- Price per sq. ft.:$211.21
- Monthly HOA dues:$133.33
About this home
Designer showcase colonial with finished walkout basement on private 3/4-acre lot in the highly sought after Plum Creek Estates. This custom-built Cranbrook home features over 6,000 sq. ft. of finely appointed living area. Chef's gourmet island kitchen with built-in commercial grade Jenn-Air appliances, large pantry & workstation. Large windows across back of home on all three levels offering great views of private grounds. Incredible primary suite with large sitting room & luxury bath with heated flooring. Finished walkout lower level offers great entertaining space with custom wet bar, surround sound TV area, exercise room & 4th full bath. Smart home audio & technology features throughout. 4.5-car attached heated garage; Huge, raised cement European patio with fireplace and large covered patio off walkout lower level.
Contact an agent
Home facts
- Year built:2014
- Subdivision & Development:PLUM CREEK CONDOMINIUMS
- Listing ID #:58050217537
- Added:54 day(s) ago
- Updated:September 30, 2026 at 09:22 AM
Rooms and interior
- Bedrooms:4
- Total bathrooms:5
- Full bathrooms:4
- Half bathrooms:1
- Rooms Total:15
- Flooring:Hardwood
- Kitchen Description:Eat-in Kitchen, Pantry
- Basement Description:Concrete, Daylight, Finished, Full, Sump Pump, Walk-Out Access
- Living area:6,273 sq. ft.
Heating and cooling
- Cooling:Attic Fan, Ceiling Fans, Central Air
- Heating:Forced Air, Humidity Control, Natural Gas
Structure and exterior
- Year built:2014
- Building area:6,273 sq. ft.
- Lot area:0.72 Acres
- Lot Features:Irregular Lot, Sloped, Sprinklers
- Architectural Style:Colonial
- Construction Materials:Brick
- Exterior Features:Deck, Patio, Porch
- Foundation Description:Basement
- Levels:Two
Utilities
- Water:Shared Well
- Sewer:Public Sewer
Finances and disclosures
- Price:$1,324,900
- Price per sq. ft.:$211.21
- Tax amount:$12,199
Features and amenities
- Appliances:Bar Fridge, Dishwasher, Disposal, Dryer, Humidifier, Microwave, Oven, Range, Refrigerator, Washer, Water Softener Owned
- Amenities:High Ceilings, High Speed Internet, Pantry, Walk-in Closets, Wet Bar
- Smart home:Yes
Parking
- Parking description:Assigned 2 Spaces, Attached, Direct Access, Electricity In Garage, Four Car Garage, Garage, Garage Door Opener, Heated Garage, Paved, Side Entrance
- Garage spaces:4.5

New listings near 2761 Plum Creek DR
- Open Thu, 4 to 6pmNew
 $675,000Active4 beds 4 baths4,388 sq. ft.
3876 S Creek Drive, Rochester, MI 48306
MLS# 20261078191Listed by: REAL ESTATE ONE-TROY - Open Wed, 5 to 7pmNew
 $1,290,000Active5 beds 6 baths7,550 sq. ft.
5739 Kirkridge Trail, Oakland, MI 48306
MLS# 20261060214Listed by: KELLER WILLIAMS PAINT CREEK 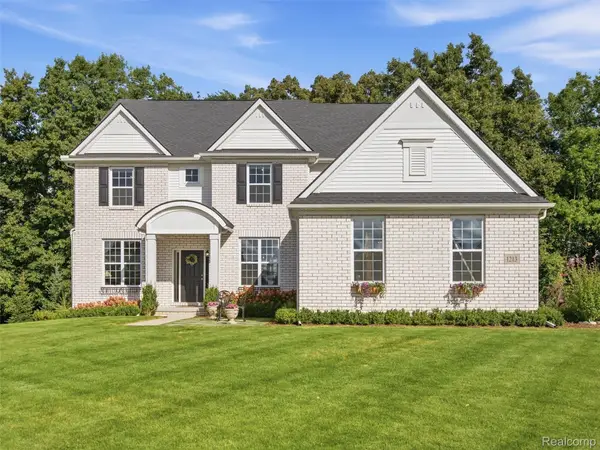 $725,000Pending4 beds 3 baths3,410 sq. ft.
1213 Palatine Drive, Oakland, MI 48363
MLS# 20261074807Listed by: EXP REALTY ROMEO- New
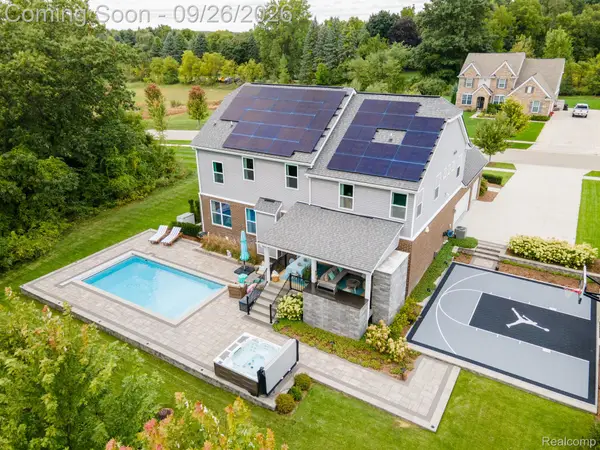 $1,075,000Active4 beds 3 baths3,401 sq. ft.
258 Westbrooke Drive, Oakland, MI 48363
MLS# 20261075822Listed by: RE/MAX, THE COLLECTIVE AGENCY  $3,395,000Active5 beds 6 baths8,621 sq. ft.
2475 Creekside Court, Rochester, MI 48306
MLS# 20261073571Listed by: CRAIN HOMES $829,900Active4 beds 5 baths5,397 sq. ft.
523 Ridgewood RD, Rochester, MI 48306
MLS# 58050222250Listed by: REAL ESTATE ONE INC-SHELBY $475,000Active4 beds 3 baths2,896 sq. ft.
353 Broadleaf Drive, Rochester, MI 48306
MLS# 20261074615Listed by: BERKSHIRE HATHAWAY HOMESERVICES KEE REALTY $750,000Pending5 beds 5 baths4,328 sq. ft.
3788 Woodmonte Drive, Rochester, MI 48306
MLS# 20261075122Listed by: KELLER WILLIAMS LAKESIDE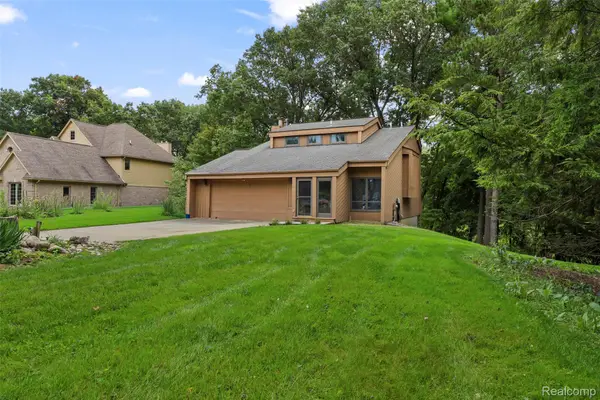 $449,900Active3 beds 4 baths1,460 sq. ft.
20 Lakeview Drive, Oxford, MI 48370
MLS# 20261075410Listed by: ADAMS REALTY SERVICES $1,029,000Active5 beds 5 baths5,034 sq. ft.
137 Crestview Drive, Rochester, MI 48306
MLS# 20261069583Listed by: KELLER WILLIAMS PAINT CREEK


Protect your home and budget from life's surprises with an Assurant Home Warranty, backed by a partner that supports you through every step of homeownership. Explore Plans.
© 2023 - 2026 ERA Franchise Systems LLC. All rights reserved. ERA Franchise Systems LLC fully supports the principles of the Fair Housing Act and the Equal Opportunity Act. ERA, ERA Real Estate powered, and their respective logos are registered service marks of ERA Franchise Systems LLC. Each office is independently owned and operated.