
03 Bur Oak Lane, Oakland, MI 48363
Local realty services provided by:ERA Prime Real Estate Group
Listed by: evduza ramaj
Office: inside realty, llc.
MLS#:20261005759
Source:MI_REALCOMP
Price summary
- Price:$1,550,000
- Price per sq. ft.:$443.87
About this home
**To Be Built** Home listed is the beautiful 4 bedroom Arlington Split Level built by Cappuso Homes, featuring first floor primary, large eat-in custom kitchen. 3 1/2 baths, a great walk-out basement and a 4 car garage. Home not yet started, so other models/styles of home are available! Great location, nestled on 2.35 acres. Photos are a combination of different Arlington Split Level homes by this builder. The front photo is from the model that is being built and available for showings at 6489 Pond. Dr Washington Twp.
Contact an agent
Home facts
- Year built:2026
- Listing ID #:20261005759
- Added:220 day(s) ago
- Updated:September 06, 2026 at 10:02 AM
Rooms and interior
- Bedrooms:4
- Total bathrooms:4
- Full bathrooms:3
- Half bathrooms:1
- Rooms Total:8
- Basement Description:Unfinished, Walk-Out Access
- Living area:3,492 sq. ft.
Heating and cooling
- Heating:Forced Air, Natural Gas
Structure and exterior
- Year built:2026
- Building area:3,492 sq. ft.
- Lot area:2.35 Acres
- Construction Materials:Brick, Vinyl Siding
- Foundation Description:Basement, Poured
Utilities
- Water:Well
- Sewer:Septic Tank
Finances and disclosures
- Price:$1,550,000
- Price per sq. ft.:$443.87
Parking
- Parking description:Attached, Four Car Garage
- Garage spaces:4

New listings near 03 Bur Oak Lane
- New
 $3,195,000Active6 beds 9 baths16,117 sq. ft.
2785 Cranbrook Ridge Court, Rochester, MI 48306
MLS# 20261069220Listed by: THE AMERICAN DREAM REALTY LLC - New
 $600,000Active4 beds 3 baths3,342 sq. ft.
3351 Proctor Lane, Oakland, MI 48363
MLS# 20261070869Listed by: BROOKSTONE, REALTORS LLC - New
 $909,000Active4 beds 5 baths5,814 sq. ft.
3603 N Century Oak Circle, Oakland, MI 48363
MLS# 20261070176Listed by: BERKSHIRE HATHAWAY HOMESERVICES MICHIGAN REAL EST - New
 $699,000Active4 beds 5 baths4,179 sq. ft.
2855 Cranbrook Ridge Court, RochesterHills, MI 48306
MLS# 20261069105Listed by: SIGNATURE SOTHEBY'S INTERNATIONAL REALTY BHAM - New
 $1,049,000Active5 beds 5 baths6,257 sq. ft.
4884 Cider Hill Drive, Rochester, MI 48306
MLS# 20261069278Listed by: @PROPERTIES CHRISTIE'S INT'L R E ROCHESTER - New
 $5,700,000Active6 beds 9 baths14,046 sq. ft.
5537 Orchard Ridge, Rochester, MI 48306
MLS# 20261067490Listed by: KW DOMAIN - New
 $4,150,000Active5 beds 7 baths6,990 sq. ft.
2520 Creekside Court, Rochester, MI 48306
MLS# 20261069028Listed by: MOCERI REAL ESTATE LLC - New
 $3,995,000Active5 beds 7 baths6,942 sq. ft.
4740 Pinnacle Boulevard, Rochester, MI 48306
MLS# 20261069029Listed by: MOCERI REAL ESTATE LLC - New
 $789,000Active4 beds 4 baths5,115 sq. ft.
890 E Romeo Rd, Oakland, MI 48363
MLS# 58050219905Listed by: BERKSHIRE HATHAWAY HOMESERVICES KEE REALTY NB 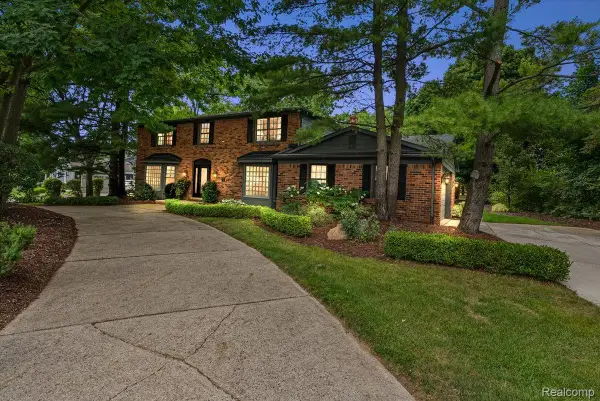 $574,900Pending4 beds 3 baths3,592 sq. ft.
5033 Aintree Court, Rochester, MI 48306
MLS# 20261066894Listed by: KELLER WILLIAMS PREMIER


Protect your home and budget from life's surprises with an Assurant Home Warranty, backed by a partner that supports you through every step of homeownership. Explore Plans.
© 2023 - 2026 ERA Franchise Systems LLC. All rights reserved. ERA Franchise Systems LLC fully supports the principles of the Fair Housing Act and the Equal Opportunity Act. ERA, ERA Real Estate powered, and their respective logos are registered service marks of ERA Franchise Systems LLC. Each office is independently owned and operated.