
312 Beach Drive, Oakland, MI 48363
Local realty services provided by:ERA Prime Real Estate Group
312 Beach Drive,Oakland, MI 48363
$364,400
- 3 Beds
- 2 Baths
- 1,570 sq. ft.
- Single family
- Active
Upcoming open houses
- Sun, Sep 0611:00 am - 01:00 pm
Listed by: laith yousif
Office: top agent realty
MLS#:20261066927
Source:MI_REALCOMP
Price summary
- Price:$364,400
- Price per sq. ft.:$232.1
- Monthly HOA dues:$12.5
About this home
Unwind and embrace lakeside living in this serene raised ranch on Cranberry Lake in Oakland Township. Spend your days canoeing, kayaking, fishing, swimming, or simply relaxing by the water. The fully finished deck creates the perfect setting for effortless summer entertaining. A light-filled living room with two door walls leading directly to the deck seamlessly connects the indoors with the beauty of the outdoors.
Community amenities include a playground, private dock, and clubhouse, all just steps from your back door. With short-term rentals permitted, this property also presents a strong Airbnb/investment opportunity for a buyer looking to generate income from lakefront demand.
Seller is ready to make a deal — bring all offers!
Contact an agent
Home facts
- Year built:1989
- Subdivision & Development:LOG CABIN CLUB
- Listing ID #:20261066927
- Added:16 day(s) ago
- Updated:September 06, 2026 at 09:58 PM
Rooms and interior
- Bedrooms:3
- Total bathrooms:2
- Full bathrooms:2
- Rooms Total:7
- Living area:1,570 sq. ft.
Heating and cooling
- Cooling:Central Air
- Heating:Forced Air, Natural Gas
Structure and exterior
- Year built:1989
- Building area:1,570 sq. ft.
- Lot area:0.08 Acres
- Architectural Style:Raised Ranch
- Construction Materials:Aluminum Siding, Vinyl Siding
- Exterior Features:Balcony, Deck
- Foundation Description:Slab
- Levels:Two
Utilities
- Water:Well
- Sewer:Septic Tank
Finances and disclosures
- Price:$364,400
- Price per sq. ft.:$232.1
- Tax amount:$3,284
Features and amenities
- Appliances:Dishwasher, Dryer, Free Standing Gas Oven, Free Standing Refrigerator, Indoor Grill, Washer
Parking
- Parking description:Attached, One Car Garage
- Garage spaces:1

New listings near 312 Beach Drive
- New
 $3,195,000Active6 beds 9 baths16,117 sq. ft.
2785 Cranbrook Ridge Court, Rochester, MI 48306
MLS# 20261069220Listed by: THE AMERICAN DREAM REALTY LLC - New
 $600,000Active4 beds 3 baths3,342 sq. ft.
3351 Proctor Lane, Oakland, MI 48363
MLS# 20261070869Listed by: BROOKSTONE, REALTORS LLC - New
 $909,000Active4 beds 5 baths5,814 sq. ft.
3603 N Century Oak Circle, Oakland, MI 48363
MLS# 20261070176Listed by: BERKSHIRE HATHAWAY HOMESERVICES MICHIGAN REAL EST - New
 $699,000Active4 beds 5 baths4,179 sq. ft.
2855 Cranbrook Ridge Court, RochesterHills, MI 48306
MLS# 20261069105Listed by: SIGNATURE SOTHEBY'S INTERNATIONAL REALTY BHAM - New
 $1,049,000Active5 beds 5 baths6,257 sq. ft.
4884 Cider Hill Drive, Rochester, MI 48306
MLS# 20261069278Listed by: @PROPERTIES CHRISTIE'S INT'L R E ROCHESTER - New
 $5,700,000Active6 beds 9 baths14,046 sq. ft.
5537 Orchard Ridge, Rochester, MI 48306
MLS# 20261067490Listed by: KW DOMAIN - New
 $4,150,000Active5 beds 7 baths6,990 sq. ft.
2520 Creekside Court, Rochester, MI 48306
MLS# 20261069028Listed by: MOCERI REAL ESTATE LLC - New
 $3,995,000Active5 beds 7 baths6,942 sq. ft.
4740 Pinnacle Boulevard, Rochester, MI 48306
MLS# 20261069029Listed by: MOCERI REAL ESTATE LLC  $789,000Active4 beds 4 baths5,115 sq. ft.
890 E Romeo Rd, Oakland, MI 48363
MLS# 58050219905Listed by: BERKSHIRE HATHAWAY HOMESERVICES KEE REALTY NB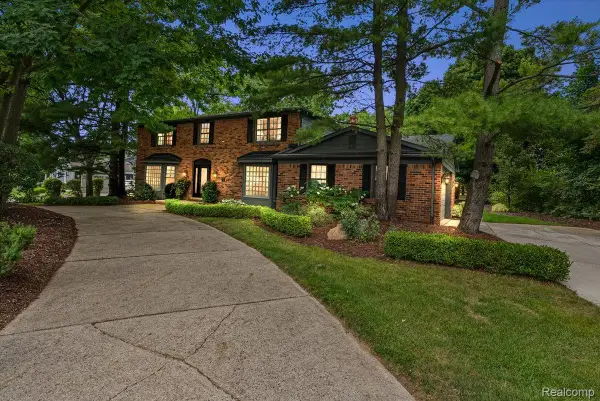 $574,900Pending4 beds 3 baths3,592 sq. ft.
5033 Aintree Court, Rochester, MI 48306
MLS# 20261066894Listed by: KELLER WILLIAMS PREMIER


Protect your home and budget from life's surprises with an Assurant Home Warranty, backed by a partner that supports you through every step of homeownership. Explore Plans.
© 2023 - 2026 ERA Franchise Systems LLC. All rights reserved. ERA Franchise Systems LLC fully supports the principles of the Fair Housing Act and the Equal Opportunity Act. ERA, ERA Real Estate powered, and their respective logos are registered service marks of ERA Franchise Systems LLC. Each office is independently owned and operated.