
111 Minzer, Ogemaw, MI 48661
Local realty services provided by:ERA Prime Real Estate Group
111 Minzer,Westbranch, MI 48661
$284,900
- 4 Beds
- 2 Baths
- 2,842 sq. ft.
- Single family
- Active
Listed by: mark benjamin
Office: benjamin realty
MLS#:77080073538
Source:MI_REALCOMP
Price summary
- Price:$284,900
- Price per sq. ft.:$100.25
About this home
THE PERFECT FAMILY OR RETIREMENT HOME just outside the West Branch City Limits! This solid-brick ranch offers an impressive 2,842 square feet of finished living space, including a full finished basement, with nearly an acre of beautifully landscaped grounds that give you plenty of elbow room and a wonderfully private feeling overlooking the woods. The exterior has great curb appeal with a welcoming front deck, private rear deck, attached two-car garage, storage shed, blacktop driveway and your own well and septic-meaning no municipal water or sewer fees! Inside, you'll find a cozy front entry, FOUR bedrooms, 1‚ ½ baths and spacious living areas with plenty of room for family and guests. The finished basement adds a huge family room with a fireplace and wood stove insert, dedicated sewing/hobby room, large utility room and an abundance of storage. Natural gas hot-water baseboard heat provides comfortable, efficient warmth, while the instant hot-water system is another nice bonus. The beautifully established yard, mature trees and extensive landscaping create a peaceful Up-North feel, yet you're just outside West Branch and close to shopping, doctors, the hospital and everything else you need. A rare combination of space, privacy, solid construction and convenience!...
Contact an agent
Home facts
- Year built:1958
- Subdivision & Development:NONE
- Listing ID #:77080073538
- Added:1 day(s) ago
- Updated:September 15, 2026 at 08:09 PM
Rooms and interior
- Bedrooms:4
- Total bathrooms:2
- Full bathrooms:1
- Half bathrooms:1
- Rooms Total:9
- Basement Description:Block, Daylight, Finished, Full, Interior Entry
- Living area:2,842 sq. ft.
Heating and cooling
- Cooling:Ceiling Fans
- Heating:Baseboard, Hot Water, Natural Gas
Structure and exterior
- Year built:1958
- Building area:2,842 sq. ft.
- Lot area:0.9 Acres
- Architectural Style:Ranch
- Construction Materials:Brick
- Exterior Features:Deck
- Foundation Description:Basement, Block
- Levels:One
Utilities
- Water:Well
- Sewer:Septic Tank
Finances and disclosures
- Price:$284,900
- Price per sq. ft.:$100.25
- Tax amount:$1,459
Features and amenities
- Appliances:Dishwasher, Dryer, Microwave, Oven, Range, Refrigerator, Washer, Water Softener Owned
- Amenities:Entrance Foyer
Parking
- Parking description:Attached, Garage, Garage Door Opener, Two Car Garage
- Garage spaces:2

New listings near 111 Minzer
- New
 $254,000Active3 beds 2 baths2,129 sq. ft.
1130 S Gray RD, WestBranch, MI 48661
MLS# 77080073259Listed by: MORRIS-RICHARDSON RE 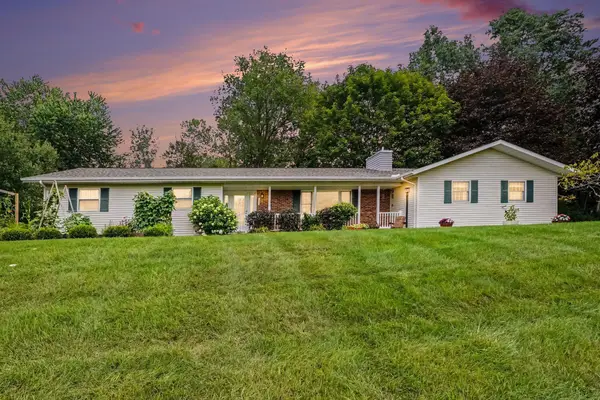 $420,000Active3 beds 3 baths2,430 sq. ft.
2839 Lake George RD, WestBranch, MI 48661
MLS# 77080073195Listed by: CAROLE WILSON REAL ESTATE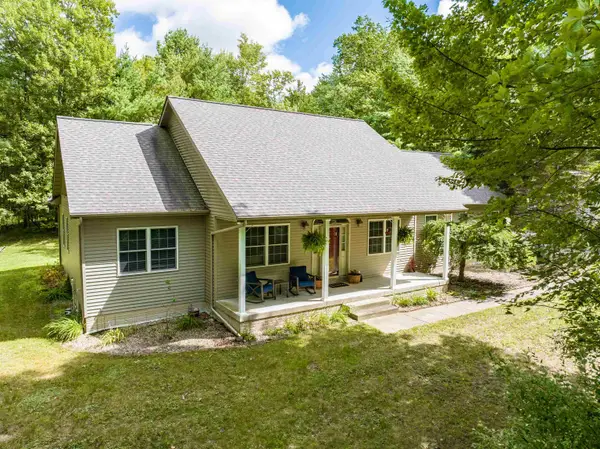 $499,000Active4 beds 4 baths3,190 sq. ft.
1309 Adam, WestBranch, MI 48661
MLS# 77080072893Listed by: AMBASSADOR REAL ESTATE $499,900Active3 beds 3 baths2,529 sq. ft.
1287 Adams DR, WestBranch, MI 48611
MLS# 61050219314Listed by: BAY REALTY MICHIGAN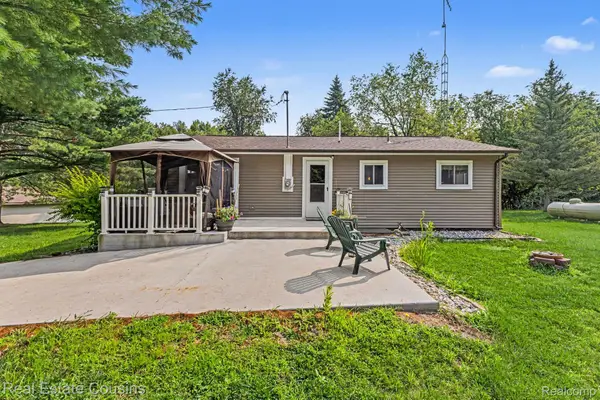 $239,000Active2 beds 1 baths1,008 sq. ft.
1093 Saginaw Street, WestBranch, MI 48661
MLS# 20261063819Listed by: REAL ESTATE COUSINS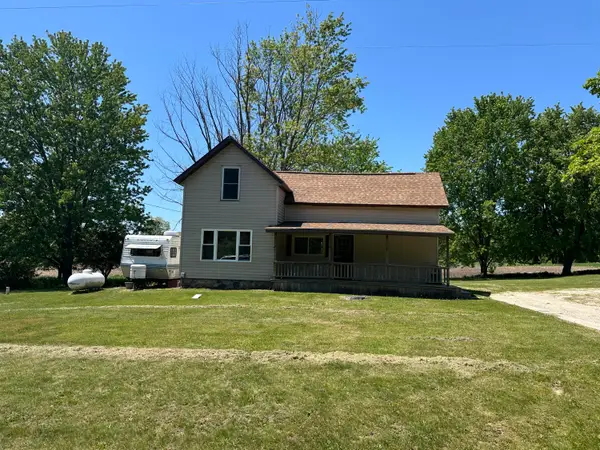 $140,000Active3 beds 1 baths2,066 sq. ft.
2680 Green Road, West Branch, MI 48661
MLS# 201840509Listed by: KW NORTHERN MICHIGAN TEAM PARTNERS $140,000Active4 beds 1 baths2,133 sq. ft.
205 Highland, WestBranch, MI 48661
MLS# 77080068543Listed by: C.A.HANES REALTY-WB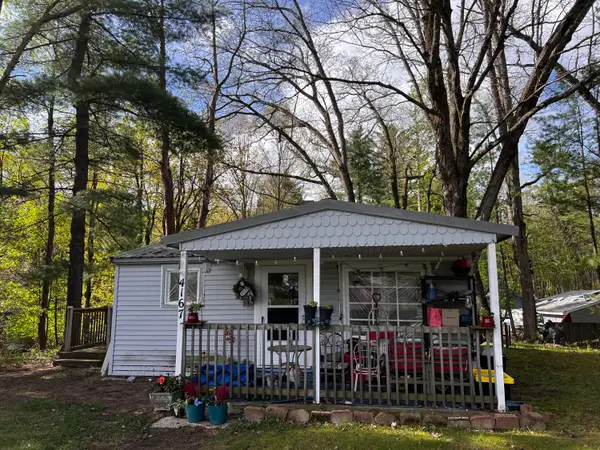 $79,000Active2 beds 1 baths552 sq. ft.
4167 Maes Road, West Branch, MI 48661
MLS# 201840203Listed by: ST. HELEN REALTY


Protect your home and budget from life's surprises with an Assurant Home Warranty, backed by a partner that supports you through every step of homeownership. Explore Plans.
© 2023 - 2026 ERA Franchise Systems LLC. All rights reserved. ERA Franchise Systems LLC fully supports the principles of the Fair Housing Act and the Equal Opportunity Act. ERA, ERA Real Estate powered, and their respective logos are registered service marks of ERA Franchise Systems LLC. Each office is independently owned and operated.