
205 Highland, Ogemaw, MI 48661
Local realty services provided by:ERA Prime Real Estate Group
205 Highland,Westbranch, MI 48661
$140,000
- 4 Beds
- 1 Baths
- 2,133 sq. ft.
- Single family
- Active
Listed by: jenifer johnson
Office: c.a.hanes realty-wb
MLS#:77080068543
Source:MI_REALCOMP
Price summary
- Price:$140,000
- Price per sq. ft.:$65.64
About this home
SPACIOUS 4-bedroom home on just under a half-acre of property with attached 2 car garage. Convenient 3 bedrooms on mail level of home, one bedroom and loft on upper level, wood burning fireplace, and full unfinished basement. Just minutes from downtown for shopping and restaurants and not from hospital and Iron's Park. Nice rear 10 x 28 rear deck and located on paved, maintained road. Home could use some fresh paint and needs a furnace and includes all appliances.
Contact an agent
Home facts
- Year built:1960
- Subdivision & Development:NONE
- Listing ID #:77080068543
- Added:144 day(s) ago
- Updated:October 12, 2026 at 09:56 AM
Rooms and interior
- Bedrooms:4
- Total bathrooms:1
- Full bathrooms:1
- Rooms Total:8
- Basement Description:Block, Full, Unfinished
- Living area:2,133 sq. ft.
Heating and cooling
- Cooling:Ceiling Fans, Exhaust Fan
- Heating:Baseboard, Hot Water, Natural Gas
Structure and exterior
- Year built:1960
- Building area:2,133 sq. ft.
- Lot area:0.4 Acres
- Lot Features:Rolling Slope, Wooded
- Construction Materials:Aluminum Siding, Vinyl Siding
- Exterior Features:Deck, Porch
- Foundation Description:Basement, Block
- Levels:Two
Utilities
- Water:Well
- Sewer:Shared Septic
Finances and disclosures
- Price:$140,000
- Price per sq. ft.:$65.64
- Tax amount:$2,878
Features and amenities
- Appliances:Dishwasher, Dryer, Microwave, Oven, Range, Refrigerator, Washer, Water Softener Owned
Parking
- Parking description:Attached, Garage, Garage Door Opener, Two Car Garage
- Garage spaces:2

New listings near 205 Highland
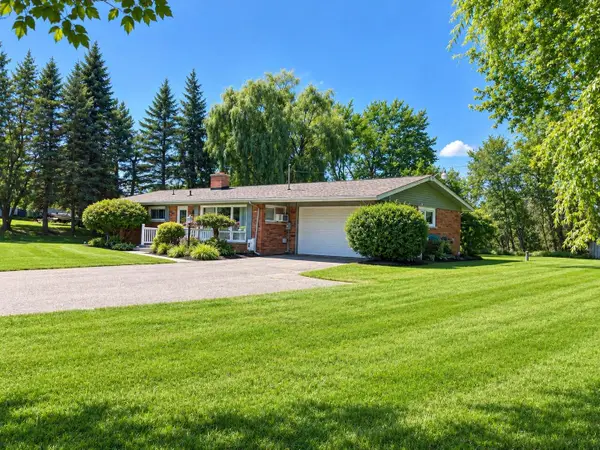 $274,900Active4 beds 2 baths2,842 sq. ft.
111 Minzer, WestBranch, MI 48661
MLS# 77080073538Listed by: BENJAMIN REALTY $239,900Active3 beds 2 baths2,129 sq. ft.
1130 S Gray, WestBranch, MI 48661
MLS# 77080073259Listed by: MORRIS-RICHARDSON RE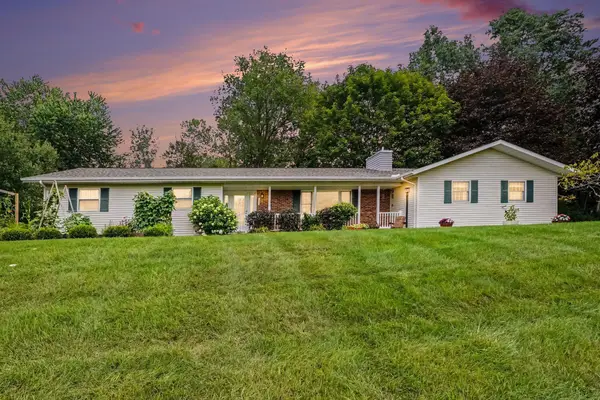 $420,000Active3 beds 3 baths2,430 sq. ft.
2839 Lake George RD, WestBranch, MI 48661
MLS# 77080073195Listed by: CAROLE WILSON REAL ESTATE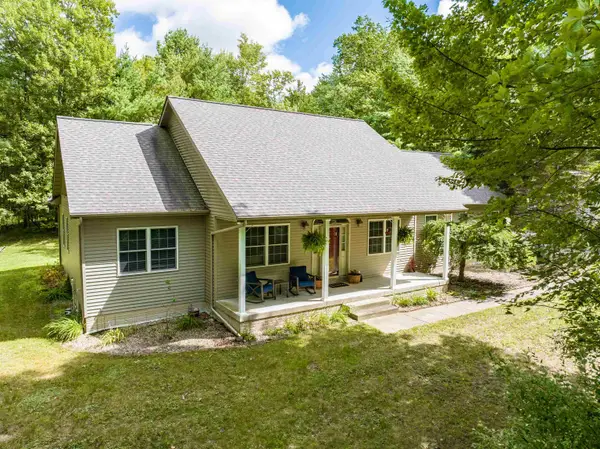 $470,000Active4 beds 4 baths3,190 sq. ft.
1309 Adam, WestBranch, MI 48661
MLS# 77080072893Listed by: AMBASSADOR REAL ESTATE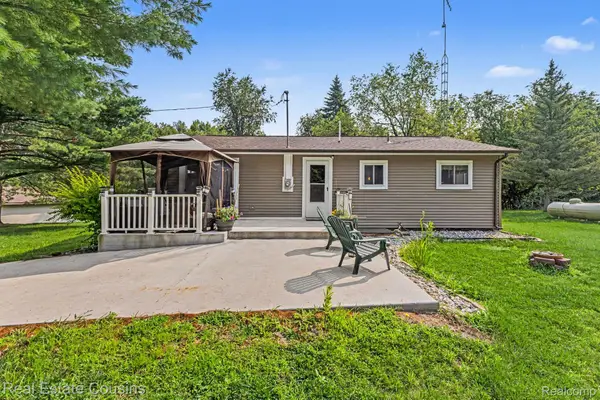 $239,000Pending2 beds 1 baths1,008 sq. ft.
1093 Saginaw Street, WestBranch, MI 48661
MLS# 20261063819Listed by: REAL ESTATE COUSINS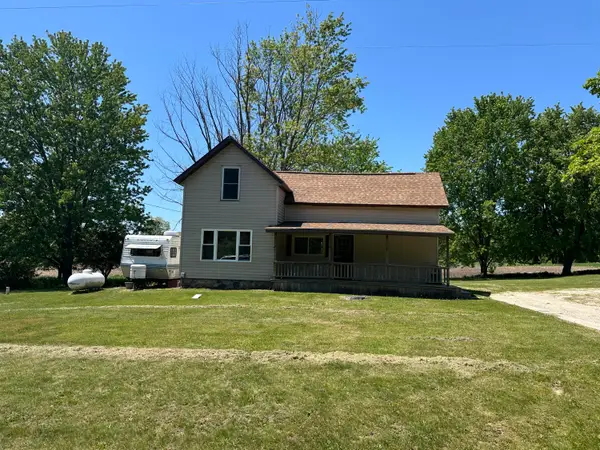 $135,000Active3 beds 1 baths2,066 sq. ft.
2680 Green Road, West Branch, MI 48661
MLS# 201840509Listed by: KW NORTHERN MICHIGAN TEAM PARTNERS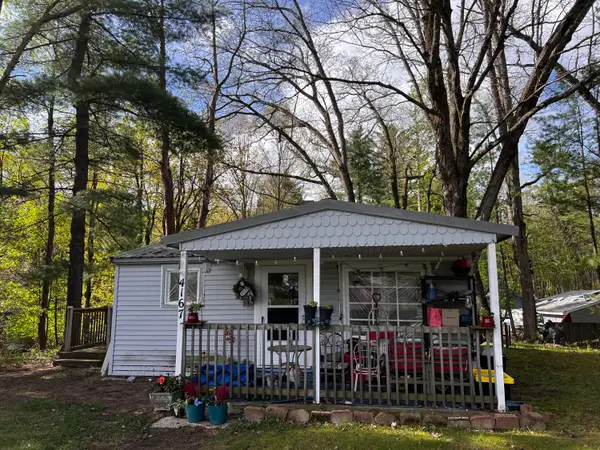 $79,000Active2 beds 1 baths552 sq. ft.
4167 Maes Road, West Branch, MI 48661
MLS# 201840203Listed by: ST. HELEN REALTY


Protect your home and budget from life's surprises with an Assurant Home Warranty, backed by a partner that supports you through every step of homeownership. Explore Plans.
© 2023 - 2026 ERA Franchise Systems LLC. All rights reserved. ERA Franchise Systems LLC fully supports the principles of the Fair Housing Act and the Equal Opportunity Act. ERA, ERA Real Estate powered, and their respective logos are registered service marks of ERA Franchise Systems LLC. Each office is independently owned and operated.