
2839 Lake George RD, Ogemaw, MI 48661
Local realty services provided by:ERA Prime Real Estate Group
2839 Lake George RD,Westbranch, MI 48661
$420,000
- 3 Beds
- 3 Baths
- 2,430 sq. ft.
- Single family
- Active
Listed by: tina casanova
Office: carole wilson real estate
MLS#:77080073195
Source:MI_REALCOMP
Price summary
- Price:$420,000
- Price per sq. ft.:$172.84
About this home
Pride of ownership shows throughout this spacious, well-maintained ranch offering comfortable one-level living! The welcoming kitchen is truly the heart of the home, featuring beautiful oak cabinetry, abundant counter space, a large island with seating, solid-surface countertops, new wood flooring and backsplash, and new appliances in 2025. The spacious dining and living areas flow nicely together, while a beautiful brick gas fireplace creates a warm and inviting place to gather. A bright, wood-accented sunroom surrounded by windows provides another wonderful space to relax and enjoy views of the peaceful backyard. The attached two-car garage is finished and heated, but the real bonus is the impressive 48x28 detached garage! Finished and heated with a 12x30 finished room, it's ideal for a home office, man cave, craft room, hobby space, or additional workspace. The unfinished second story offers even more possibilities for storage, hobbies, a workshop, or home business. Situated on just under 2 acres, the property features a paved driveway, covered front porch, back deck, mature trees, and peach and apple trees, with plenty of room to enjoy country living-even raise a few chickens for fresh eggs! Relax on the back deck, watch the wildlife, take in beautiful sunsets, and enjoy the peaceful surroundings. Natural gas provides economical heating, and a whole-house Generac generator installed in 2022 with a 10-year warranty adds peace of mind. Conveniently located just 5 minutes from I-75 and West Branch, with easy access to shopping, restaurants, healthcare, and all the amenities West Branch has to offer. A beautifully cared-for property offering space, comfort, versatility, and a peaceful setting-all in a convenient location!...
Contact an agent
Home facts
- Year built:1975
- Subdivision & Development:HILLCREST SUBDIVISION
- Listing ID #:77080073195
- Added:37 day(s) ago
- Updated:October 11, 2026 at 10:06 AM
Rooms and interior
- Bedrooms:3
- Total bathrooms:3
- Full bathrooms:2
- Half bathrooms:1
- Rooms Total:6
- Kitchen Description:Pantry
- Basement Description:Block
- Living area:2,430 sq. ft.
Heating and cooling
- Cooling:Ceiling Fans
- Heating:Baseboard, Hot Water, Natural Gas
Structure and exterior
- Year built:1975
- Building area:2,430 sq. ft.
- Lot area:1.8 Acres
- Lot Features:Cleared, Rolling Slope
- Architectural Style:Ranch
- Construction Materials:Vinyl Siding
- Exterior Features:Deck, Porch
- Foundation Description:Block, Crawl Space
- Levels:One
Utilities
- Water:Well
- Sewer:Septic Tank
Finances and disclosures
- Price:$420,000
- Price per sq. ft.:$172.84
Features and amenities
- Appliances:Dishwasher, Dryer, Microwave, Oven, Range, Washer, Water Softener Owned
- Amenities:Entrance Foyer, Pantry
Parking
- Parking description:Attached, Four Car Garage, Garage, Garage Door Opener, Heated Garage
- Garage spaces:4

New listings near 2839 Lake George RD
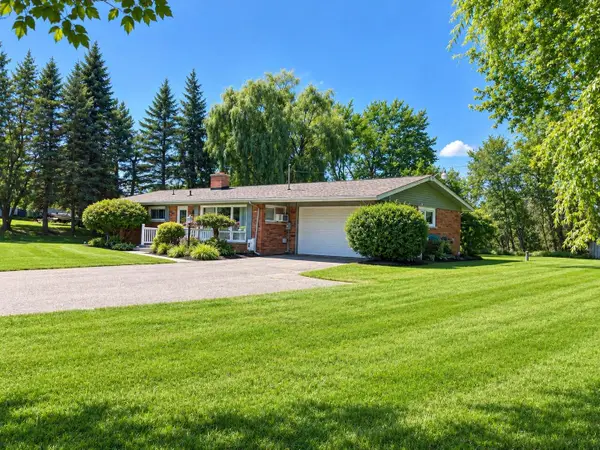 $274,900Active4 beds 2 baths2,842 sq. ft.
111 Minzer, WestBranch, MI 48661
MLS# 77080073538Listed by: BENJAMIN REALTY $239,900Active3 beds 2 baths2,129 sq. ft.
1130 S Gray, WestBranch, MI 48661
MLS# 77080073259Listed by: MORRIS-RICHARDSON RE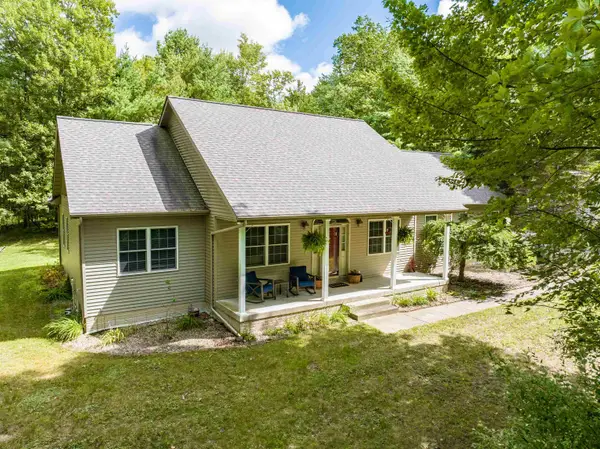 $470,000Active4 beds 4 baths3,190 sq. ft.
1309 Adam, WestBranch, MI 48661
MLS# 77080072893Listed by: AMBASSADOR REAL ESTATE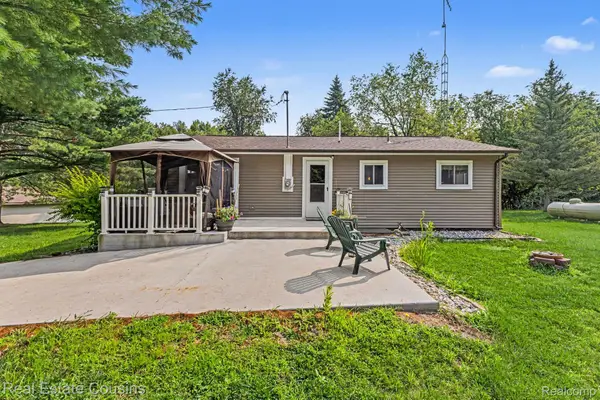 $239,000Pending2 beds 1 baths1,008 sq. ft.
1093 Saginaw Street, WestBranch, MI 48661
MLS# 20261063819Listed by: REAL ESTATE COUSINS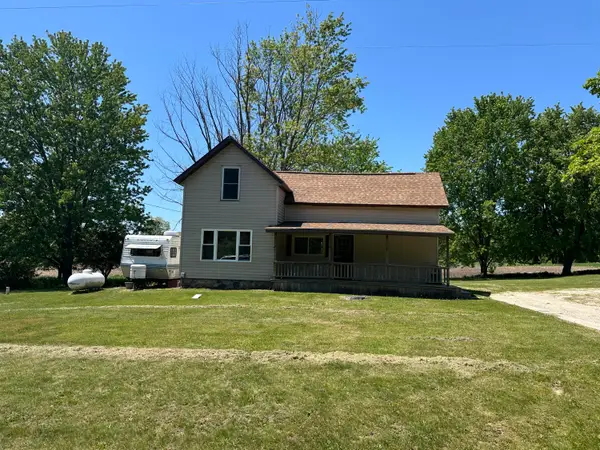 $135,000Active3 beds 1 baths2,066 sq. ft.
2680 Green Road, West Branch, MI 48661
MLS# 201840509Listed by: KW NORTHERN MICHIGAN TEAM PARTNERS $140,000Active4 beds 1 baths2,133 sq. ft.
205 Highland, WestBranch, MI 48661
MLS# 77080068543Listed by: C.A.HANES REALTY-WB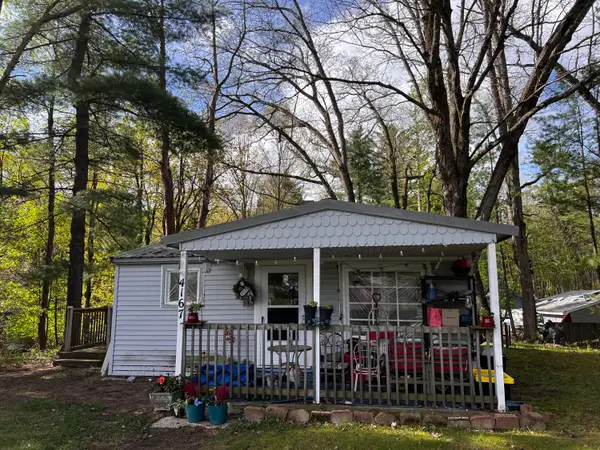 $79,000Active2 beds 1 baths552 sq. ft.
4167 Maes Road, West Branch, MI 48661
MLS# 201840203Listed by: ST. HELEN REALTY


Protect your home and budget from life's surprises with an Assurant Home Warranty, backed by a partner that supports you through every step of homeownership. Explore Plans.
© 2023 - 2026 ERA Franchise Systems LLC. All rights reserved. ERA Franchise Systems LLC fully supports the principles of the Fair Housing Act and the Equal Opportunity Act. ERA, ERA Real Estate powered, and their respective logos are registered service marks of ERA Franchise Systems LLC. Each office is independently owned and operated.