
175 Victorian Hills Drive, Okemos, MI 48864
Local realty services provided by:ERA Reardon Realty
175 Victorian Hills Drive,Okemos, MI 48864
$1,200,000
- 5 Beds
- 6 Baths
- 8,685 sq. ft.
- Single family
- Active
Upcoming open houses
- Sun, Oct 0412:00 pm - 02:00 pm
Listed by: kristin ebert, ryan ebert
Office: keller williams paint creek
MLS#:26051656
Source:MI_MICHRIC
Price summary
- Price:$1,200,000
- Price per sq. ft.:$214.86
About this home
Grand-scale luxury on 3.77 acres w/the potential to split & build! This Okemos estate comes complete with sweeping pond views and a custom brick & stone facade. It delivers a main-floor primary suite, finished walkout w/second kitchen, smart technology, a new roof in 2026 & newly installed A/C - just one month old! An arched entry opens to a two-story great room w/curved wall of windows, illuminated circular tray ceiling, marble-surround gas fireplace, rich woodwork & open staircase w/upper gallery. The kitchen features an oversized granite island, extensive custom cabinetry, double ovens, Wolf induction cooktop & Bosch dishwasher. A voice-controlled Moen faucet dispenses precise water quantities at your requested temperature. A sunlit breakfast nook & formal dining room offer casual & elegant dining. The main-floor primary suite offers dual walk-in closets, a spa tub & heated porcelain bathroom floors. A main-floor guest suite, dedicated office, generous upstairs bedrooms & expansive bonus room offer flexibility. The finished walkout lives like a second residence with 10-foot ceilings, a full second kitchen, gas fireplace, rec space & exercise room. Brazilian Ipe decking w/iron railings overlooks the grounds, complemented by brick paver walkways, an oversized patio, fire pit & outdoor spa. A commercial-grade boiler powers 19-zone radiant floor heating for quiet, individually controlled comfort. Features include 2x6 construction, Andersen windows & Hunter Douglas shades. Built-in interior & deck speakers connect to included Alexa devices for voice-controlled music in one room or throughout the home. Pond-fed irrigation waters the grounds. The included Yarbo robotic groundskeeper autonomously mows, trims edges and clears driveway snow with interchangeable attachments. A John Deere riding mower is also included. Less yard work. More time to enjoy your acreage! Request the complete feature & upgrade list, then experience the setting, scale & craftsmanship in person....
Contact an agent
Home facts
- Year built:2001
- Subdivision & Development:Chimney Oaks
- Listing ID #:26051656
- Added:2 day(s) ago
- Updated:October 01, 2026 at 04:40 PM
Rooms and interior
- Bedrooms:5
- Total bathrooms:6
- Full bathrooms:5
- Half bathrooms:1
- Rooms Total:15
- Kitchen Description:Dishwasher, Disposal, Microwave, Oven, Range, Refrigerator
- Basement:Yes
- Living area:8,685 sq. ft.
Heating and cooling
- Heating:Forced Air, Hot Water
- Central air:Yes
Structure and exterior
- Year built:2001
- Building area:8,685 sq. ft.
- Lot area:3.77 Acres
- Construction Materials:Brick, Stone
Schools
- High school:Williamston High School
- Middle school:Williamston Middle School
- Elementary school:Williamston Discovery Elementary School
Utilities
- Water:Well
Finances and disclosures
- Price:$1,200,000
- Price per sq. ft.:$214.86
- Tax amount:$25,477 (2025)
Features and amenities
- Laundry features:Washer
- Amenities:Central Vacuum
Parking
- Garage:Yes
- Garage spaces:4
New listings near 175 Victorian Hills Drive
- New
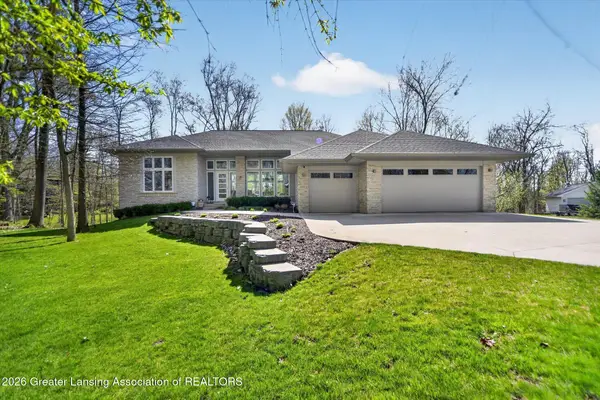 $1,150,000Active5 beds 5 baths4,662 sq. ft.
4270 Shadow Ridge, Okemos, MI 48864
MLS# 299588Listed by: RE/MAX REAL ESTATE PROFESSIONALS - New
 $369,500Active3 beds 3 baths1,594 sq. ft.
1842 Jolly Road, Okemos, MI 48864
MLS# 201843118Listed by: EXP REALTY, LLC - New
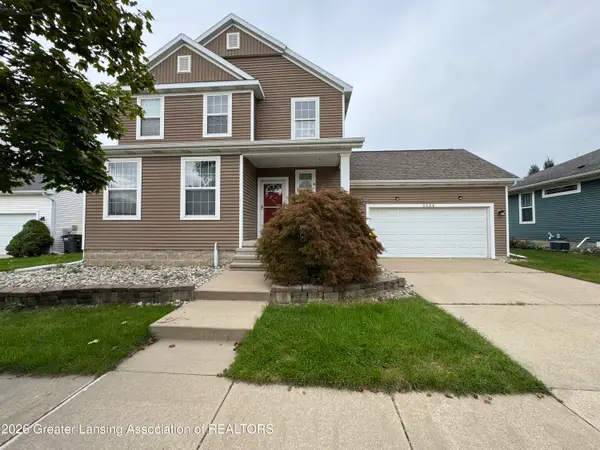 $419,990Active3 beds 3 baths2,299 sq. ft.
2684 E Morning Glory Drive, Okemos, MI 48864
MLS# 299583Listed by: LAKES REALTY SERVICES, LLC - Open Fri, 4:30 to 6:30pmNew
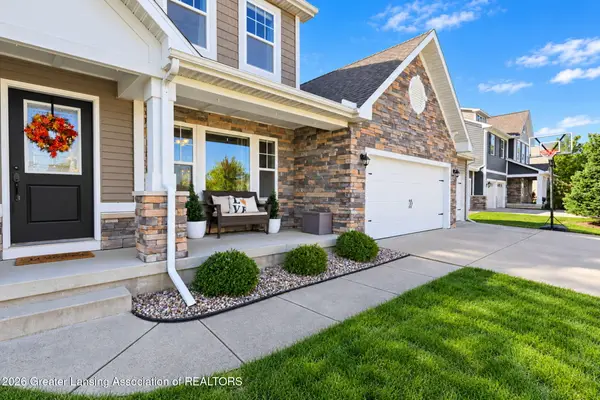 $585,000Active5 beds 4 baths3,600 sq. ft.
4831 Nassau Street, Okemos, MI 48864
MLS# 299579Listed by: KELLER WILLIAMS REALTY LANSING - New
 $339,900Active3 beds 2 baths1,664 sq. ft.
4142 Naubinway Road, Okemos, MI 48864
MLS# 299572Listed by: COLDWELL BANKER PROFESSIONALS -OKEMOS - New
 $759,900Active5 beds 5 baths5,729 sq. ft.
2577 Robins Way, Okemos, MI 48864
MLS# 299482Listed by: RE/MAX REAL ESTATE PROFESSIONALS - New
 $289,900Active3 beds 3 baths1,844 sq. ft.
4561 Sandstone Drive, Williamston, MI 48895
MLS# 299453Listed by: BERKSHIRE HATHAWAY HOMESERVICES - New
 $64,900Active3 beds 2 baths1,080 sq. ft.
1460 E Pond Drive #11, Okemos, MI 48864
MLS# 299443Listed by: BERKSHIRE HATHAWAY HOMESERVICES - New
 $569,900Active4 beds 3 baths2,917 sq. ft.
1311 Kalorama Way, Okemos, MI 48864
MLS# 299442Listed by: RE/MAX REAL ESTATE PROFESSIONALS


Protect your home and budget from life's surprises with an Assurant Home Warranty, backed by a partner that supports you through every step of homeownership. Explore Plans.
© 2023 - 2026 ERA Franchise Systems LLC. All rights reserved. ERA Franchise Systems LLC fully supports the principles of the Fair Housing Act and the Equal Opportunity Act. ERA, ERA Real Estate powered, and their respective logos are registered service marks of ERA Franchise Systems LLC. Each office is independently owned and operated.