
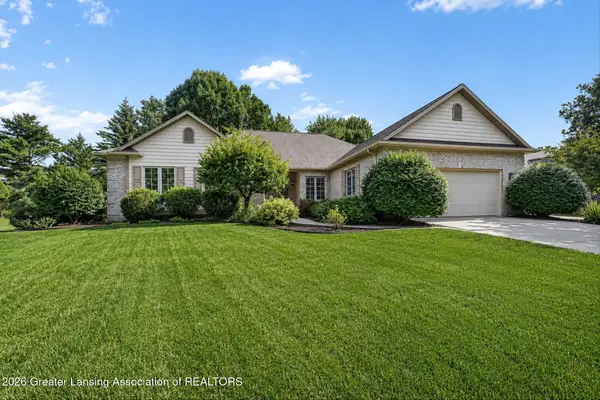
1810 Shadywood Lane, Okemos, MI 48864
Local realty services provided by:ERA Reardon Realty
1810 Shadywood Lane,Okemos, MI 48864
$414,900
- 3 Beds
- 3 Baths
- 2,846 sq. ft.
- Single family
- Active
Listed by: lynne vandeventer, tomas brown
Office: coldwell banker professionals -okemos
MLS#:298073
Source:MI_GLAR
Price summary
- Price:$414,900
- Price per sq. ft.:$137.38
About this home
Welcome to this beautifully maintained, one-owner home in the highly sought-after Kinawa View subdivision—one of Okemos' most desirable neighborhoods. Ideally located within walking distance of the new Chippewa Middle School and just minutes from Okemos High School, I-96, shopping, restaurants, and Michigan State University, this home offers both convenience and an exceptional location. This spacious 3-bedroom, 2.5-bath home has been lovingly cared for and is ready for its next owner. The main level features two inviting family rooms, each with its own fireplace. The family room just off the kitchen showcases a stunning wall of custom built-ins and overlooks the beautiful backyard, filling the space with abundant natural light. The updated kitchen offers stainless steel appliances, a cozy breakfast nook, and a slider leading to an expansive deck—perfect for outdoor dining, entertaining, or simply relaxing. A formal dining room provides additional space for hosting family gatherings and special occasions. Upstairs, you'll find three generously sized bedrooms and two full bathrooms. The spacious primary suite features a large walk-in closet and a private bath with a separate shower and commode area, creating a comfortable and functional space to start your day. The guest bathroom is thoughtfully designed with the vanity separate from the private tub/shower and commode, making busy mornings easier for everyone. The finished lower level includes daylight windows and provides fantastic additional living space for entertaining, a recreation room, home theater, or a place for teenagers to gather. For hobbyists or woodworking enthusiasts, you'll love the dedicated workshop with convenient exterior access, making it easy to bring in lumber and larger materials. It's an ideal space to create, build, and enjoy your favorite projects. Don't miss this opportunity to own a wonderful home in the highly desirable Kinawa View subdivision—one of Okemos' most popular neighborhoods, known for its outstanding schools, beautiful setting, and unbeatable location....
Contact an agent
Home facts
- Year built:1983
- Subdivision & Development:Kinawa
- Listing ID #:298073
- Added:1 day(s) ago
- Updated:July 31, 2026 at 11:53 PM
Rooms and interior
- Bedrooms:3
- Total bathrooms:3
- Full bathrooms:2
- Half bathrooms:1
- Rooms Total:8
- Kitchen Description:Disposal, Oven, Range, Refrigerator
- Basement Description:Daylight, Partially Finished
- Living area:2,846 sq. ft.
Heating and cooling
- Cooling:Central Air
- Heating:Central, Forced Air, Heating, Natural Gas
- Central air:Yes
Structure and exterior
- Roof:Shingle
- Year built:1983
- Building area:2,846 sq. ft.
- Lot area:0.3 Acres
- Lot Features:Back Yard, City Lot, Few Trees, Views
- Construction Materials:Vinyl Siding
- Exterior Features:Deck, Front Porch, Porch
- Levels:Two
Utilities
- Water:Public, Water Available
- Sewer:Public Sewer, Sewer Available
Finances and disclosures
- Price:$414,900
- Price per sq. ft.:$137.38
- Tax amount:$8,820 (2025)
Features and amenities
- Appliances:Disposal, Dryer, Oven, Range, Refrigerator, Washer, Washer/Dryer
- Laundry features:Dryer, Lower Level, Washer, Washer/Dryer
- Amenities:Bookcases
Parking
- Parking description:Attached, Finished, Garage, Garage Faces Front
New listings near 1810 Shadywood Lane
- New
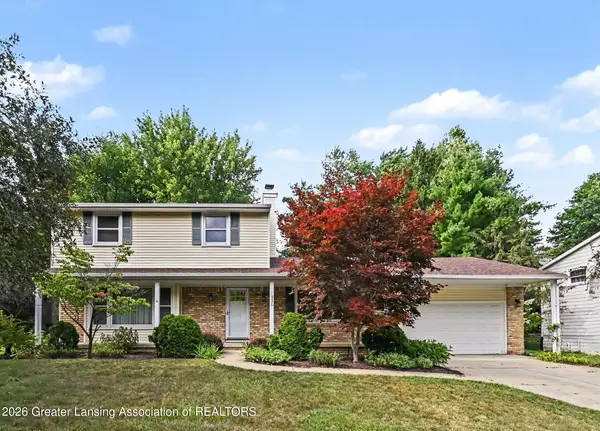 $359,000Active5 beds 4 baths2,766 sq. ft.
1930 Yuma Trail, Okemos, MI 48864
MLS# 298106Listed by: BERKSHIRE HATHAWAY HOMESERVICES - New
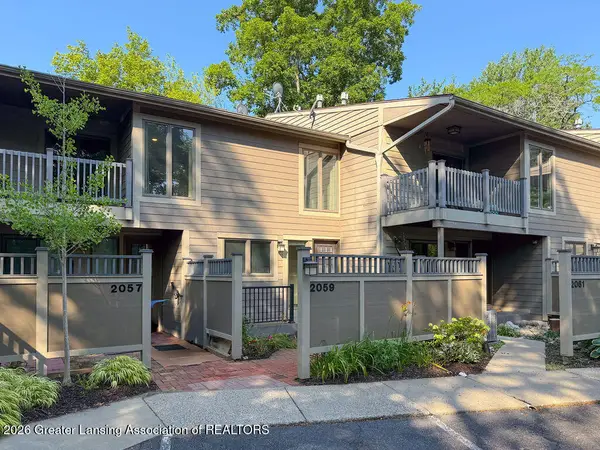 $265,900Active2 beds 4 baths1,668 sq. ft.
2059 Hamilton Road #8, Okemos, MI 48864
MLS# 298097Listed by: COLDWELL BANKER PROFESSIONALS -OKEMOS - New
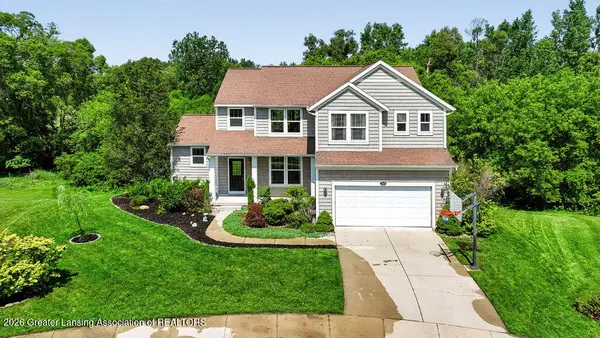 $619,900Active4 beds 4 baths3,467 sq. ft.
2518 Lupine Court, Okemos, MI 48864
MLS# 298074Listed by: COLDWELL BANKER PROFESSIONALS -OKEMOS - New
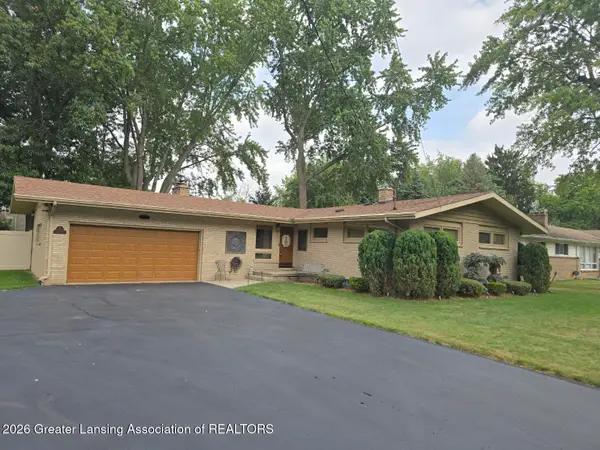 $399,900Active4 beds 3 baths3,233 sq. ft.
4466 Arbor Drive, Okemos, MI 48864
MLS# 297978Listed by: COLDWELL BANKER PROFESSIONALS -OKEMOS - New
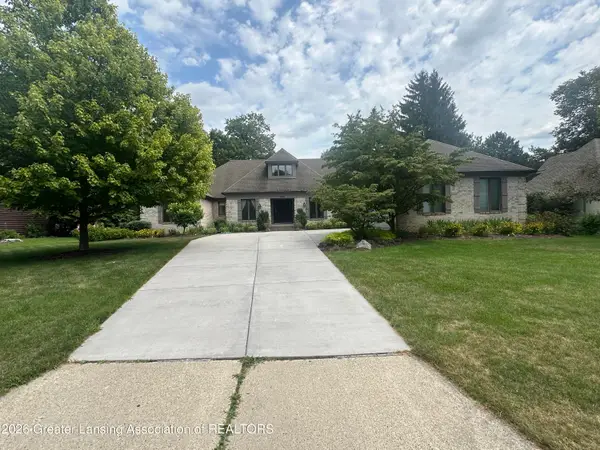 $629,900Active4 beds 3 baths3,461 sq. ft.
3782 Yosemite Drive, Okemos, MI 48864
MLS# 297907Listed by: MAZZOLA AND COMPANY REAL ESTATE - New
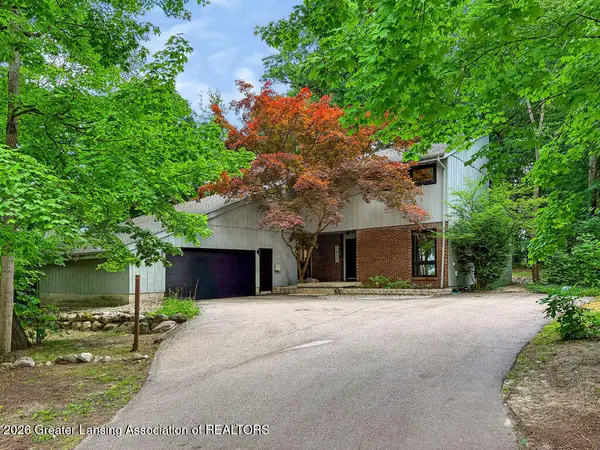 $489,900Active4 beds 4 baths3,830 sq. ft.
1951 Penobscot Drive, Okemos, MI 48864
MLS# 297886Listed by: COLDWELL BANKER PROFESSIONALS -OKEMOS - New
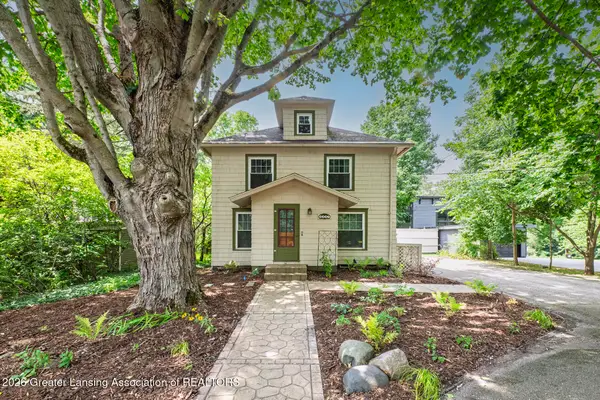 $314,900Active4 beds 2 baths1,998 sq. ft.
2227 Hamilton Road, Okemos, MI 48864
MLS# 297863Listed by: WHITE PINE SOTHEBY'S INTERNATIONAL REALTY - New
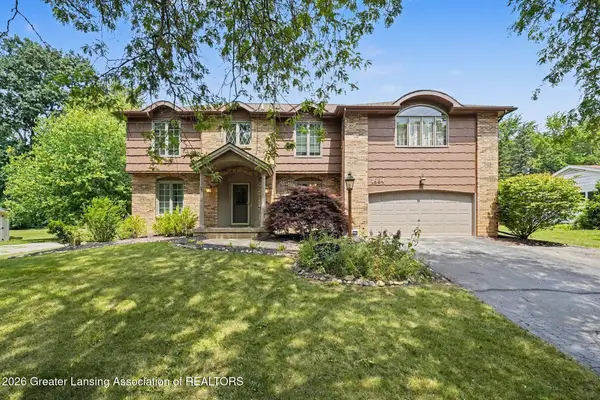 $515,000Active4 beds 4 baths4,219 sq. ft.
1884 Birchwood Drive, Okemos, MI 48864
MLS# 297853Listed by: BERKSHIRE HATHAWAY HOMESERVICES - New
 $675,000Active4 beds 3 baths3,829 sq. ft.
1791 Elk Lane, Okemos, MI 48864
MLS# 297840Listed by: EXIT REALTY HOME PARTNERS


Protect your home and budget from life's surprises with an Assurant Home Warranty, backed by a partner that supports you through every step of homeownership. Explore Plans.
© 2023 - 2026 ERA Franchise Systems LLC. All rights reserved. ERA Franchise Systems LLC fully supports the principles of the Fair Housing Act and the Equal Opportunity Act. ERA, ERA Real Estate powered, and their respective logos are registered service marks of ERA Franchise Systems LLC. Each office is independently owned and operated.