
1842 Jolly Road, Okemos, MI 48864
Local realty services provided by:ERA Greater North Properties
1842 Jolly Road,Okemos, MI 48864
$369,500
- 3 Beds
- 3 Baths
- 1,594 sq. ft.
- Single family
- Active
Listed by: jodi kay chambers
Office: exp realty, llc.
MLS#:201843118
Source:MI_WWBR
Price summary
- Price:$369,500
- Price per sq. ft.:$231.81
About this home
Welcome to this spacious 3-bedroom, 2.5-bath ranch offering approx 2071 sqft of living space on a beautiful acre setting in Okemos. Built in 1963, 14x28 addition in 1985, the home offers a comfortable layout with first-floor laundry & plenty of room to spread out. Dining area opens to a two-level deck overlooking the backyard. The partially finished walkout basement features a wood-burning fireplace and pool table, making it a great space to relax or entertain. A 24x40 pole barn with rear access adds excellent storage, along with an attached 1-car garage. Updates include roof replacement in 2018, blown-in insulation 2019, electric water heater 2022, septic inspection passed 7/2025 and furnace maintenance 11/2024. Walking distance to the ementary school with sidewalk frontage. A must see.
Contact an agent
Home facts
- Year built:1963
- Subdivision & Development:T4N R1W
- Listing ID #:201843118
- Added:1 day(s) ago
- Updated:October 01, 2026 at 03:53 PM
Rooms and interior
- Bedrooms:3
- Total bathrooms:3
- Full bathrooms:2
- Half bathrooms:1
- Basement Description:Partial, Partially Finished, Walk-Out Access
- Living area:1,594 sq. ft.
Heating and cooling
- Heating:Central Air, Forced Air, Heating, Natural Gas
Structure and exterior
- Year built:1963
- Building area:1,594 sq. ft.
Finances and disclosures
- Price:$369,500
- Price per sq. ft.:$231.81
Parking
- Garage:Yes
New listings near 1842 Jolly Road
- New
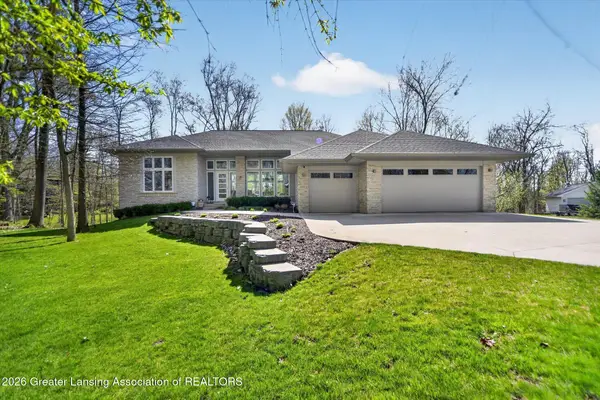 $1,150,000Active5 beds 5 baths4,662 sq. ft.
4270 Shadow Ridge, Okemos, MI 48864
MLS# 299588Listed by: RE/MAX REAL ESTATE PROFESSIONALS - New
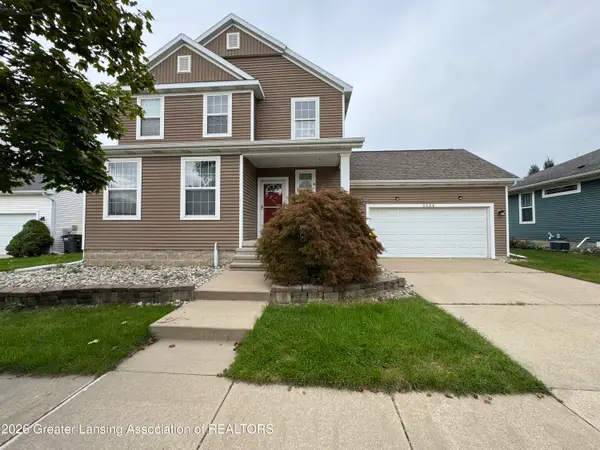 $419,990Active3 beds 3 baths2,299 sq. ft.
2684 E Morning Glory Drive, Okemos, MI 48864
MLS# 299583Listed by: LAKES REALTY SERVICES, LLC - Open Fri, 4:30 to 6:30pmNew
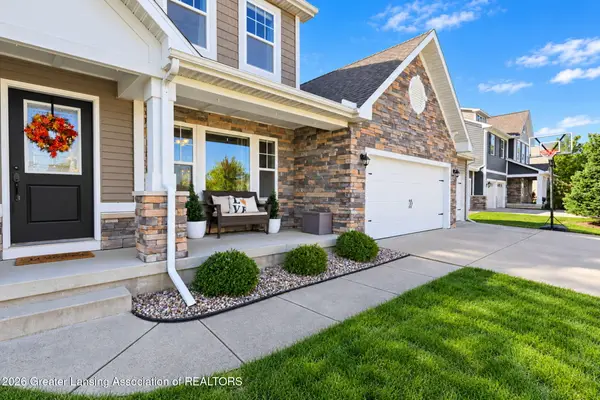 $585,000Active5 beds 4 baths3,600 sq. ft.
4831 Nassau Street, Okemos, MI 48864
MLS# 299579Listed by: KELLER WILLIAMS REALTY LANSING - New
 $339,900Active3 beds 2 baths1,664 sq. ft.
4142 Naubinway Road, Okemos, MI 48864
MLS# 299572Listed by: COLDWELL BANKER PROFESSIONALS -OKEMOS - Open Sun, 12 to 2pmNew
 $1,200,000Active5 beds 6 baths8,685 sq. ft.
175 Victorian Hills Drive, Okemos, MI 48864
MLS# 26051656Listed by: KELLER WILLIAMS PAINT CREEK - New
 $759,900Active5 beds 5 baths5,729 sq. ft.
2577 Robins Way, Okemos, MI 48864
MLS# 299482Listed by: RE/MAX REAL ESTATE PROFESSIONALS - New
 $289,900Active3 beds 3 baths1,844 sq. ft.
4561 Sandstone Drive, Williamston, MI 48895
MLS# 299453Listed by: BERKSHIRE HATHAWAY HOMESERVICES - New
 $64,900Active3 beds 2 baths1,080 sq. ft.
1460 E Pond Drive #11, Okemos, MI 48864
MLS# 299443Listed by: BERKSHIRE HATHAWAY HOMESERVICES - New
 $569,900Active4 beds 3 baths2,917 sq. ft.
1311 Kalorama Way, Okemos, MI 48864
MLS# 299442Listed by: RE/MAX REAL ESTATE PROFESSIONALS


Protect your home and budget from life's surprises with an Assurant Home Warranty, backed by a partner that supports you through every step of homeownership. Explore Plans.
© 2023 - 2026 ERA Franchise Systems LLC. All rights reserved. ERA Franchise Systems LLC fully supports the principles of the Fair Housing Act and the Equal Opportunity Act. ERA, ERA Real Estate powered, and their respective logos are registered service marks of ERA Franchise Systems LLC. Each office is independently owned and operated.