
2926 Mount Hope Road #31, Okemos, MI 48864
Local realty services provided by:ERA Prime Real Estate Group
2926 Mount Hope Road #31,Okemos, MI 48864
$191,500
- 2 Beds
- 2 Baths
- 1,125 sq. ft.
- Single family
- Active
Listed by: jonathan pan
Office: kw professionals
MLS#:20261063496
Source:MI_REALCOMP
Price summary
- Price:$191,500
- Price per sq. ft.:$170.22
- Monthly HOA dues:$331
About this home
Spacious 3rd-Floor Condo with One of the Community’s Larger Floor Plans!
Welcome to this well-maintained 1,125 sq. ft. third-floor condo at 2926 Mount Hope in Okemos. Featuring two spacious bedrooms and two full bathrooms, this condo offers one of the larger layouts in the community, providing plenty of comfortable living space.
The inviting floor plan includes a bright living room and separate dining area, along with an efficient I-shaped kitchen layout that offers a practical setup for everyday cooking and entertaining. Large double sliding doors fill the living space with natural sunlight and open to a huge private balcony, creating an excellent outdoor retreat for relaxing, entertaining, or enjoying your morning coffee.
Additional conveniences include a designated parking space, shared laundry facilities, and an additional storage area located upstairs. With generous living space, two comfortable bedrooms, abundant natural light, and an oversized balcony, this condo is a great opportunity for convenient and comfortable living in Okemos.
Highlights: 1,125 sq. ft. • 2 Bedrooms • 2 Full Bathroom • 3rd Floor • Large Balcony • Double Sliding Doors • Natural Sunlight • Living Room • Dining Area • I-Style Kitchen • Assigned Parking • Shared Laundry • Additional Storage...
Contact an agent
Home facts
- Year built:1969
- Subdivision & Development:THE CHATEAU CONDOS
- Listing ID #:20261063496
- Added:1 day(s) ago
- Updated:August 12, 2026 at 06:57 PM
Rooms and interior
- Bedrooms:2
- Total bathrooms:2
- Full bathrooms:2
- Rooms Total:5
- Basement Description:Common, Unfinished
- Living area:1,125 sq. ft.
Heating and cooling
- Cooling:Central Air
- Heating:Forced Air, Natural Gas
Structure and exterior
- Roof:Asphalt
- Year built:1969
- Building area:1,125 sq. ft.
- Architectural Style:Ranch
- Construction Materials:Vinyl Siding
- Exterior Features:Balcony, Porch
- Foundation Description:Basement, Block
- Levels:One
Utilities
- Water:Public
- Sewer:Public Sewer
Finances and disclosures
- Price:$191,500
- Price per sq. ft.:$170.22
- Tax amount:$3,147
Features and amenities
- Appliances:Dishwasher, Free Standing Electric Range, Free Standing Refrigerator, Microwave
Parking
- Parking description:Carport, Covered, Detached, No Garage

New listings near 2926 Mount Hope Road #31
- New
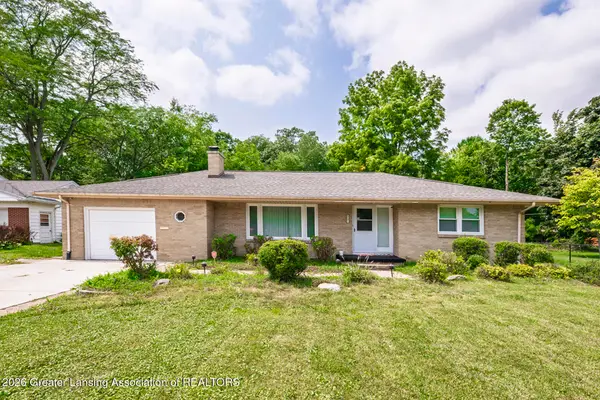 $345,000Active3 beds 4 baths2,938 sq. ft.
5195 E Brookfield Drive, East Lansing, MI 48823
MLS# 298451Listed by: WHITE PINE SOTHEBY'S INTERNATIONAL REALTY - New
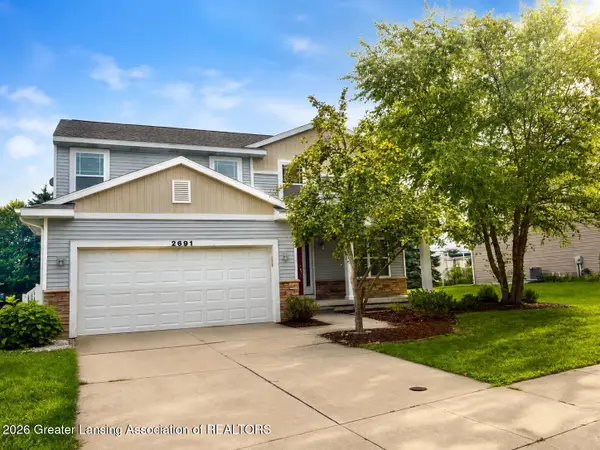 $549,000Active4 beds 3 baths3,136 sq. ft.
2691 Coreopsis Drive, Okemos, MI 48864
MLS# 298426Listed by: RE/MAX REAL ESTATE PROFESSIONALS - New
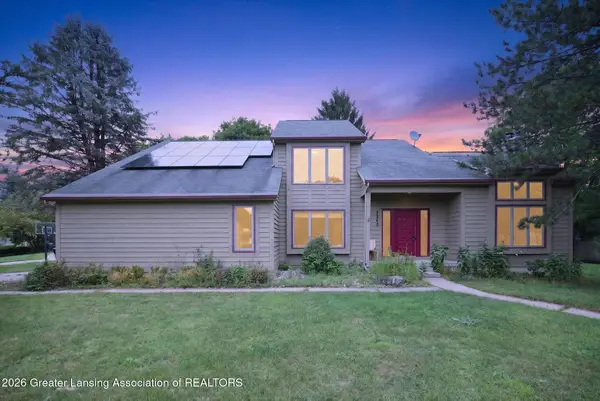 $460,000Active4 beds 3 baths3,318 sq. ft.
1260 Leeward Drive, Okemos, MI 48864
MLS# 298395Listed by: BERKSHIRE HATHAWAY HOMESERVICES - Open Sun, 12:30 to 2pmNew
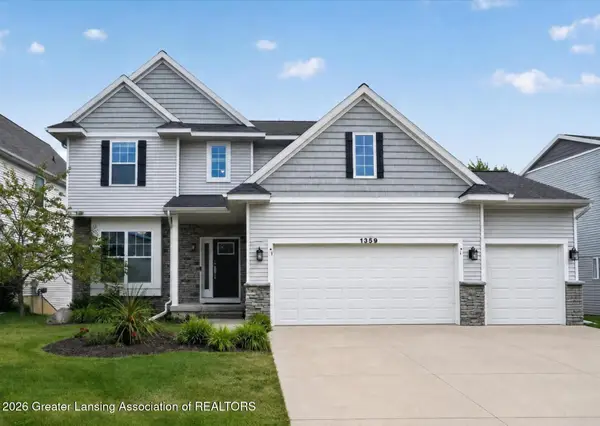 $549,900Active4 beds 3 baths2,378 sq. ft.
1359 Kalorama Way, Okemos, MI 48864
MLS# 298364Listed by: RE/MAX REAL ESTATE PROFESSIONALS - New
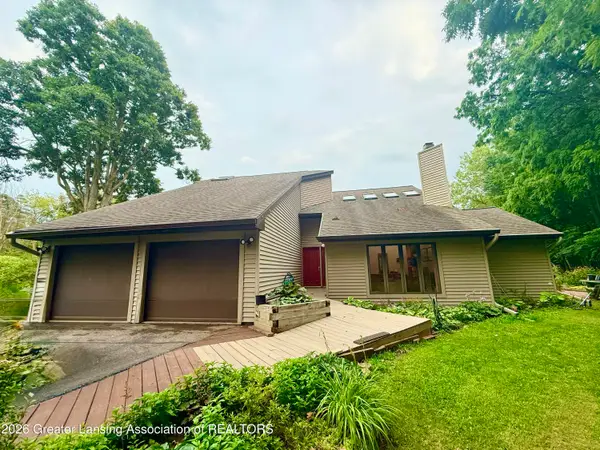 $674,500Active3 beds 3 baths2,913 sq. ft.
1231 Jolly Road, Okemos, MI 48864
MLS# 298349Listed by: RE/MAX REAL ESTATE PROFESSIONALS - Open Sun, 1 to 3pmNew
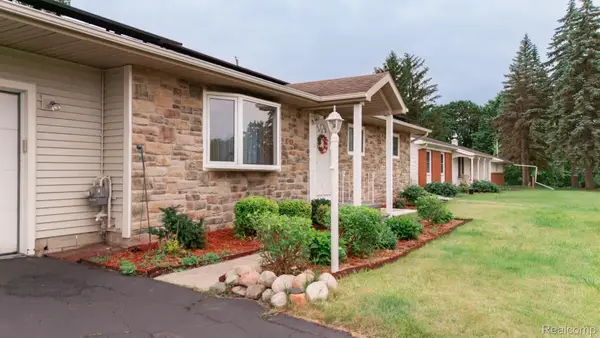 $315,000Active5 beds 2 baths1,660 sq. ft.
3882 Okemos Road, Okemos, MI 48864
MLS# 20261062976Listed by: MAZZOLA AND COMPANY REAL ESTATE - New
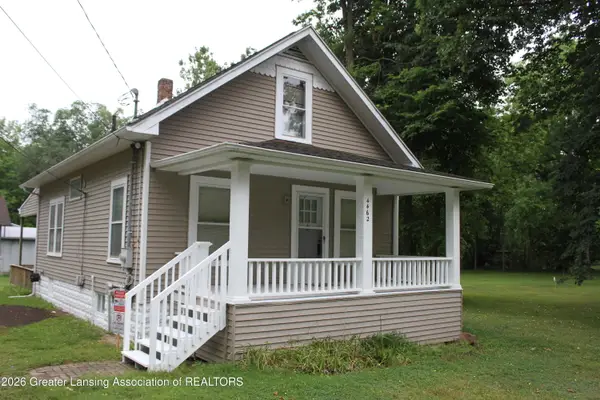 $299,000Active2 beds 1 baths1,155 sq. ft.
4462 Meridian, Williamston, MI 48895
MLS# 298285Listed by: VISION REAL ESTATE - New
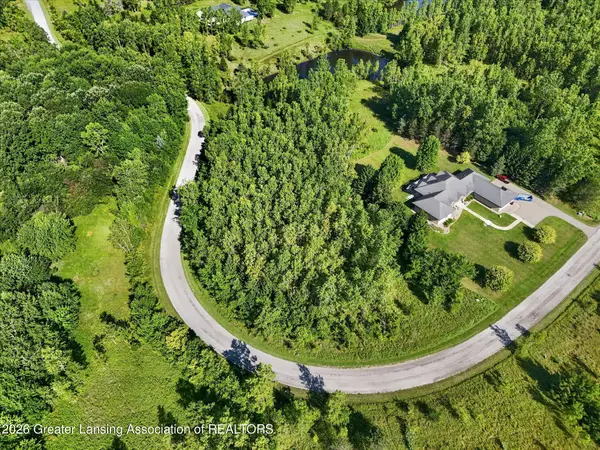 $145,000Active1.22 Acres
101 Daggertail Lane, Okemos, MI 48864
MLS# 298144Listed by: RE/MAX REAL ESTATE PROFESSIONALS - New
 $349,999Active3 beds 2 baths2,634 sq. ft.
4677 Chippewa Drive, Okemos, MI 48864
MLS# 298117Listed by: FIVE STAR REAL ESTATE - LANSING


Protect your home and budget from life's surprises with an Assurant Home Warranty, backed by a partner that supports you through every step of homeownership. Explore Plans.
© 2023 - 2026 ERA Franchise Systems LLC. All rights reserved. ERA Franchise Systems LLC fully supports the principles of the Fair Housing Act and the Equal Opportunity Act. ERA, ERA Real Estate powered, and their respective logos are registered service marks of ERA Franchise Systems LLC. Each office is independently owned and operated.