
1231 Jolly Road, Okemos, MI 48864
Local realty services provided by:ERA Reardon Realty
Listed by: shirley boucha
Office: re/max real estate professionals
MLS#:298349
Source:MI_GLAR
Price summary
- Price:$589,900
- Price per sq. ft.:$202.51
About this home
Private 8.8 acre oasis in Okemos! Your very own 3 bedroom 2.5 bathroom custom built home that is surrounded by nature including a large one acre pond, wooded land and wildflowers. This home comes with an attached greenhouse for 4 season gardening and skylights for natural light all throughout the day. Your home is energy efficient with newer solar panels, back up generator and it has a highly sustainable and green energy source with its geothermal heating and cooling system. As you enter the home, you will be welcomed by a gorgeous foyer with hardwood floors. The spiral staircase takes you upstairs to the master suite and private loft that overlooks the main living space. The living room has beautiful natural light and a wood burning fireplace perfect for hosting and unwinding after a long day at work. The family room is spacious with views of the wildflowers and pond. The main floor is complete with 2 more bedrooms and a full bath. The home allows for the perfect buyer to create a home that's perfectly updated to his/her taste. This home is fabulously located for the private retreat feel but in proximity to all major conveniences such as highway US 96, shopping, schools and restaurants. Lower Alaiedon taxes are a huge plus for this Okemos home. Schedule your private showing today!...
Contact an agent
Home facts
- Year built:1984
- Subdivision & Development:None
- Listing ID #:298349
- Added:55 day(s) ago
- Updated:October 05, 2026 at 10:59 AM
Rooms and interior
- Bedrooms:3
- Total bathrooms:3
- Full bathrooms:2
- Half bathrooms:1
- Rooms Total:10
- Flooring:Carpet, Hardwood
- Kitchen Description:Built-In Electric Oven, Built-In Refrigerator, Cooktop, Dishwasher
- Living area:2,913 sq. ft.
Heating and cooling
- Cooling:Geothermal
- Heating:Geothermal, Heating
Structure and exterior
- Roof:Shingle
- Year built:1984
- Building area:2,913 sq. ft.
- Lot area:8.8 Acres
- Lot Features:Back Yard, Garden, Landscaped, Many Trees, Native Plants, Private, Secluded, Wetlands, Wooded
- Architectural Style:Contemporary
- Construction Materials:Vinyl Siding
- Exterior Features:Courtyard, Deck, Porch
- Foundation Description:Block
- Levels:One and One Half
Utilities
- Water:Water Connected, Well
- Sewer:Septic Tank
Finances and disclosures
- Price:$589,900
- Price per sq. ft.:$202.51
- Tax amount:$8,085 (2025)
Features and amenities
- Appliances:Built-In Electric Oven, Built-In Refrigerator, Cooktop, Dishwasher, Dryer, Water Heater, Water Purifier Owned, Water Softener
- Laundry features:Dryer, Laundry Room
- Amenities:Bookcases, Built-in Features, Cathedral Ceiling(s), Entrance Foyer, High Ceilings, Pantry, Skylight(s), Stone Counters, Track Lighting, Walk-In Closet(s), Window Treatments
Parking
- Parking description:Attached, Driveway, Garage, Garage Door Opener, Garage Faces Front
New listings near 1231 Jolly Road
- New
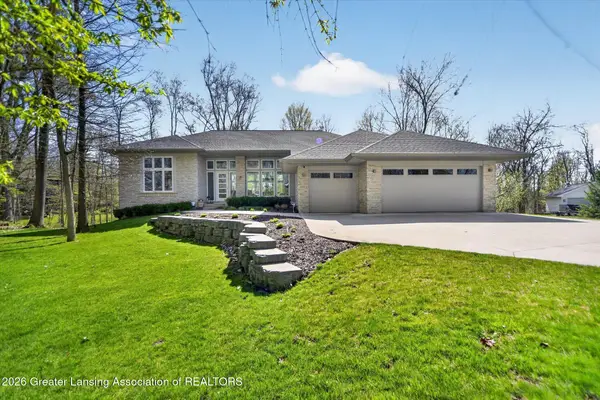 $1,150,000Active5 beds 5 baths4,662 sq. ft.
4270 Shadow Ridge, Okemos, MI 48864
MLS# 299588Listed by: RE/MAX REAL ESTATE PROFESSIONALS - New
 $369,500Active3 beds 3 baths1,594 sq. ft.
1842 Jolly Road, Okemos, MI 48864
MLS# 201843118Listed by: EXP REALTY, LLC - New
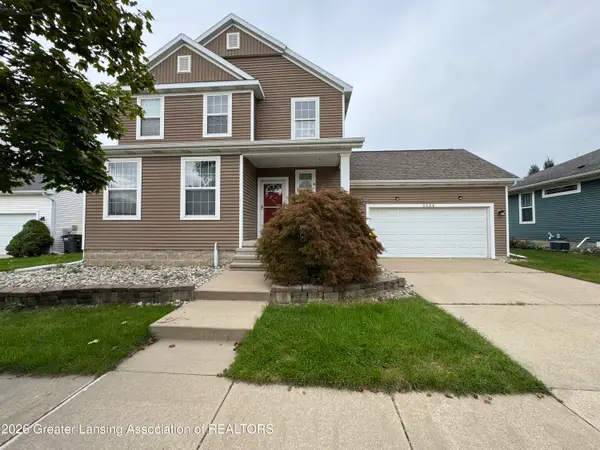 $419,990Active3 beds 3 baths2,299 sq. ft.
2684 E Morning Glory Drive, Okemos, MI 48864
MLS# 299583Listed by: LAKES REALTY SERVICES, LLC - New
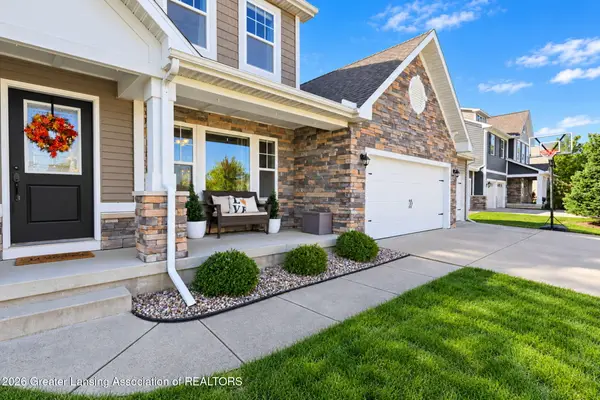 $585,000Active5 beds 4 baths3,600 sq. ft.
4831 Nassau Street, Okemos, MI 48864
MLS# 299579Listed by: KELLER WILLIAMS REALTY LANSING - New
 $339,900Active3 beds 2 baths1,664 sq. ft.
4142 Naubinway Road, Okemos, MI 48864
MLS# 299572Listed by: COLDWELL BANKER PROFESSIONALS -OKEMOS - New
 $1,200,000Active5 beds 6 baths8,685 sq. ft.
175 Victorian Hills Drive, Okemos, MI 48864
MLS# 26051656Listed by: KELLER WILLIAMS PAINT CREEK - New
 $759,900Active5 beds 5 baths5,729 sq. ft.
2577 Robins Way, Okemos, MI 48864
MLS# 299482Listed by: RE/MAX REAL ESTATE PROFESSIONALS - New
 $289,900Active3 beds 3 baths1,844 sq. ft.
4561 Sandstone Drive, Williamston, MI 48895
MLS# 299453Listed by: BERKSHIRE HATHAWAY HOMESERVICES - New
 $64,900Active3 beds 2 baths1,080 sq. ft.
1460 E Pond Drive #11, Okemos, MI 48864
MLS# 299443Listed by: BERKSHIRE HATHAWAY HOMESERVICES - New
 $569,900Active4 beds 3 baths2,917 sq. ft.
1311 Kalorama Way, Okemos, MI 48864
MLS# 299442Listed by: RE/MAX REAL ESTATE PROFESSIONALS


Protect your home and budget from life's surprises with an Assurant Home Warranty, backed by a partner that supports you through every step of homeownership. Explore Plans.
© 2023 - 2026 ERA Franchise Systems LLC. All rights reserved. ERA Franchise Systems LLC fully supports the principles of the Fair Housing Act and the Equal Opportunity Act. ERA, ERA Real Estate powered, and their respective logos are registered service marks of ERA Franchise Systems LLC. Each office is independently owned and operated.