
3901 Dobie Road, Okemos, MI 48864
Local realty services provided by:ERA Reardon Realty
3901 Dobie Road,Okemos, MI 48864
$359,800
- 3 Beds
- 3 Baths
- 1,950 sq. ft.
- Single family
- Active
Listed by: rob buffington
Office: white pine sotheby's international realty
MLS#:298612
Source:MI_GLAR
Price summary
- Price:$359,800
- Price per sq. ft.:$138.38
About this home
A Schroeder-built ranch set well back from the street, this three-bedroom, two-and-a-half-bath home in the Okemos school district offers comfortable single-level living with room to breathe. A turnaround drive makes coming and going effortless, while the deep setback and large backyard lend a real sense of privacy. Inside, the living room anchors the main level with a fireplace and a bay window that draws in afternoon light. The spacious kitchen and eating area feature cherry cabinetry with neutral countertops and flooring, and a slider opens directly to a rebuilt deck — an easy step out for grilling and warm-weather dining. The primary bedroom offers dual closets and an en suite bath with a step-in shower; a second full bath includes a tub-shower combination in the same neutral palette From the foyer, an open staircase descends to an expansive finished lower level, brightened by numerous daylight windows and recessed lighting set into a plaster ceiling. Here the home opens up for entertaining: a large gathering space, a bar, and a full second kitchen make holiday dinners and casual get-togethers equally easy. A half bath completes the level, which functions comfortably as a full second living area. Painted throughout in neutral tones, the home is ready to move into as-is or to take a decorator's touch. Recent updates include a new deck in 2024 and a newly installed dishwasher....
Contact an agent
Home facts
- Year built:1979
- Subdivision & Development:Kinawa View
- Listing ID #:298612
- Added:45 day(s) ago
- Updated:October 03, 2026 at 04:40 PM
Rooms and interior
- Bedrooms:3
- Total bathrooms:3
- Full bathrooms:2
- Half bathrooms:1
- Rooms Total:6
- Kitchen Description:Dishwasher, Disposal, Microwave, Oven, Range, Refrigerator
- Basement Description:Daylight, Full, Partially Finished
- Living area:1,950 sq. ft.
Heating and cooling
- Cooling:Central Air, Exhaust Fan
- Heating:Forced Air, Heating, Natural Gas
- Central air:Yes
Structure and exterior
- Year built:1979
- Building area:1,950 sq. ft.
- Lot area:0.46 Acres
- Architectural Style:Ranch
- Construction Materials:Aluminum Siding
- Exterior Features:Covered, Deck, Porch
- Levels:One
Utilities
- Water:Public
- Sewer:Public Sewer
Finances and disclosures
- Price:$359,800
- Price per sq. ft.:$138.38
- Tax amount:$4,993 (2025)
Features and amenities
- Appliances:Dishwasher, Disposal, Gas Water Heater, Microwave, Oven, Range, Refrigerator
- Laundry features:Main Level
- Amenities:Entrance Foyer
Parking
- Parking description:Asphalt, Attached, Finished, Garage Door Opener
- Garage spaces:2
New listings near 3901 Dobie Road
- New
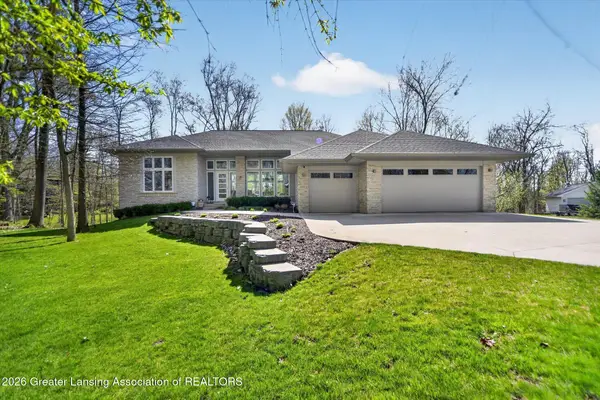 $1,150,000Active5 beds 5 baths4,662 sq. ft.
4270 Shadow Ridge, Okemos, MI 48864
MLS# 299588Listed by: RE/MAX REAL ESTATE PROFESSIONALS - New
 $369,500Active3 beds 3 baths1,594 sq. ft.
1842 Jolly Road, Okemos, MI 48864
MLS# 201843118Listed by: EXP REALTY, LLC - New
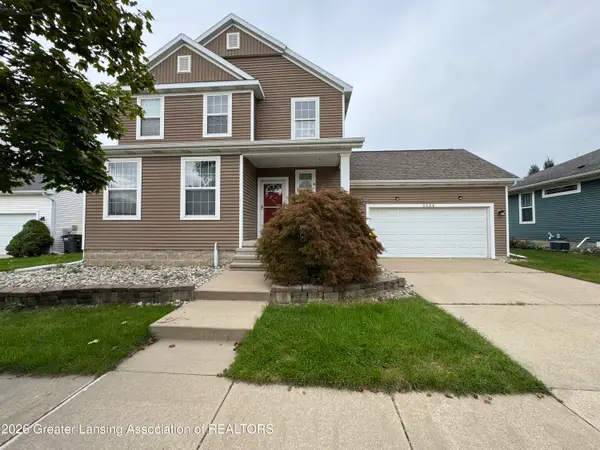 $419,990Active3 beds 3 baths2,299 sq. ft.
2684 E Morning Glory Drive, Okemos, MI 48864
MLS# 299583Listed by: LAKES REALTY SERVICES, LLC - New
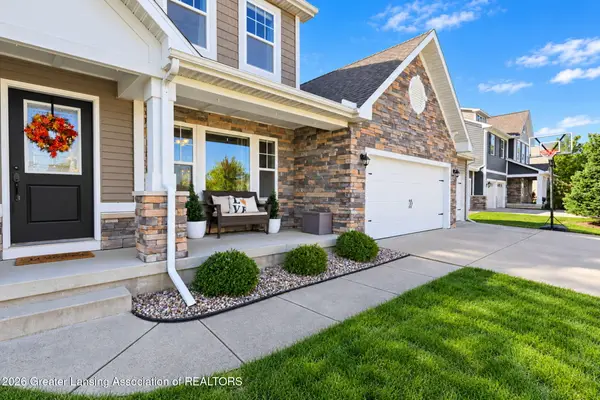 $585,000Active5 beds 4 baths3,600 sq. ft.
4831 Nassau Street, Okemos, MI 48864
MLS# 299579Listed by: KELLER WILLIAMS REALTY LANSING - New
 $339,900Active3 beds 2 baths1,664 sq. ft.
4142 Naubinway Road, Okemos, MI 48864
MLS# 299572Listed by: COLDWELL BANKER PROFESSIONALS -OKEMOS - New
 $759,900Active5 beds 5 baths5,729 sq. ft.
2577 Robins Way, Okemos, MI 48864
MLS# 299482Listed by: RE/MAX REAL ESTATE PROFESSIONALS - New
 $289,900Active3 beds 3 baths1,844 sq. ft.
4561 Sandstone Drive, Williamston, MI 48895
MLS# 299453Listed by: BERKSHIRE HATHAWAY HOMESERVICES - New
 $64,900Active3 beds 2 baths1,080 sq. ft.
1460 E Pond Drive #11, Okemos, MI 48864
MLS# 299443Listed by: BERKSHIRE HATHAWAY HOMESERVICES - New
 $569,900Active4 beds 3 baths2,917 sq. ft.
1311 Kalorama Way, Okemos, MI 48864
MLS# 299442Listed by: RE/MAX REAL ESTATE PROFESSIONALS - New
 $575,000Active4 beds 4 baths3,099 sq. ft.
5205 Anacostia Drive, Okemos, MI 48864
MLS# 26051140Listed by: EXP REALTY, LLC


Protect your home and budget from life's surprises with an Assurant Home Warranty, backed by a partner that supports you through every step of homeownership. Explore Plans.
© 2023 - 2026 ERA Franchise Systems LLC. All rights reserved. ERA Franchise Systems LLC fully supports the principles of the Fair Housing Act and the Equal Opportunity Act. ERA, ERA Real Estate powered, and their respective logos are registered service marks of ERA Franchise Systems LLC. Each office is independently owned and operated.