
4022 Highland Terrace, Okemos, MI 48864
Local realty services provided by:ERA Reardon Realty
4022 Highland Terrace,Okemos, MI 48864
$570,000
- 3 Beds
- 3 Baths
- 2,208 sq. ft.
- Condominium
- Active
Listed by: emily lott
Office: re/max real estate professionals
MLS#:298589
Source:MI_GLAR
Price summary
- Price:$570,000
- Price per sq. ft.:$192.05
- Monthly HOA dues:$475
About this home
Stunning, immaculately kept stand alone condo in Bennett Village! Peaceful and easy living awaits in this 3 bedroom, 2.5 bath home with a fully finished daylight lower level, 3 seasons room and a large deck with panoramic views of a lovely wooded area; with all the 'extras' you could imagine. You're going to fall in love from the moment you step onto the front porch. The semi open floor plan is an incredibly striking yet warm and welcoming space with 9 ft ceilings, expansive windows bringing in natural light, crown moulding, and Visual Comfort light fixtures. The office features built in bookcases and french doors. The kitchen has SS appliances, quartz countertops, soft close technology on the cabinets as well as Emtech crystal cabinet pulls. A cozy seating area surrounded in a nickel gap wall treatment is the perfect place for your morning coffee. The master suite offers more wooded views with dbl vanity, separate commode, walk in shower, and a large walk in closet. The light and bright lower level offers an exercise/hobby room, living room, 3rd bedroom, full bathroom and a generously sized storage room with many built in shelves and pegboard for organization. This home was completely painted, and had all new carpeting in 2024. Main level laundry. Generator included. Very quiet and low traffic cul de sac....
Contact an agent
Home facts
- Year built:2012
- Subdivision & Development:Bennett Village
- Listing ID #:298589
- Added:45 day(s) ago
- Updated:October 03, 2026 at 04:40 PM
Rooms and interior
- Bedrooms:3
- Total bathrooms:3
- Full bathrooms:2
- Half bathrooms:1
- Rooms Total:5
- Flooring:Carpet, Ceramic Tile, Vinyl
- Dining Description:Eat-in Kitchen
- Bathrooms Description:Double Vanity
- Kitchen Description:Dishwasher, Disposal, Eat-in Kitchen, Microwave, Oven, Range
- Basement Description:Daylight, Finished, Full
- Living area:2,208 sq. ft.
Heating and cooling
- Cooling:Central Air
- Heating:Forced Air, Heating, Natural Gas
- Central air:Yes
Structure and exterior
- Roof:Shingle
- Year built:2012
- Building area:2,208 sq. ft.
- Lot area:0.04 Acres
- Lot Features:Back Yard, Cul-De-Sac, Few Trees, Front Yard, Gentle Sloping, Landscaped, Many Trees, Sprinklers In Front, Sprinklers In Rear, Wooded
- Architectural Style:Ranch
- Construction Materials:Brick, Vinyl Siding
- Exterior Features:Covered, Deck, Front Porch, Porch
- Levels:One
Utilities
- Water:Public, Water Connected
- Sewer:Public Sewer, Sewer Connected
Finances and disclosures
- Price:$570,000
- Price per sq. ft.:$192.05
- Tax amount:$11,619 (2025)
Features and amenities
- Appliances:Dishwasher, Disposal, Dryer, Microwave, Oven, Range, Stainless Steel Appliance(s), Washer
- Laundry features:Dryer, Laundry Room, Main Level, Washer
- Amenities:Bookcases, Built-in Features, Ceiling Fan(s), Chandelier, Crown Molding, Double Closet, High Ceilings, High Speed Internet, Landscaping, Maintenance Grounds, Open Floorplan, Snow Removal, Walk-In Closet(s)
Parking
- Parking description:Attached, Driveway, Finished, Garage, Garage Door Opener, Garage Faces Front
- Garage spaces:2
New listings near 4022 Highland Terrace
- New
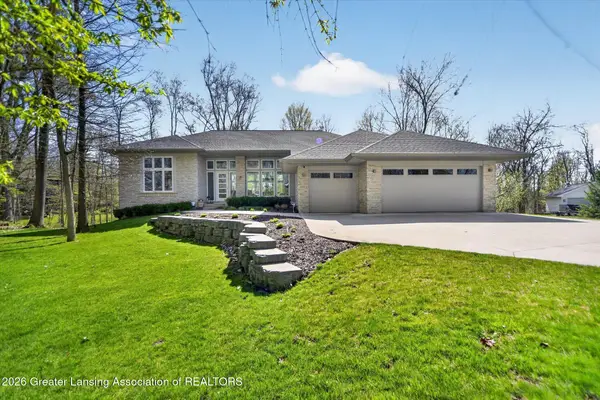 $1,150,000Active5 beds 5 baths4,662 sq. ft.
4270 Shadow Ridge, Okemos, MI 48864
MLS# 299588Listed by: RE/MAX REAL ESTATE PROFESSIONALS - New
 $369,500Active3 beds 3 baths1,594 sq. ft.
1842 Jolly Road, Okemos, MI 48864
MLS# 201843118Listed by: EXP REALTY, LLC - New
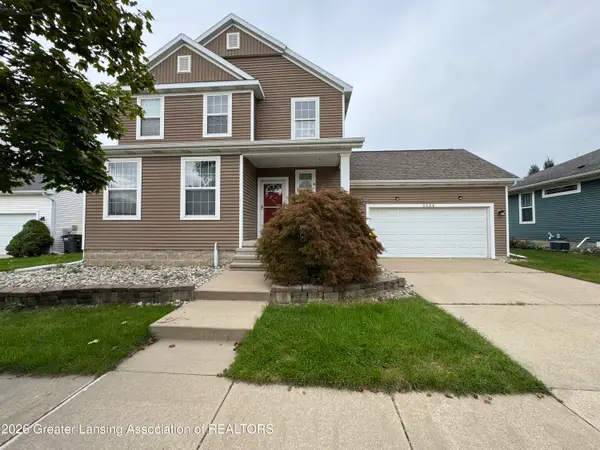 $419,990Active3 beds 3 baths2,299 sq. ft.
2684 E Morning Glory Drive, Okemos, MI 48864
MLS# 299583Listed by: LAKES REALTY SERVICES, LLC - New
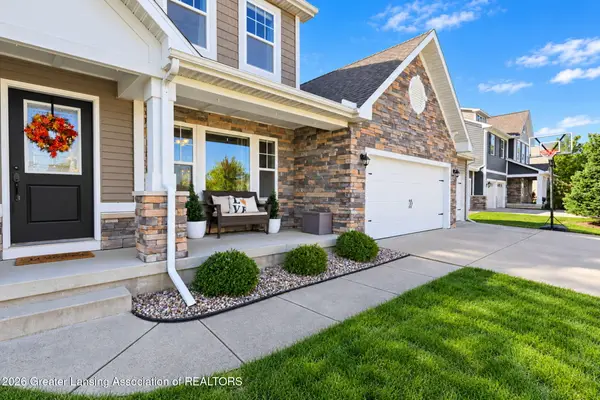 $585,000Active5 beds 4 baths3,600 sq. ft.
4831 Nassau Street, Okemos, MI 48864
MLS# 299579Listed by: KELLER WILLIAMS REALTY LANSING - New
 $339,900Active3 beds 2 baths1,664 sq. ft.
4142 Naubinway Road, Okemos, MI 48864
MLS# 299572Listed by: COLDWELL BANKER PROFESSIONALS -OKEMOS - New
 $759,900Active5 beds 5 baths5,729 sq. ft.
2577 Robins Way, Okemos, MI 48864
MLS# 299482Listed by: RE/MAX REAL ESTATE PROFESSIONALS - New
 $289,900Active3 beds 3 baths1,844 sq. ft.
4561 Sandstone Drive, Williamston, MI 48895
MLS# 299453Listed by: BERKSHIRE HATHAWAY HOMESERVICES - New
 $64,900Active3 beds 2 baths1,080 sq. ft.
1460 E Pond Drive #11, Okemos, MI 48864
MLS# 299443Listed by: BERKSHIRE HATHAWAY HOMESERVICES - New
 $569,900Active4 beds 3 baths2,917 sq. ft.
1311 Kalorama Way, Okemos, MI 48864
MLS# 299442Listed by: RE/MAX REAL ESTATE PROFESSIONALS - New
 $575,000Active4 beds 4 baths3,099 sq. ft.
5205 Anacostia Drive, Okemos, MI 48864
MLS# 26051140Listed by: EXP REALTY, LLC


Protect your home and budget from life's surprises with an Assurant Home Warranty, backed by a partner that supports you through every step of homeownership. Explore Plans.
© 2023 - 2026 ERA Franchise Systems LLC. All rights reserved. ERA Franchise Systems LLC fully supports the principles of the Fair Housing Act and the Equal Opportunity Act. ERA, ERA Real Estate powered, and their respective logos are registered service marks of ERA Franchise Systems LLC. Each office is independently owned and operated.