
9819 Burco Drive, Olivet, MI 49076
Local realty services provided by:ERA Reardon Realty
9819 Burco Drive,Olivet, MI 49076
$290,000
- 3 Beds
- 1 Baths
- 1,400 sq. ft.
- Single family
- Active
Listed by: zach peck
Office: keller williams realty lansing
MLS#:298434
Source:MI_GLAR
Price summary
- Price:$290,000
- Price per sq. ft.:$207.14
About this home
Welcome to your own peaceful retreat on Pine Lake in Olivet! This charming 3-bedroom, 1-bath home offers an opportunity to enjoy lakefront living in a quiet settingââ€whether you're searching for a year-round home, weekend getaway, or secondary vacation home. One of the highlights of the home is the spacious kitchen, featuring plenty of cabinet space and a gorgeous view overlooking the lake. Imagine starting your mornings with coffee by the water, spending summer afternoons on the lake, and winding down in the evenings while enjoying the peaceful surroundings. There's also space for a potential second bathroom, with the area ready to be plumbed and finished by the next owner. Several important improvements have already been completed, including a newer roof, siding, windows, and septic system, offering added peace of mind. The oversized 3-car garage provides exceptional space for vehicles, a boat, lake toys, a workshop, or additional storage; an especially valuable feature for a lake property. Not to mention additional walk-up attic storage in the upper level of the garage! Conveniently located about halfway between Lansing and Battle Creek, this home makes it easy to escape for the weekend without traveling hours from home. If you've been looking for an affordable place to slow down, enjoy the water, and create lasting memories with family and friends, this Pine Lake retreat is ready for its next chapter!...
Contact an agent
Home facts
- Year built:1970
- Subdivision & Development:None
- Listing ID #:298434
- Added:48 day(s) ago
- Updated:September 30, 2026 at 05:05 PM
Rooms and interior
- Bedrooms:3
- Total bathrooms:1
- Full bathrooms:1
- Rooms Total:8
- Flooring:Carpet, Tile, Wood
- Dining Description:Eat-in Kitchen
- Bathrooms Description:Soaking Tub
- Kitchen Description:Eat-in Kitchen, Kitchen Island, Microwave, Oven, Range, Refrigerator
- Basement Description:Crawl Space
- Living area:1,400 sq. ft.
Heating and cooling
- Heating:Fireplace(s), Heating, Propane
Structure and exterior
- Roof:Shingle
- Year built:1970
- Building area:1,400 sq. ft.
- Lot area:0.36 Acres
- Lot Features:Back Yard, Few Trees, Views, Waterfront
- Architectural Style:Ranch
- Construction Materials:Vinyl Siding
- Exterior Features:Covered, Patio, Porch
- Levels:One
Utilities
- Water:Well
- Sewer:Septic Tank
Finances and disclosures
- Price:$290,000
- Price per sq. ft.:$207.14
- Tax amount:$1,519 (2025)
Features and amenities
- Appliances:Dryer, Microwave, Oven, Range, Refrigerator, Washer
- Laundry features:Dryer, Main Level, Washer
- Amenities:Ceiling Fan(s), Entrance Foyer, Pantry, Recessed Lighting, Vaulted Ceiling(s), Walk-In Closet(s)
Parking
- Parking description:Detached, Driveway, Garage Door Opener, Garage Faces Side, Gravel, Oversized, Paved, Storage
- Garage spaces:3
New listings near 9819 Burco Drive
- Open Fri, 4:30 to 7:30pm
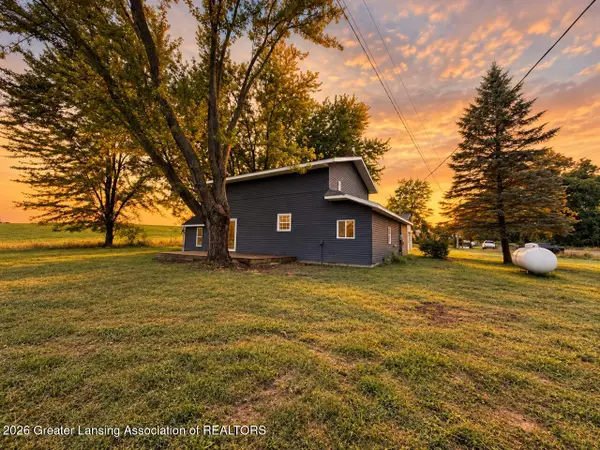 $249,000Active3 beds 2 baths1,936 sq. ft.
21011 23 Mile Road, Olivet, MI 49076
MLS# 299078Listed by: EXIT GREAT LAKES REALTY 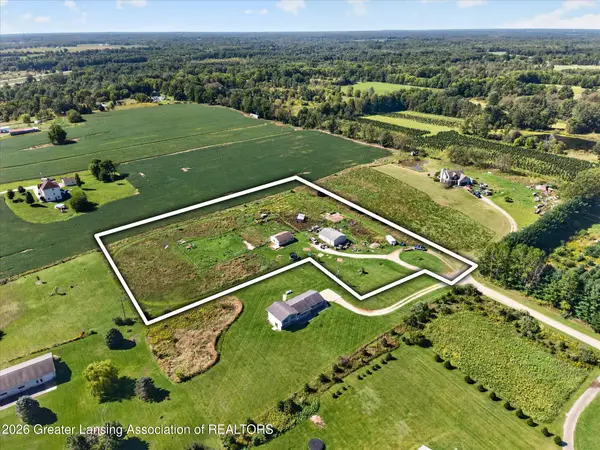 $180,000Active2 beds 1 baths768 sq. ft.
6081 Owen Lane, Olivet, MI 49076
MLS# 299062Listed by: RE/MAX REAL ESTATE PROFESSIONALS DEWITT $990,000Active4 beds 4 baths3,430 sq. ft.
5531 Monroe Road, Olivet, MI 49076
MLS# 26045112Listed by: REAL ESTATE WAREHOUSE L.L.C. $829,900Active4 beds 5 baths3,300 sq. ft.
6471 Morse Drive, Olivet, MI 49076
MLS# 298751Listed by: FIVE STAR REAL ESTATE - POTTERVILLE $130,000Active2 beds 1 baths1,170 sq. ft.
22850 V Drive N, Olivet, MI 49076
MLS# 26044295Listed by: EPIQUE REALTY $185,000Active2 beds 1 baths1,312 sq. ft.
9961 Marshall Road, Olivet, MI 49076
MLS# 298566Listed by: COLDWELL BANKER PROFESSIONALS-DELTA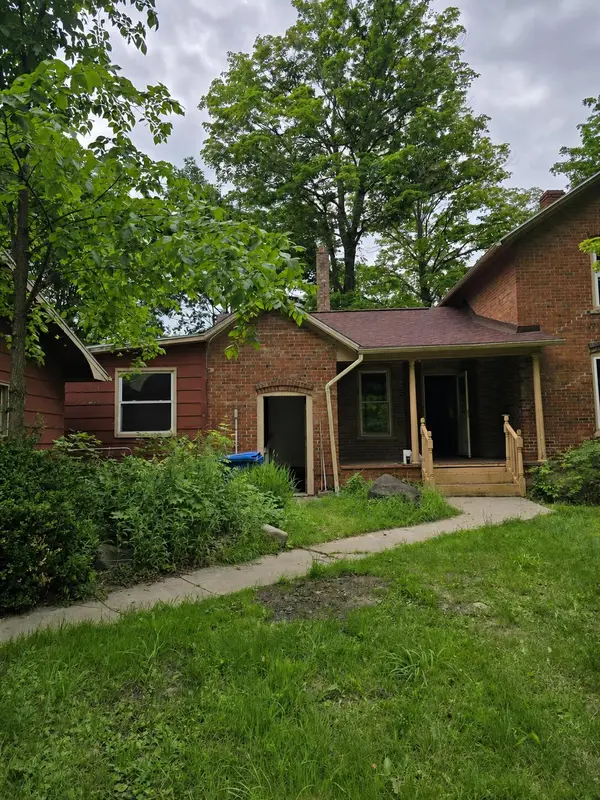 $198,500Active4 beds 2 baths1,674 sq. ft.
8733 S Cochran Avenue, Olivet, MI 49076
MLS# 26032265Listed by: REAL ESTATE WAREHOUSE L.L.C.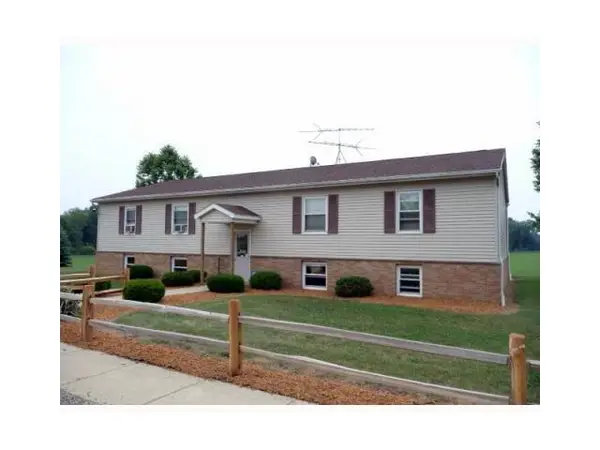 $319,900Pending-- beds -- baths
18864 W Baseline Road, Olivet, MI 49076
MLS# 26024534Listed by: PEARSE REALTY, INC. $290,000Active35 Acres
VL Messenger Highway, Olivet, MI 49076
MLS# 26012717Listed by: WHITETAIL PROPERTIES REAL ESTATE, LLC


Protect your home and budget from life's surprises with an Assurant Home Warranty, backed by a partner that supports you through every step of homeownership. Explore Plans.
© 2023 - 2026 ERA Franchise Systems LLC. All rights reserved. ERA Franchise Systems LLC fully supports the principles of the Fair Housing Act and the Equal Opportunity Act. ERA, ERA Real Estate powered, and their respective logos are registered service marks of ERA Franchise Systems LLC. Each office is independently owned and operated.