
1095 Seabury Drive, Orion, MI 48362
Local realty services provided by:ERA Prime Real Estate Group
1095 Seabury Drive,Lakeorion, MI 48362
$325,000
- 3 Beds
- 2 Baths
- 2,044 sq. ft.
- Single family
- Active
Listed by: brian dibartolomeo
Office: bld companies
MLS#:20261070020
Source:MI_REALCOMP
Price summary
- Price:$325,000
- Price per sq. ft.:$159
About this home
Welcome home to this beautifully updated 3-bedroom, 2-full-bath bi-level located in the desirable Lake Orion School District! Featuring a bright and airy contemporary open floor plan, this home offers vaulted ceilings in the spacious living room and kitchen area, creating a comfortable and inviting atmosphere.
The living room is highlighted by a custom-built TV cabinet with bookshelves and ample storage, complete with an electric fireplace that creates a warm and inviting focal point for the space.
The kitchen was completely remodeled in 2009, along with replacement windows and door walls. The bathroom was updated in 2026 with a new tile surround and glass shower enclosure, adding a fresh, modern touch. Additional major improvements include a 100% energy-efficient furnace and central air conditioning installed in 2014, new shingles, gutters and downspouts in 2011, and an owned water softener installed in 2014. Most of the flooring has also been replaced in 2025 and 2026.
Outside, enjoy a fenced-in yard with an electric gate and a low-maintenance exterior. The large laundry room provides plenty of functional storage and workspace.
Conveniently located near downtown Lake Orion, shopping, dining, parks and everyday amenities. With numerous updates already completed, this home offers the perfect combination of comfort, convenience and move-in readiness.
Washer and dryer are not included in the sale; however, the seller will provide a washer and dryer if needed.
Schedule your showing today — this one is a must see!
*Broker owned*...
Contact an agent
Home facts
- Year built:1990
- Subdivision & Development:BUNNY RUN COUNTRY CLUB ANNEX
- Listing ID #:20261070020
- Added:43 day(s) ago
- Updated:October 13, 2026 at 10:02 AM
Rooms and interior
- Bedrooms:3
- Total bathrooms:2
- Full bathrooms:2
- Rooms Total:8
- Living area:2,044 sq. ft.
Heating and cooling
- Cooling:Ceiling Fans, Central Air
- Heating:Forced Air, Natural Gas
Structure and exterior
- Roof:Asphalt
- Year built:1990
- Building area:2,044 sq. ft.
- Lot area:0.08 Acres
- Lot Features:Dead End Street
- Architectural Style:Split Level
- Construction Materials:Vinyl Siding
- Exterior Features:Deck, Gutter Guard System, Porch
- Foundation Description:Poured, Slab
- Levels:Bi-Level
Utilities
- Water:Well
- Sewer:Public Sewer
Finances and disclosures
- Price:$325,000
- Price per sq. ft.:$159
- Tax amount:$4,393
Features and amenities
- Appliances:Dishwasher, Disposal, Free Standing Refrigerator, Gas Cooktop, Microwave, Vented Exhaust Fan
- Laundry features:Gas Dryer Hookup, Laundry Room, Washer Hookup
- Amenities:Programmable Thermostat
Parking
- Parking description:Detached, Electricity In Garage, Garage Door Opener, Two Car Garage
- Garage spaces:2

New listings near 1095 Seabury Drive
- New
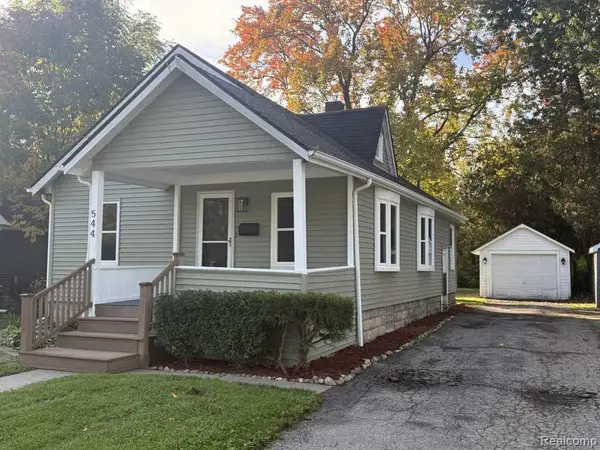 $265,000Active3 beds 1 baths1,080 sq. ft.
544 Atwater ST, LakeOrion, MI 48362
MLS# 20261082511Listed by: KERMATH REALTY LLC - Open Sat, 1 to 4pmNew
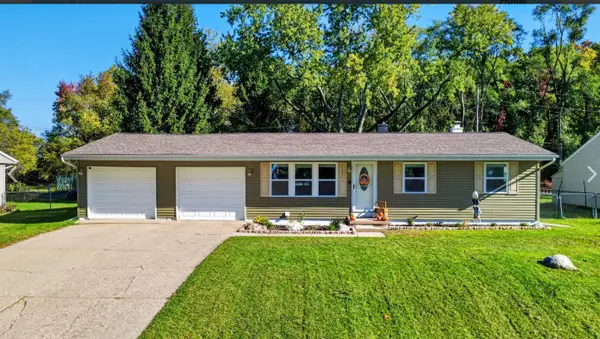 $265,000Active3 beds 2 baths994 sq. ft.
2552 Peters Street, LakeOrion, MI 48359
MLS# 81026054359Listed by: LIST TO SELL REALTY LLC - New
 $359,900Active3 beds 4 baths2,928 sq. ft.
2762 Lochmoor BLVD # 17, LakeOrion, MI 48360
MLS# 20261082238Listed by: KELLER WILLIAMS PREMIER - New
 $269,900Active2 beds 1 baths845 sq. ft.
2600 Candlewick DR, LakeOrion, MI 48359
MLS# 20261082729Listed by: MAX BROOCK, REALTORS-BIRMINGHAM - Open Sat, 11am to 1pmNew
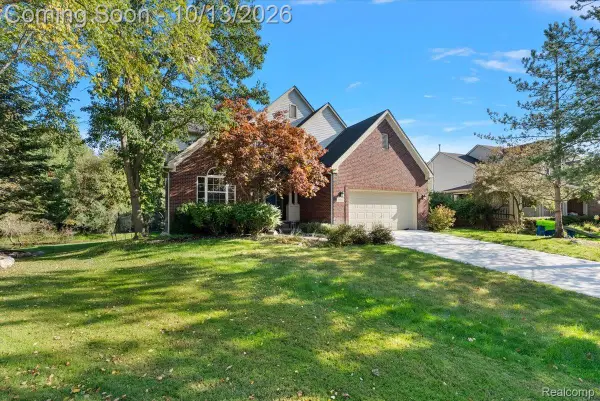 $559,999Active4 beds 3 baths2,729 sq. ft.
3055 Montclair Drive, Clarkston, MI 48348
MLS# 20261078737Listed by: EXP REALTY MAIN - New
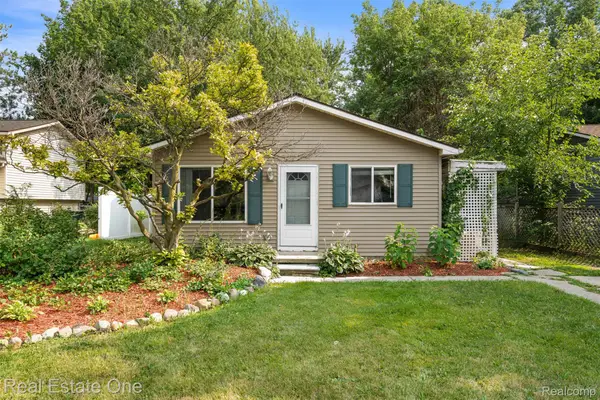 $279,900Active3 beds 2 baths1,746 sq. ft.
718 Miller RD, LakeOrion, MI 48362
MLS# 20261082440Listed by: REAL ESTATE ONE-CLINTON TWP - New
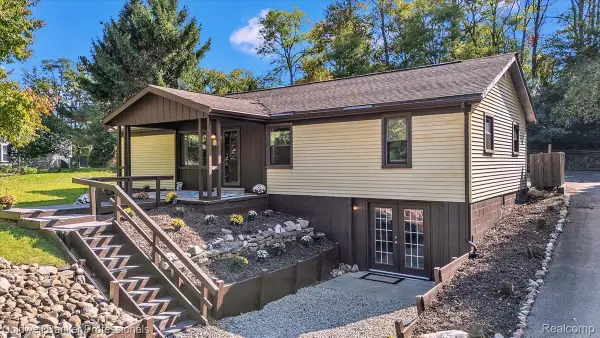 $275,000Active3 beds 1 baths1,344 sq. ft.
2281 Judah RD, LakeOrion, MI 48359
MLS# 20261082281Listed by: COLDWELL BANKER PROFESSIONALS - New
 $119,900Active2 beds 1 baths882 sq. ft.
2755 Fox Hollow CT, LakeOrion, MI 48360
MLS# 20261082260Listed by: REAL ESTATE ONE-OXFORD - New
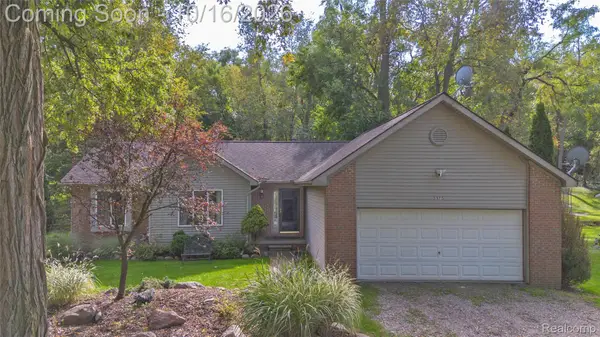 $400,000Active3 beds 3 baths1,400 sq. ft.
3175 Judah Road, LakeOrion, MI 48359
MLS# 20261081072Listed by: RE/MAX ECLIPSE CLARKSTON - New
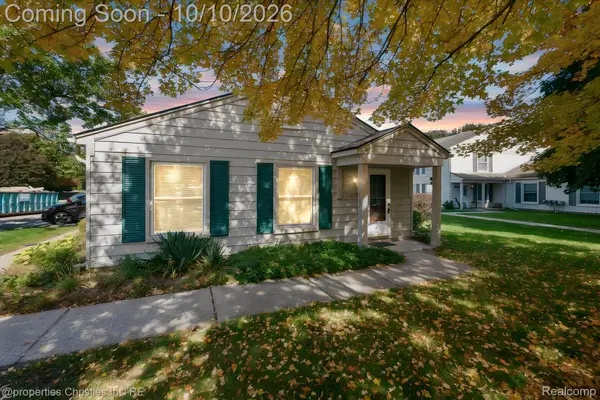 $129,900Active2 beds 1 baths810 sq. ft.
2631 Thornbrier CT, LakeOrion, MI 48360
MLS# 20261081743Listed by: @PROPERTIES CHRISTIE'S INT'L R.E. BIRMINGHAM


Protect your home and budget from life's surprises with an Assurant Home Warranty, backed by a partner that supports you through every step of homeownership. Explore Plans.
© 2023 - 2026 ERA Franchise Systems LLC. All rights reserved. ERA Franchise Systems LLC fully supports the principles of the Fair Housing Act and the Equal Opportunity Act. ERA, ERA Real Estate powered, and their respective logos are registered service marks of ERA Franchise Systems LLC. Each office is independently owned and operated.