
2631 Thornbrier CT, Orion, MI 48360
Local realty services provided by:ERA Prime Real Estate Group
2631 Thornbrier CT,Lakeorion, MI 48360
$129,900
- 2 Beds
- 1 Baths
- 810 sq. ft.
- Single family
- Active
Listed by: austin montgomery
Office: @properties christie's int'l r.e. birmingham
MLS#:20261081743
Source:MI_REALCOMP
Price summary
- Price:$129,900
- Price per sq. ft.:$160.37
- Monthly HOA dues:$400
About this home
Welcome to 2631 Thornbrier Ct, a comfortable and low maintenance condo in a fantastic Lake Orion location. This 2 bedroom, 1 bathroom home makes the most of its 810 square feet, giving you a functional layout, an attached 1 car garage, and a spacious walk in closet in the primary bedroom. It is a great opportunity to bring your own style and easily make the space yours.
The lifestyle here is what truly sets it apart. With water, sewer, trash, exterior maintenance, and snow removal all covered by the HOA, you can spend less time working on the house and more time enjoying the area. As a resident, you get private beach access to all-sports Lake Voorheis. The best part is that the private beach is located directly next door to Yates Cider Mill. You can enjoy summer days by the water, or head down to the lake access on a crisp fall morning and grab fresh cider and donuts while you are there.
If you are looking for an accessible way to get into Lake Orion with unbeatable community perks, this is it. Book a showing today and go check out the lake access and Yates while you are in the neighborhood.
Please note there is an additional $170/month special assessment that ends in December 2026....
Contact an agent
Home facts
- Year built:1972
- Subdivision & Development:KEATINGTON NEW TOWN OCCPN 52
- Listing ID #:20261081743
- Added:1 day(s) ago
- Updated:October 11, 2026 at 10:06 AM
Rooms and interior
- Bedrooms:2
- Total bathrooms:1
- Full bathrooms:1
- Rooms Total:5
- Living area:810 sq. ft.
Heating and cooling
- Cooling:Central Air
- Heating:Forced Air, Natural Gas
Structure and exterior
- Roof:Asphalt
- Year built:1972
- Building area:810 sq. ft.
- Architectural Style:Ranch
- Construction Materials:Vinyl Siding
- Exterior Features:Grounds Maintenance
- Foundation Description:Slab
- Levels:One
Utilities
- Water:Public
- Sewer:Public Sewer
Finances and disclosures
- Price:$129,900
- Price per sq. ft.:$160.37
- Tax amount:$1,418
Features and amenities
- Appliances:Dryer, Free Standing Electric Oven, Free Standing Refrigerator, Washer
Parking
- Parking description:Attached, One Car Garage
- Garage spaces:1

New listings near 2631 Thornbrier CT
- New
 $119,900Active2 beds 1 baths882 sq. ft.
2755 Fox Hollow CT, LakeOrion, MI 48360
MLS# 20261082260Listed by: REAL ESTATE ONE-OXFORD - New
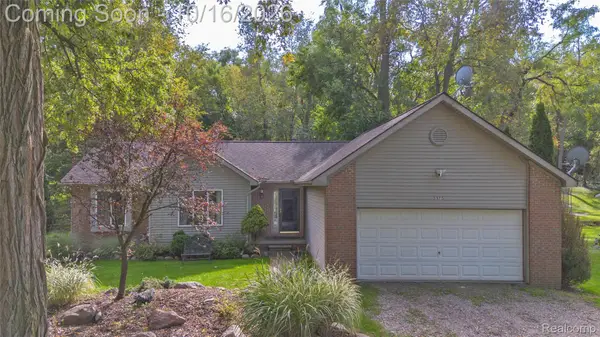 $400,000Active3 beds 3 baths1,400 sq. ft.
3175 Judah Road, LakeOrion, MI 48359
MLS# 20261081072Listed by: RE/MAX ECLIPSE CLARKSTON - New
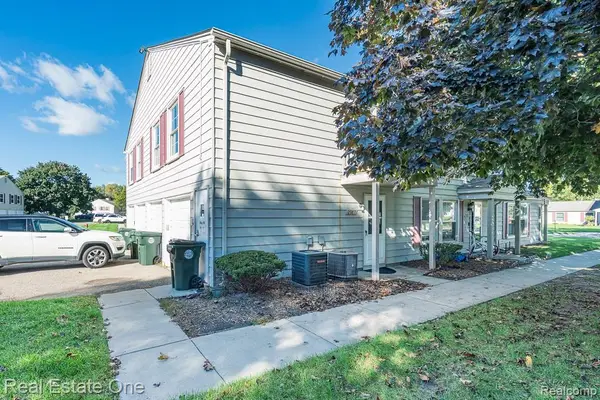 $130,000Active2 beds 1 baths882 sq. ft.
2987 Maplewood Court #D, LakeOrion, MI 48360
MLS# 20261080600Listed by: REAL ESTATE ONE-ROCHESTER - New
 $679,000Active5 beds 3 baths3,351 sq. ft.
4160 Walcott DR, LakeOrion, MI 48359
MLS# 20261081851Listed by: DOBI REAL ESTATE - New
 $450,000Active4 beds 3 baths2,328 sq. ft.
3828 Morgan RD, LakeOrion, MI 48359
MLS# 20261081625Listed by: PENNY SMITH REALTY LLC - Open Sun, 11am to 1pmNew
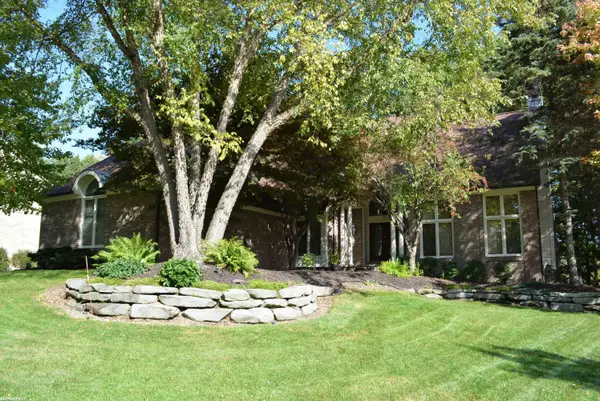 $649,900Active4 beds 4 baths5,440 sq. ft.
258 Indian, LakeOrion, MI 48362
MLS# 58050224174Listed by: RE/MAX FIRST - Open Sun, 4 to 6pmNew
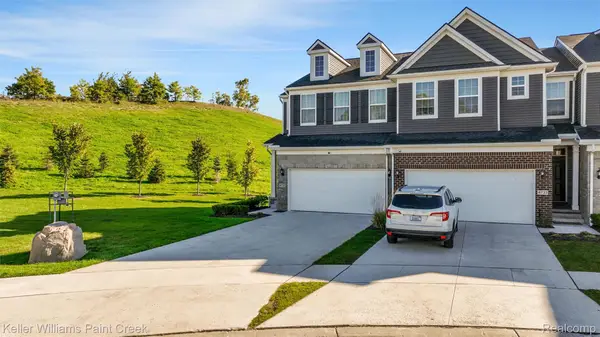 $490,000Active3 beds 3 baths2,209 sq. ft.
4727 Broomfield Way, LakeOrion, MI 48359
MLS# 20261081102Listed by: KELLER WILLIAMS PAINT CREEK - New
 $523,900Active4 beds 3 baths2,599 sq. ft.
72 N North Shore Drive, LakeOrion, MI 48362
MLS# 20261081341Listed by: EPIQUE REALTY - New
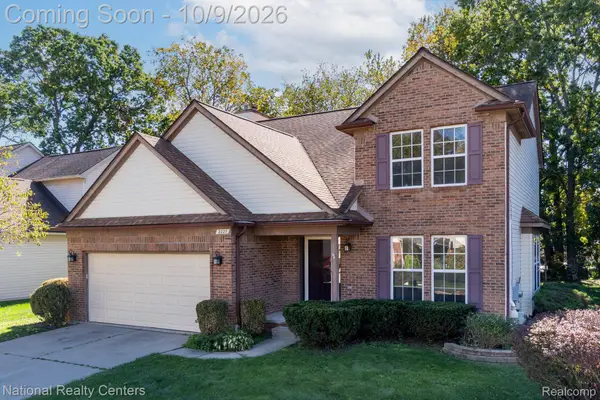 $439,900Active4 beds 3 baths3,489 sq. ft.
2227 Forest Hills Drive, LakeOrion, MI 48359
MLS# 20261080913Listed by: NATIONAL REALTY CENTERS, INC


Protect your home and budget from life's surprises with an Assurant Home Warranty, backed by a partner that supports you through every step of homeownership. Explore Plans.
© 2023 - 2026 ERA Franchise Systems LLC. All rights reserved. ERA Franchise Systems LLC fully supports the principles of the Fair Housing Act and the Equal Opportunity Act. ERA, ERA Real Estate powered, and their respective logos are registered service marks of ERA Franchise Systems LLC. Each office is independently owned and operated.