
1325 Elkhorn Lake Road, Orion, MI 48362
Local realty services provided by:ERA Prime Real Estate Group
1325 Elkhorn Lake Road,Lakeorion, MI 48362
$795,000
- 5 Beds
- 3 Baths
- 4,231 sq. ft.
- Single family
- Active
Listed by: dawn m hendrix
Office: coldwell banker professionals
MLS#:20261049257
Source:MI_REALCOMP
Price summary
- Price:$795,000
- Price per sq. ft.:$187.9
About this home
Why buy a cottage up North when you can have a vacation property for a home? This welcoming residence on over an acre sits at the northern end of a quiet 47-acre all-sports lake offering natural scenery, wildlife, fishing, water skiing, ice skating, and beautiful sunrises. The adjacent wooded shoreline can’t be developed, creating your own private National Park-like setting with beavers, deer, fox, and other wildlife as neighbors—all just minutes from the freeway and 10 minutes from CTC.
The spacious attached garage provides convenient parking, while the heated detached 1,008 sq. ft. shop with a 10-foot ceiling is an auto enthusiast’s dream. A third 400 sq. ft. garage offers storage for bikes, tractors, or another vehicle. The spacious yard provides additional parking for guests, RVs, and boat trailers. A park with a sledding hill sits across the road, providing a natural buffer. The private subdivision offers miles of quiet dirt roads, while the Polly Ann Trail connects to the Clarkston Rd. boardwalk for a 3-mile loop around the lake.Unlike crowded lakes with too many boats and homes crammed onto small lots, this property offers peace, privacy, and room to enjoy the outdoors. Surrounding trees provide cooling shade and a spectacular treehouse-like view. Wake up in the spacious primary suite to the sun rising over the trees and lake.
Fantastic year-round lakefront home featuring 118 feet of water frontage, 3,300 sq. ft., 5 bedrooms, 3 full baths, 2-car garage, stunning lake views, gas fireplaces in the living room and primary suite, and a finished walkout lower level. Enjoy 4 docks, a scenic trail, flowering trees, abundant wildlife, a dog run, and RV parking. Updates include 2 new glass sliding doors, roof (12 years), and annual septic pumping. An incredible opportunity for lakefront living—your family and friends will love visiting! BATVAI Ski boat and pontoon can be included.Excluded: Boulder in backyard...
Contact an agent
Home facts
- Year built:1940
- Subdivision & Development:SUNSET HILLS
- Listing ID #:20261049257
- Added:109 day(s) ago
- Updated:October 13, 2026 at 10:02 AM
Rooms and interior
- Bedrooms:5
- Total bathrooms:3
- Full bathrooms:3
- Rooms Total:9
- Basement Description:Daylight, Finished, Walk-Out Access
- Living area:4,231 sq. ft.
Heating and cooling
- Cooling:Central Air
- Heating:Forced Air, Natural Gas, Radiant
Structure and exterior
- Roof:Asphalt
- Year built:1940
- Building area:4,231 sq. ft.
- Lot area:1.14 Acres
- Lot Features:Corner Lot, Water View
- Architectural Style:Colonial
- Construction Materials:Vinyl Siding
- Exterior Features:Chimney Caps, Deck, Lighting, Patio, Porch
- Foundation Description:Basement, Block, Sump Pump
- Levels:Two
Utilities
- Water:Well
- Sewer:Septic Tank
Finances and disclosures
- Price:$795,000
- Price per sq. ft.:$187.9
- Tax amount:$7,937
Features and amenities
- Appliances:Dishwasher, Dryer, Free Standing Gas Range, Free Standing Refrigerator, Humidifier, Washer
- Amenities:High Speed Internet, Programmable Thermostat
Parking
- Parking description:Attached, Electricity In Garage, Garage Door Opener, Heated Garage, Two Car Garage, Workshop in Garage
- Garage spaces:2

New listings near 1325 Elkhorn Lake Road
- New
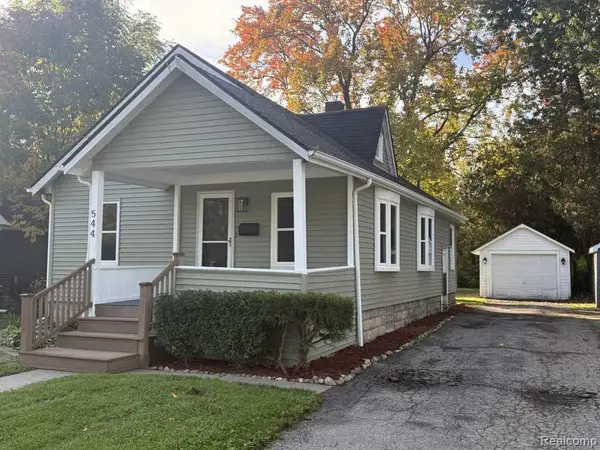 $265,000Active3 beds 1 baths1,080 sq. ft.
544 Atwater ST, LakeOrion, MI 48362
MLS# 20261082511Listed by: KERMATH REALTY LLC - New
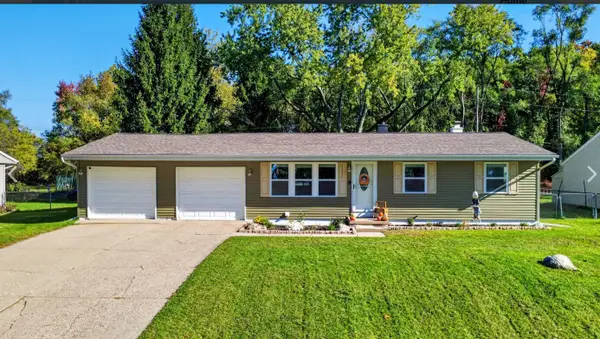 $265,000Active3 beds 2 baths994 sq. ft.
2552 Peters Street, Lake Orion, MI 48359
MLS# 26054359Listed by: LIST TO SELL REALTY LLC - New
 $359,900Active3 beds 4 baths2,928 sq. ft.
2762 Lochmoor BLVD # 17, LakeOrion, MI 48360
MLS# 20261082238Listed by: KELLER WILLIAMS PREMIER - New
 $269,900Active2 beds 1 baths845 sq. ft.
2600 Candlewick DR, LakeOrion, MI 48359
MLS# 20261082729Listed by: MAX BROOCK, REALTORS-BIRMINGHAM - New
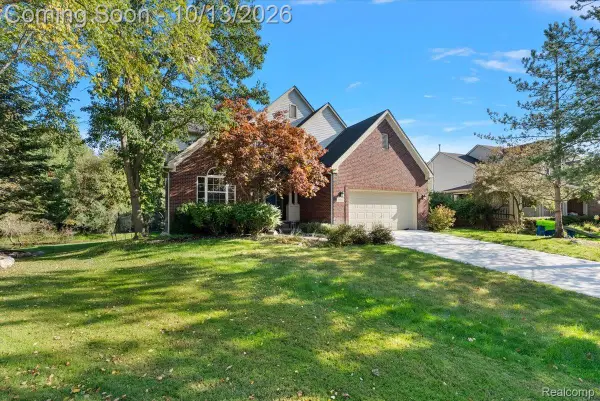 $559,999Active4 beds 3 baths2,729 sq. ft.
3055 Montclair Drive, Clarkston, MI 48348
MLS# 20261078737Listed by: EXP REALTY MAIN - New
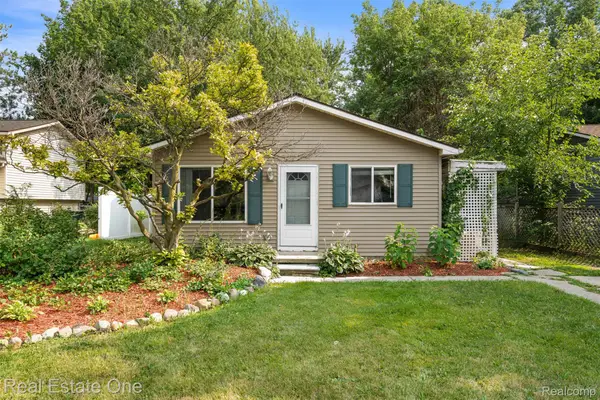 $279,900Active3 beds 2 baths1,746 sq. ft.
718 Miller RD, LakeOrion, MI 48362
MLS# 20261082440Listed by: REAL ESTATE ONE-CLINTON TWP - New
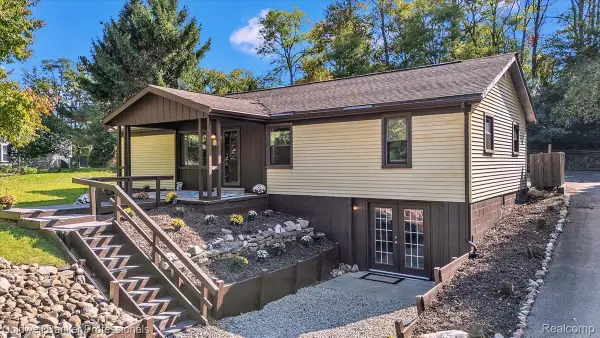 $275,000Active3 beds 1 baths1,344 sq. ft.
2281 Judah RD, LakeOrion, MI 48359
MLS# 20261082281Listed by: COLDWELL BANKER PROFESSIONALS - New
 $119,900Active2 beds 1 baths882 sq. ft.
2755 Fox Hollow CT, LakeOrion, MI 48360
MLS# 20261082260Listed by: REAL ESTATE ONE-OXFORD - New
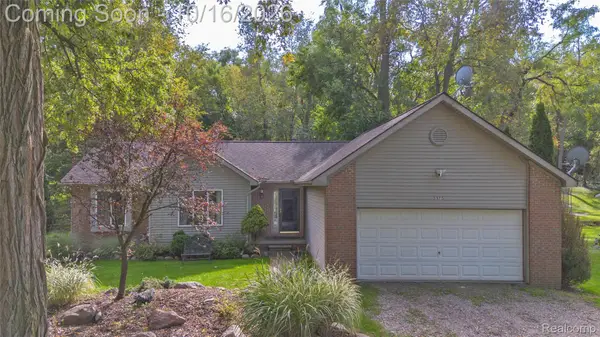 $400,000Active3 beds 3 baths1,400 sq. ft.
3175 Judah Road, LakeOrion, MI 48359
MLS# 20261081072Listed by: RE/MAX ECLIPSE CLARKSTON - New
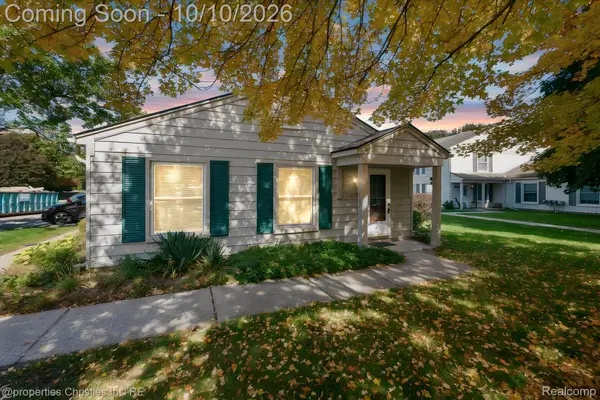 $129,900Active2 beds 1 baths810 sq. ft.
2631 Thornbrier CT, LakeOrion, MI 48360
MLS# 20261081743Listed by: @PROPERTIES CHRISTIE'S INT'L R.E. BIRMINGHAM


Protect your home and budget from life's surprises with an Assurant Home Warranty, backed by a partner that supports you through every step of homeownership. Explore Plans.
© 2023 - 2026 ERA Franchise Systems LLC. All rights reserved. ERA Franchise Systems LLC fully supports the principles of the Fair Housing Act and the Equal Opportunity Act. ERA, ERA Real Estate powered, and their respective logos are registered service marks of ERA Franchise Systems LLC. Each office is independently owned and operated.