
3678 Kingsdale BLVD, Orion, MI 48360
Local realty services provided by:ERA Prime Real Estate Group
3678 Kingsdale BLVD,Lakeorion, MI 48360
$1,135,000
- 5 Beds
- 5 Baths
- 5,230 sq. ft.
- Single family
- Active
Upcoming open houses
- Sun, Nov 2212:00 pm - 02:00 pm
Listed by: jeni pfeifer
Office: re/max first
MLS#:20261091645
Source:MI_REALCOMP
Price summary
- Price:$1,135,000
- Price per sq. ft.:$217.02
- Monthly HOA dues:$141.67
Contact an agent
Home facts
- Year built:2020
- Subdivision & Development:ESTATES/BALD MOUNTAIN
- Listing ID #:20261091645
- Added:1 day(s) ago
- Updated:November 15, 2026 at 11:24 AM
Rooms and interior
- Bedrooms:5
- Total bathrooms:5
- Full bathrooms:4
- Half bathrooms:1
- Rooms Total:15
- Basement Description:Finished, Walk-Out Access
- Living area:5,230 sq. ft.
Heating and cooling
- Cooling:Central Air
- Heating:Forced Air, Natural Gas
Structure and exterior
- Roof:Asphalt
- Year built:2020
- Building area:5,230 sq. ft.
- Lot area:0.44 Acres
- Architectural Style:Colonial
- Construction Materials:Brick
- Exterior Features:Covered, Deck, Lighting, Patio, Porch
- Foundation Description:Basement, Poured
- Levels:Two
Utilities
- Water:Public
- Sewer:Public Sewer
Finances and disclosures
- Price:$1,135,000
- Price per sq. ft.:$217.02
- Tax amount:$10,388
Features and amenities
- Appliances:Bar Fridge, Convection Oven, Dishwasher, Disposal, Dryer, Gas Cooktop, Humidifier, Ice Maker, Microwave, Stainless Steel Appliances, Washer, Wine Cooler
- Laundry features:Gas Dryer Hookup, Laundry Room
- Amenities:High Speed Internet, Programmable Thermostat
- Pool features:Community, In Ground, Outdoor Pool
Parking
- Parking description:Attached, Driveway, Side Entrance, Three Car Garage
- Garage spaces:3

New listings near 3678 Kingsdale BLVD
- New
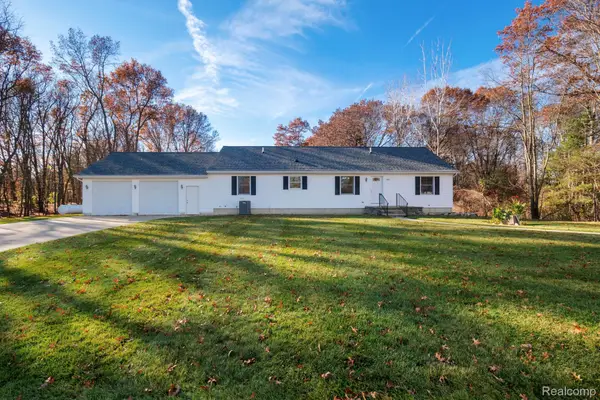 $500,000Active3 beds 3 baths1,624 sq. ft.
266 S Baldwin RD, Clarkston, MI 48348
MLS# 20261092011Listed by: KW PROFESSIONALS - Open Sat, 10am to 4pmNew
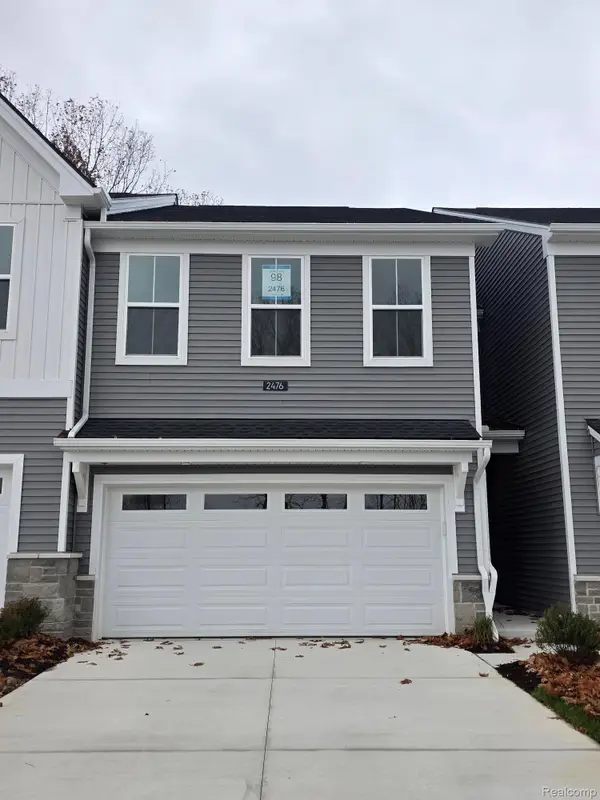 $439,000Active3 beds 3 baths1,971 sq. ft.
2476 Celeste CIR, Orion, MI 48360
MLS# 20261091962Listed by: TOLL REALTY MICHIGAN INC - New
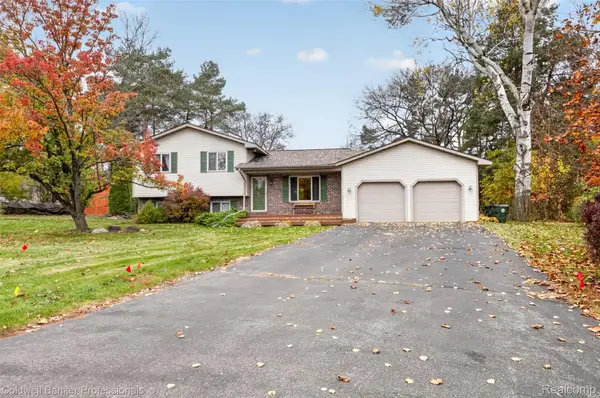 $350,000Active3 beds 2 baths1,586 sq. ft.
4166 Sherstone Place CT, LakeOrion, MI 48359
MLS# 20261091625Listed by: COLDWELL BANKER PROFESSIONALS - New
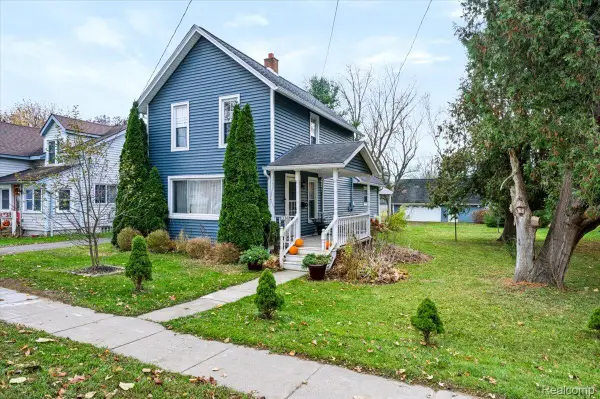 $339,900Active3 beds 2 baths1,346 sq. ft.
338 Atwater ST, LakeOrion, MI 48362
MLS# 20261091796Listed by: REALTY EXECUTIVES MAIN ST LLC - New
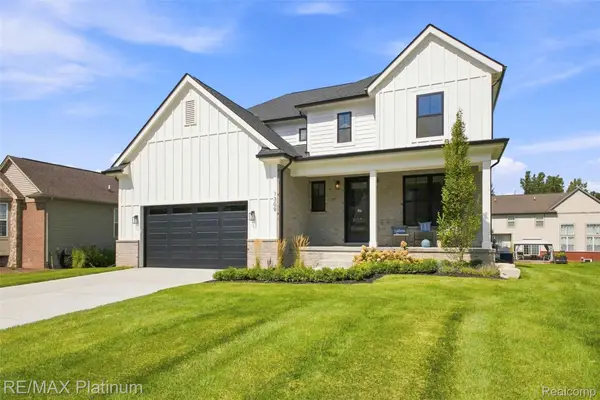 $649,900Active4 beds 3 baths2,605 sq. ft.
1309 Walloon WAY, LakeOrion, MI 48360
MLS# 20261090993Listed by: RE/MAX PLATINUM - New
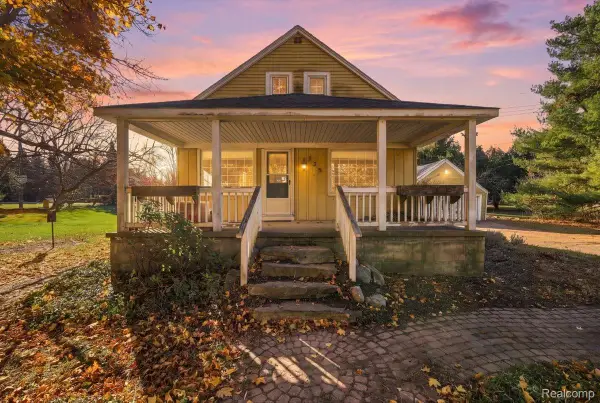 $189,900Active3 beds 1 baths1,146 sq. ft.
125 Baldwin RD, Clarkston, MI 48348
MLS# 20261091477Listed by: RE/MAX ECLIPSE CLARKSTON - New
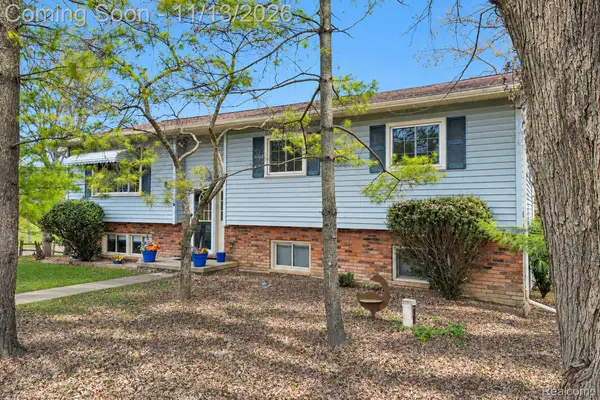 $409,900Active4 beds 3 baths2,328 sq. ft.
3828 Morgan RD, LakeOrion, MI 48359
MLS# 20261088252Listed by: KELLER WILLIAMS PREMIER - New
 $419,899Active3 beds 3 baths2,759 sq. ft.
18 Eagle Ridge RD, LakeOrion, MI 48360
MLS# 20261091360Listed by: LIBERTY WAY REALTY - Open Sun, 1 to 3pmNew
 $399,900Active3 beds 4 baths2,760 sq. ft.
1110 Indian Lake RD, LakeOrion, MI 48362
MLS# 58050227376Listed by: KW DOMAIN


Protect your home and budget from life's surprises with an Assurant Home Warranty, backed by a partner that supports you through every step of homeownership. Explore Plans.
© 2023 - 2026 ERA Franchise Systems LLC. All rights reserved. ERA Franchise Systems LLC fully supports the principles of the Fair Housing Act and the Equal Opportunity Act. ERA, ERA Real Estate powered, and their respective logos are registered service marks of ERA Franchise Systems LLC. Each office is independently owned and operated.