
266 S Baldwin RD, Clarkston, MI 48348
Local realty services provided by:ERA Prime Real Estate Group
266 S Baldwin RD,Clarkston, MI 48348
$500,000
- 3 Beds
- 3 Baths
- 1,624 sq. ft.
- Single family
- Active
Listed by: robert torrey
Office: kw professionals
MLS#:20261092011
Source:MI_REALCOMP
Price summary
- Price:$500,000
- Price per sq. ft.:$307.88
About this home
Welcome to 266 S Baldwin Rd, a 2005-built ranch on 3.53 acres in Orion Township with Lake Orion schools. This 3 bedroom, 2.5 bath home offers an open layout. The kitchen features granite countertops, a center island with seating and plenty of cabinet space. The primary suite has a walk-in closet and private full bath, and two additional bedrooms share a second full bath. A main-floor laundry room and half bath sit just off the attached 2.5 car garage. The full walkout basement has double doors leading out to a concrete patio. Off the main level, a two-tier deck steps down to the backyard, framed by stone steps and terraced garden beds. RECENT UPDATES include a newer house roof (approx. 2.5 years old) and a new heating system installed in January 2025. A standout feature is the oversized detached garage, with electrical service and a dedicated workbench, providing ample room for recreational vehicles, motorhome, a workshop or versatile storage.
Contact an agent
Home facts
- Year built:2005
- Listing ID #:20261092011
- Added:1 day(s) ago
- Updated:November 15, 2026 at 11:24 AM
Rooms and interior
- Bedrooms:3
- Total bathrooms:3
- Full bathrooms:2
- Half bathrooms:1
- Rooms Total:7
- Basement Description:Full, Unfinished, Walk-Out Access
- Living area:1,624 sq. ft.
Heating and cooling
- Cooling:Central Air
- Heating:Forced Air, Propane
Structure and exterior
- Roof:Asphalt
- Year built:2005
- Building area:1,624 sq. ft.
- Lot area:3.53 Acres
- Lot Features:Easement
- Architectural Style:Ranch
- Construction Materials:Vinyl Siding
- Exterior Features:Deck, Patio
- Foundation Description:Basement, Poured
- Levels:One
Utilities
- Water:Well
- Sewer:Septic Tank
Finances and disclosures
- Price:$500,000
- Price per sq. ft.:$307.88
- Tax amount:$4,408
Features and amenities
- Appliances:Dishwasher, Dryer, Free Standing Electric Range, Free Standing Refrigerator, Range Hood, Washer
- Laundry features:Laundry Room
Parking
- Parking description:Attached, Garage Door Opener, Two and Half Car Garage
- Garage spaces:2.5

New listings near 266 S Baldwin RD
- New
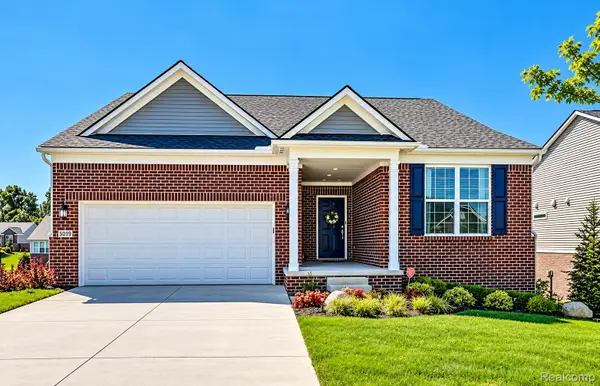 $624,900Active4 beds 3 baths2,912 sq. ft.
5019 Brookridge DR, Clarkston, MI 48348
MLS# 20261083291Listed by: KELLER WILLIAMS LAKESIDE - New
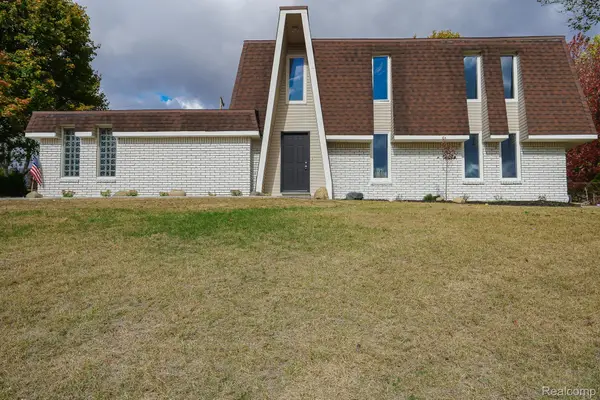 $342,500Active3 beds 2 baths1,904 sq. ft.
6578 Greene Haven DR, Clarkston, MI 48348
MLS# 20261091799Listed by: JOHN GRAHAM REALTY, LLC - New
 $339,900Active2 beds 2 baths1,928 sq. ft.
6063 Princess LN, Clarkston, MI 48346
MLS# 20261090455Listed by: RE/MAX ECLIPSE CLARKSTON - New
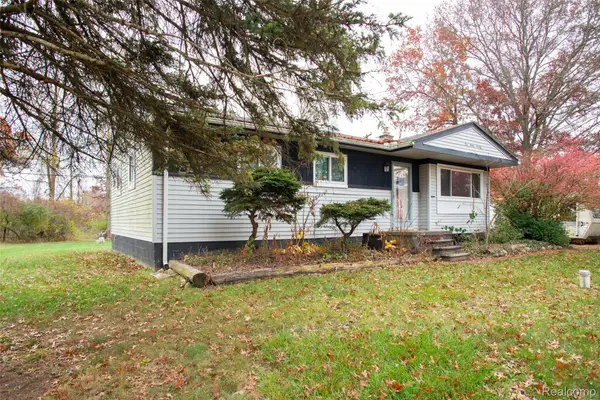 $269,000Active3 beds 1 baths1,402 sq. ft.
5770 Pine Knob RD, Clarkston, MI 48346
MLS# 20261090728Listed by: GLOVER AGENCY - New
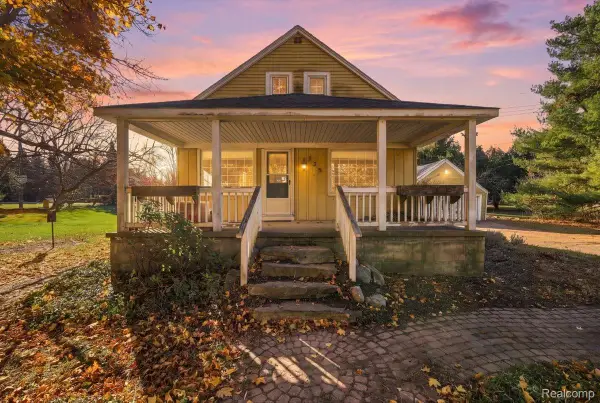 $189,900Active3 beds 1 baths1,146 sq. ft.
125 Baldwin RD, Clarkston, MI 48348
MLS# 20261091477Listed by: RE/MAX ECLIPSE CLARKSTON - New
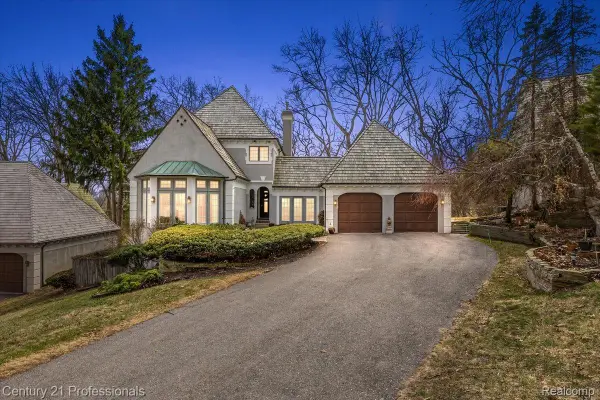 $734,000Active3 beds 4 baths4,082 sq. ft.
5423 Bristol Parke DR, Clarkston, MI 48348
MLS# 20261091652Listed by: CENTURY 21 PROFESSIONALS CLARKSTON - New
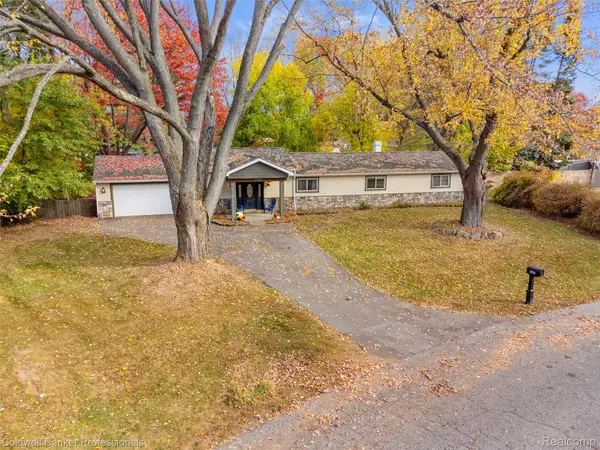 $289,900Active4 beds 2 baths1,472 sq. ft.
4560 Independence DR, Clarkston, MI 48346
MLS# 20261091666Listed by: COLDWELL BANKER PROFESSIONALS - New
 $249,500Active3 beds 1 baths1,242 sq. ft.
4845 Pelton RD, Clarkston, MI 48346
MLS# 20261091604Listed by: BERKSHIRE HATHAWAY HOMESERVICES MICHIGAN REAL EST - New
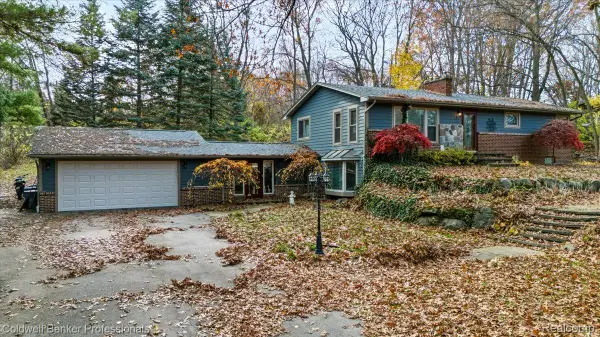 $350,000Active3 beds 2 baths2,296 sq. ft.
5091 Greenview DR, Independence, MI 48348
MLS# 20261091196Listed by: COLDWELL BANKER PROFESSIONALS


Protect your home and budget from life's surprises with an Assurant Home Warranty, backed by a partner that supports you through every step of homeownership. Explore Plans.
© 2023 - 2026 ERA Franchise Systems LLC. All rights reserved. ERA Franchise Systems LLC fully supports the principles of the Fair Housing Act and the Equal Opportunity Act. ERA, ERA Real Estate powered, and their respective logos are registered service marks of ERA Franchise Systems LLC. Each office is independently owned and operated.