
125 Baldwin RD, Clarkston, MI 48348
Local realty services provided by:ERA Prime Real Estate Group
125 Baldwin RD,Clarkston, MI 48348
$189,900
- 3 Beds
- 1 Baths
- 1,146 sq. ft.
- Single family
- Active
Listed by: emilie lange
Office: re/max eclipse clarkston
MLS#:20261091477
Source:MI_REALCOMP
Price summary
- Price:$189,900
- Price per sq. ft.:$165.71
About this home
Set on 1.50 acres in the Lake Orion School District, this 1940s farmhouse offers an opportunity to renovate, restore, or reimagine. The property features mature trees, expansive lawn areas, and a peaceful setting with plenty of room to enjoy the outdoors, all within convenient reach of shopping, dining, parks, and local amenities.
The existing 4-bedroom, 1-bath home retains its original hardwood flooring and farmhouse character, including a large covered front porch. The home requires a complete bathroom remodel, making it an opportunity for investors, contractors, or buyers looking to restore and customize a property. A detached 2-car garage and large storage shed provide additional space for vehicles, equipment, storage, or hobbies.
With 1.50 acres of land, mature trees, and open green space, the property offers room for outdoor living, gardening, or future improvements. Whether you restore the existing farmhouse or explore new construction, the possibilities are worth considering. Located in the Lake Orion School District and surrounded by established residential properties and natural surroundings.
Priced to sell, as is. Bring your vision and take advantage of this opportunity to own 1.50 acres in a desirable location!...
Contact an agent
Home facts
- Year built:1940
- Listing ID #:20261091477
- Added:1 day(s) ago
- Updated:November 12, 2026 at 09:18 PM
Rooms and interior
- Bedrooms:3
- Total bathrooms:1
- Full bathrooms:1
- Rooms Total:7
- Basement Description:Unfinished
- Living area:1,146 sq. ft.
Heating and cooling
- Cooling:Attic Fan
- Heating:Forced Air, Natural Gas
Structure and exterior
- Roof:Asphalt
- Year built:1940
- Building area:1,146 sq. ft.
- Lot area:1.49 Acres
- Architectural Style:Bungalow
- Construction Materials:Stone, Vinyl Siding, Wood Siding
- Exterior Features:Covered, Porch
- Foundation Description:Basement, Block, Brick Mortar
- Levels:Two
Utilities
- Water:Well
- Sewer:Septic Tank
Finances and disclosures
- Price:$189,900
- Price per sq. ft.:$165.71
- Tax amount:$2,684
Features and amenities
- Appliances:Dryer, Free Standing Electric Oven, Free Standing Refrigerator, Washer
Parking
- Parking description:Detached, Two Car Garage
- Garage spaces:2

New listings near 125 Baldwin RD
- New
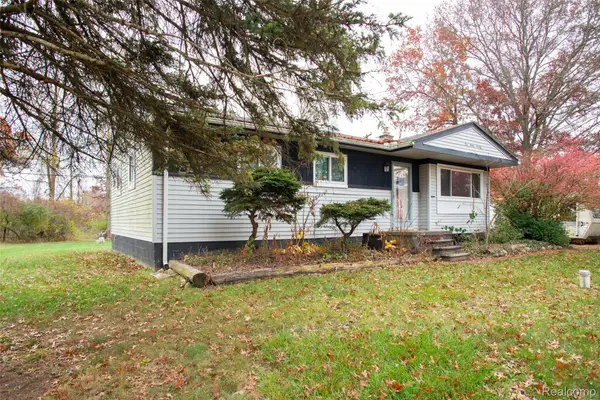 $269,000Active3 beds 1 baths1,402 sq. ft.
5770 Pine Knob RD, Clarkston, MI 48346
MLS# 20261090728Listed by: GLOVER AGENCY - New
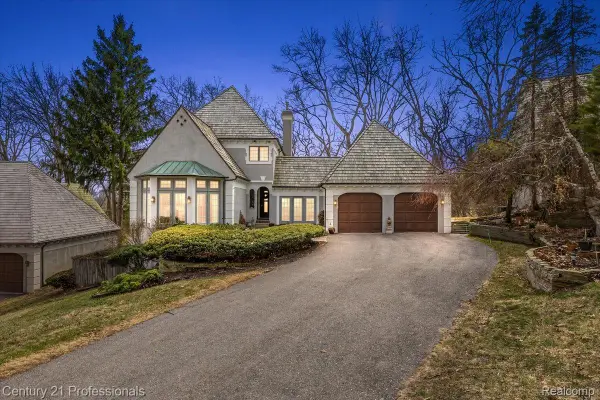 $734,000Active3 beds 4 baths4,082 sq. ft.
5423 Bristol Parke DR, Clarkston, MI 48348
MLS# 20261091652Listed by: CENTURY 21 PROFESSIONALS CLARKSTON - New
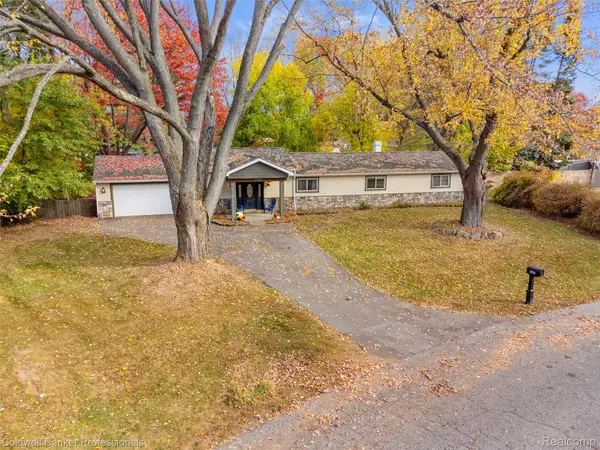 $289,900Active4 beds 2 baths1,472 sq. ft.
4560 Independence DR, Clarkston, MI 48346
MLS# 20261091666Listed by: COLDWELL BANKER PROFESSIONALS - Open Sat, 12 to 3pmNew
 $249,500Active3 beds 1 baths1,242 sq. ft.
4845 Pelton RD, Clarkston, MI 48346
MLS# 20261091604Listed by: BERKSHIRE HATHAWAY HOMESERVICES MICHIGAN REAL EST - New
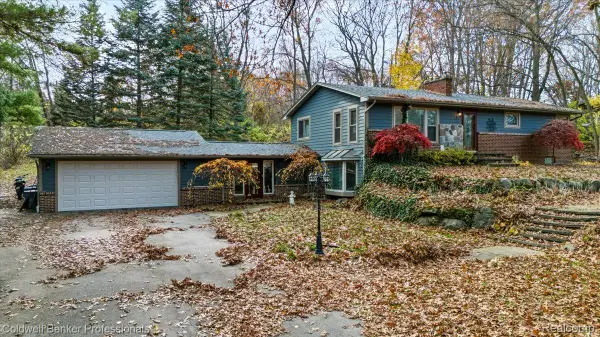 $350,000Active3 beds 2 baths2,296 sq. ft.
5091 Greenview DR, Independence, MI 48348
MLS# 20261091196Listed by: COLDWELL BANKER PROFESSIONALS - Open Sat, 12 to 2pmNew
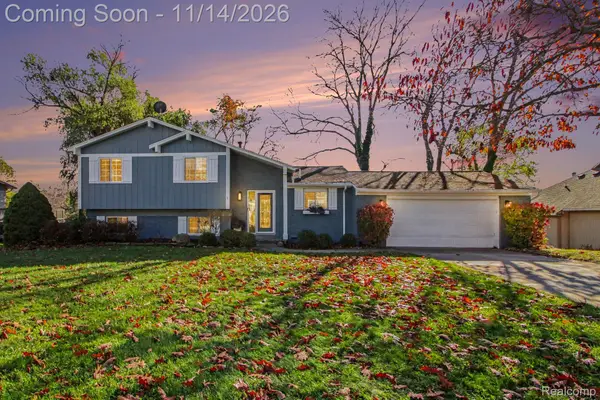 $475,000Active4 beds 2 baths1,894 sq. ft.
6583 Greene Haven DR, Clarkston, MI 48348
MLS# 20261091214Listed by: @PROPERTIES CHRISTIE'S INT'L R E CLARKSTON - Open Sun, 12 to 2pmNew
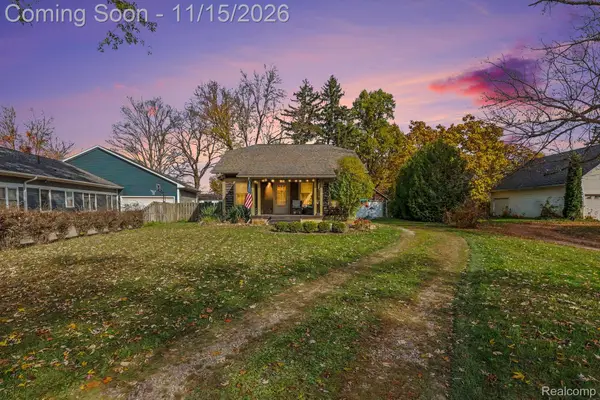 $349,999Active3 beds 2 baths2,500 sq. ft.
6582 Church ST, Clarkston, MI 48346
MLS# 20261088651Listed by: @PROPERTIES CHRISTIE'S INT'L R E CLARKSTON - New
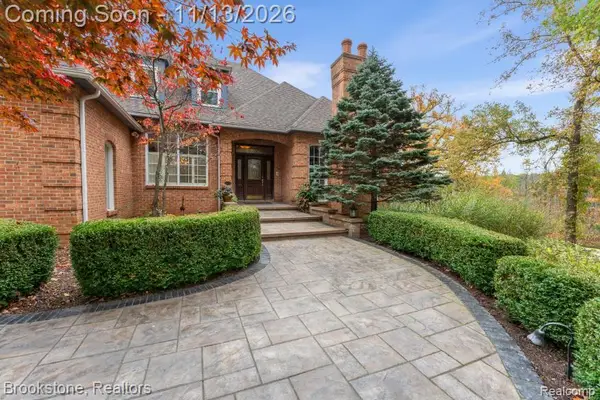 $1,600,000Active6 beds 5 baths6,499 sq. ft.
7600 Bitterbush, Clarkston, MI 48348
MLS# 20261090748Listed by: BROOKSTONE, REALTORS LLC - New
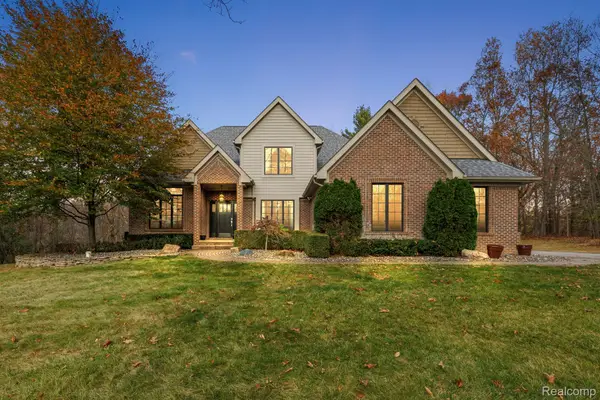 $675,000Active4 beds 4 baths3,791 sq. ft.
8038 Caribou Lake LN, Clarkston, MI 48346
MLS# 20261090093Listed by: BERKLEY REALTY GROUP LLC


Protect your home and budget from life's surprises with an Assurant Home Warranty, backed by a partner that supports you through every step of homeownership. Explore Plans.
© 2023 - 2026 ERA Franchise Systems LLC. All rights reserved. ERA Franchise Systems LLC fully supports the principles of the Fair Housing Act and the Equal Opportunity Act. ERA, ERA Real Estate powered, and their respective logos are registered service marks of ERA Franchise Systems LLC. Each office is independently owned and operated.