
3679 W Madison Avenue, Orion, MI 48359
Local realty services provided by:ERA Prime Real Estate Group
3679 W Madison Avenue,Lakeorion, MI 48359
$359,999
- 3 Beds
- 2 Baths
- 1,636 sq. ft.
- Single family
- Pending
Listed by: leila modetz
Office: exp realty main
MLS#:20261057453
Source:MI_REALCOMP
Price summary
- Price:$359,999
- Price per sq. ft.:$220.05
- Monthly HOA dues:$300
About this home
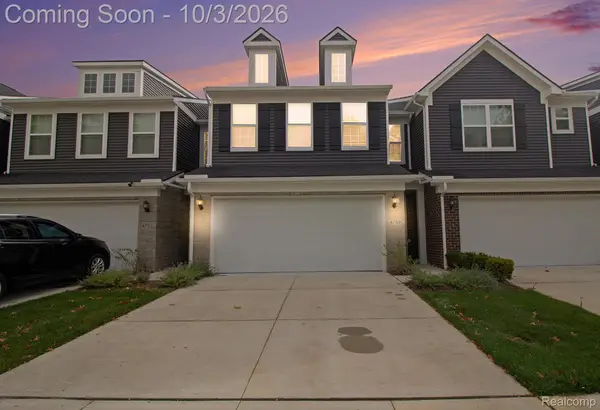
Welcome home! Includes brand new WASHER AND DRYER $4,500 value. PRICED WAY BELOW MARKET VALUE. This beautifully maintained detached ranch condo offers the single-level, low-maintenance lifestyle you've been searching for. Built in 2017, this 3-bedroom, 2-full-bath home puts everything you need on one floor — primary suite, laundry, and kitchen — so there are no stairs to navigate in daily living.
Gleaming wood floors flow through the kitchen, dining, and living room, creating a warm, open feel for everyday life or entertaining. Kitchen appliances stay with the home for an easy move-in.
Enjoy your morning coffee on the charming front porch, then park with ease in the attached 2-car garage — all just minutes from shopping and restaurants.
Downstairs, an unfinished basement plumbed for full bathroom, with an egress window, adds more square feet of potential: home office, hobby space, guest suite, or extra storage — the possibilities are yours to create.
The $300 Monthly HOA covers lawn care and snow removal, so you can lock the door and go — perfect for anyone who travels, splits time between homes, or simply wants more freedom and less upkeep....
Contact an agent
Home facts
- Year built:2017
- Subdivision & Development:ORION VILLAGE OCCPN 2128
- Listing ID #:20261057453
- Added:61 day(s) ago
- Updated:September 30, 2026 at 05:52 PM
Rooms and interior
- Bedrooms:3
- Total bathrooms:2
- Full bathrooms:2
- Rooms Total:7
- Basement Description:Unfinished
- Living area:1,636 sq. ft.
Heating and cooling
- Cooling:Ceiling Fans, Central Air
- Heating:Forced Air, Natural Gas
Structure and exterior
- Roof:Asphalt
- Year built:2017
- Building area:1,636 sq. ft.
- Architectural Style:Ranch
- Construction Materials:Brick, Vinyl Siding
- Exterior Features:Covered, Lighting, Porch
- Foundation Description:Basement, Poured, Sump Pump
- Levels:One
Utilities
- Water:Public
- Sewer:Public Sewer
Finances and disclosures
- Price:$359,999
- Price per sq. ft.:$220.05
- Tax amount:$5,741
Features and amenities
- Appliances:Dishwasher, Disposal, Dryer, Free Standing Electric Range, Free Standing Refrigerator, Microwave, Washer
- Laundry features:Electric Dryer Hookup, Laundry Room, Washer Hookup
- Amenities:High Speed Internet, Programmable Thermostat
Parking
- Parking description:Attached, Direct Access, Garage Door Opener, Two Car Garage
- Garage spaces:2

New listings near 3679 W Madison Avenue
- Open Sat, 12 to 2pmNew
 $425,000Active3 beds 3 baths2,076 sq. ft.
4759 Glenora Drive, LakeOrion, MI 48359
MLS# 20261079119Listed by: KELLER WILLIAMS PREMIER - New
 $285,000Active3 beds 3 baths1,819 sq. ft.
567 Pine Tree Road, LakeOrion, MI 48362
MLS# 20261079124Listed by: MBA REAL ESTATE SERVICES - New
 $125,000Active2 beds 1 baths882 sq. ft.
3232 Birchcreek Court, LakeOrion, MI 48360
MLS# 20261078930Listed by: QUEST REALTY LLC - New
 $249,900Active2 beds 1 baths911 sq. ft.
327 Orion Terrace, LakeOrion, MI 48362
MLS# 20261077935Listed by: LIBERTY WAY REALTY - New
 $596,990Active2 beds 2 baths1,936 sq. ft.
278 Skydrake Court, LakeOrion, MI 48359
MLS# 20261078389Listed by: PH RELOCATION SERVICES LLC  $652,890Pending2 beds 2 baths2,096 sq. ft.
282 Skydrake Court, LakeOrion, MI 48359
MLS# 20261078357Listed by: PH RELOCATION SERVICES LLC- New
 $349,900Active3 beds 1 baths1,975 sq. ft.
543 Atwater Street, LakeOrion, MI 48362
MLS# 20261078332Listed by: REAL ESTATE ONE-OXFORD - New
 $1,495,000Active5 beds 4 baths6,634 sq. ft.
4376 Lancaster DR, Clarkston, MI 48348
MLS# 58050223193Listed by: RE/MAX FIRST - New
 $211,000Active2 beds 2 baths1,026 sq. ft.
3216 High Pointe Ridge Road, LakeOrion, MI 48359
MLS# 20261078106Listed by: KELLER WILLIAMS HOME - New
 $710,000Active5 beds 5 baths4,600 sq. ft.
4960 W Stonegate Circle W, LakeOrion, MI 48359
MLS# 20261077497Listed by: REAL BROKER, LLC BIRMINGHAM


Protect your home and budget from life's surprises with an Assurant Home Warranty, backed by a partner that supports you through every step of homeownership. Explore Plans.
© 2023 - 2026 ERA Franchise Systems LLC. All rights reserved. ERA Franchise Systems LLC fully supports the principles of the Fair Housing Act and the Equal Opportunity Act. ERA, ERA Real Estate powered, and their respective logos are registered service marks of ERA Franchise Systems LLC. Each office is independently owned and operated.