
3772 Joslyn Road, Orion, MI 48359
Local realty services provided by:ERA Prime Real Estate Group
3772 Joslyn Road,Lakeorion, MI 48359
$250,000
- 2 Beds
- 1 Baths
- 1,040 sq. ft.
- Single family
- Active
Listed by: renee unger
Office: real estate one-w blmfld
MLS#:20261080072
Source:MI_REALCOMP
Price summary
- Price:$250,000
- Price per sq. ft.:$240.38
About this home
CHARMING 2 BEDROOM 1 BATH RANCH SITUATED ON 1/2 ACRE LOT. THE HOME FEATURES A COMFORTABLE LIVING ROOM WITH BUILT INS. NEW FLOORING THROUGHOUT LIVING ROOM, HALLWAY AND BOTH BEDROOMS. SEVERAL ADDITIONAL UPDATES HAVE BEEN MADE.
OUTSIDE YOU WILL FIND A 2.5 CAR OVERSIZED GARAGE WITH 220 ELECTRICAL SERVICE AND WORK SHOP. THIS PROVIDES PLENTY OF ROOM FOR VEHICLES AND HOBBIES. THE PROPERTY ALSO INCLUDES TWO STORAGE SHEDS FOR ADDITIONAL STORAGE.
Contact an agent
Home facts
- Year built:1976
- Subdivision & Development:DAWSON WOODS
- Listing ID #:20261080072
- Added:2 day(s) ago
- Updated:October 07, 2026 at 10:10 AM
Rooms and interior
- Bedrooms:2
- Total bathrooms:1
- Full bathrooms:1
- Rooms Total:7
- Living area:1,040 sq. ft.
Heating and cooling
- Cooling:Ceiling Fans, Central Air
- Heating:Forced Air, Natural Gas
Structure and exterior
- Year built:1976
- Building area:1,040 sq. ft.
- Lot area:0.5 Acres
- Architectural Style:Ranch
- Construction Materials:Vinyl Siding, Wood Siding
- Exterior Features:Lighting
- Foundation Description:Slab
- Levels:One
Utilities
- Water:Public
- Sewer:Public Sewer
Finances and disclosures
- Price:$250,000
- Price per sq. ft.:$240.38
- Tax amount:$2,608
Features and amenities
- Appliances:Dishwasher, Disposal, Dryer, Free Standing Electric Oven, Free Standing Refrigerator, Washer
- Laundry features:Laundry Room
Parking
- Parking description:Detached, Driveway, Electricity In Garage, Garage Faces Side, Oversized, Two and Half Car Garage
- Garage spaces:2.5

New listings near 3772 Joslyn Road
- New
 $869,000Active4 beds 4 baths5,263 sq. ft.
319 Greenan Lane, LakeOrion, MI 48362
MLS# 20261080634Listed by: GEORGE A DROSIS - New
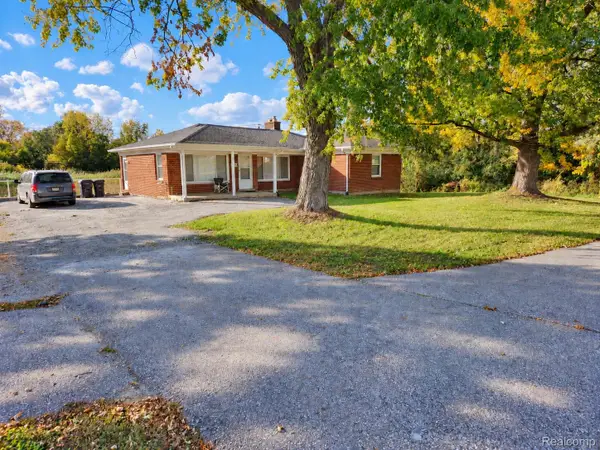 $399,900Active2 beds 1 baths1,327 sq. ft.
1730 S Lapeer Road, LakeOrion, MI 48360
MLS# 20261080335Listed by: ORION HOMES, INC. - New
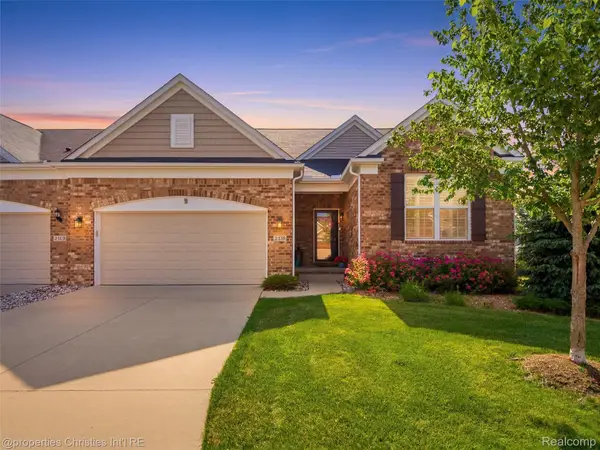 $599,900Active4 beds 4 baths3,916 sq. ft.
2290 Monte Vista Court, LakeOrion, MI 48360
MLS# 20261080572Listed by: @PROPERTIES CHRISTIE'S INT'L R.E. BIRMINGHAM - New
 $450,000Active3 beds 3 baths2,606 sq. ft.
2767 Saturn Drive, LakeOrion, MI 48360
MLS# 20261079916Listed by: EXP REALTY MAIN - New
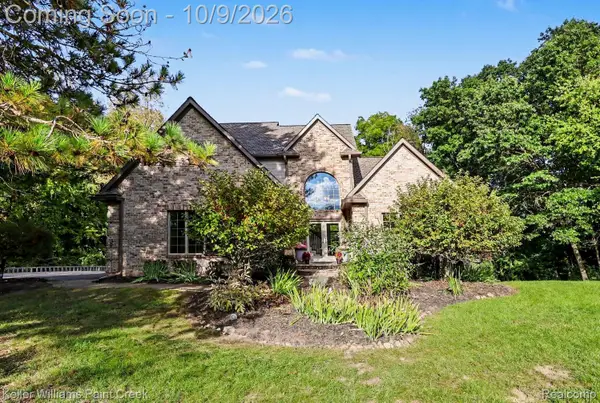 $975,000Active5 beds 5 baths3,974 sq. ft.
90 Creekwood Drive, LakeOrion, MI 48362
MLS# 20261072437Listed by: KELLER WILLIAMS PAINT CREEK - New
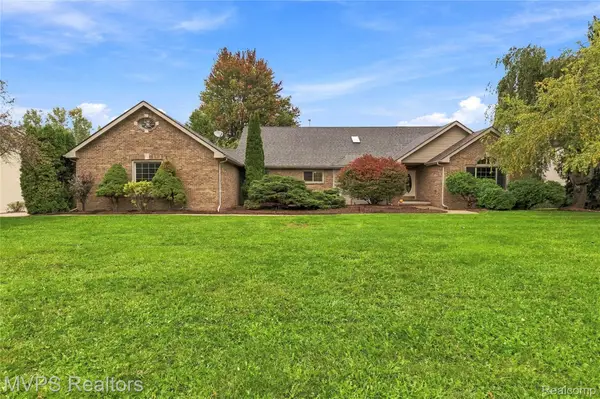 $699,900Active5 beds 4 baths4,576 sq. ft.
3793 Lakeridge Court, LakeOrion, MI 48360
MLS# 20261079610Listed by: MVPS REALTORS - New
 $625,000Active4 beds 4 baths3,627 sq. ft.
4126 Villager Drive, LakeOrion, MI 48359
MLS# 20261078972Listed by: BERKSHIRE HATHAWAY HOMESERVICES KEE REALTY - New
 $479,777Active3 beds 3 baths2,095 sq. ft.
4341 Cornith Drive, LakeOrion, MI 48359
MLS# 20261079332Listed by: EXP REALTY MAIN - New
 $75,000Active3 beds 2 baths1,400 sq. ft.
3 Parakeet Hill Dr., LakeOrion, MI 48359
MLS# 20261079707Listed by: POWER HOUSE GROUP REALTY


Protect your home and budget from life's surprises with an Assurant Home Warranty, backed by a partner that supports you through every step of homeownership. Explore Plans.
© 2023 - 2026 ERA Franchise Systems LLC. All rights reserved. ERA Franchise Systems LLC fully supports the principles of the Fair Housing Act and the Equal Opportunity Act. ERA, ERA Real Estate powered, and their respective logos are registered service marks of ERA Franchise Systems LLC. Each office is independently owned and operated.