
3793 Lakeridge Court, Orion, MI 48360
Local realty services provided by:ERA Prime Real Estate Group
3793 Lakeridge Court,Lakeorion, MI 48360
$699,900
- 5 Beds
- 4 Baths
- 4,576 sq. ft.
- Single family
- Active
Listed by: mark reling
Office: mvps realtors
MLS#:20261079610
Source:MI_REALCOMP
Price summary
- Price:$699,900
- Price per sq. ft.:$152.95
- Monthly HOA dues:$33.33
About this home
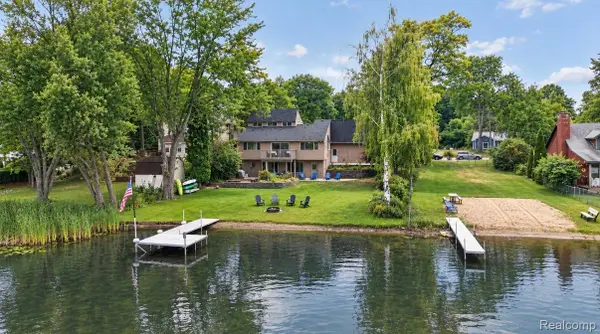
Wow! Amazing Oppurtunity! Large Ranch on a full finished walk out basement. Over 4750 sq. ft of living space, 4 Bedrooms on the 1st floor! Beautiful Brazilian Cherry hardwood floors throughout. Huge living room w/ skylights and large windows for a great view! Bright kitchen w/ skylight and stainless steel appliances.
Master suite has doorwall to deck and large walk-in closet. Master bath features jetted tub and separate shower and dedicated power for a bidet hook-up. Lower walkout level is completely finished and includes 5th bedroom, full bath, kitchen area, family room, and rec room in addition to storage. Anderson windows throughout. New Lennox furnace and central air in 2018. Roof reshingled in 2017. Newer siding. New hot water tank in 2025. Oversized 576 sq.ft of maintenence free Trex decking! Stone stairway to the walkout porch with Unilock Paver Patio.
3 car side turned garage. Nice private location in sub. Very close to Bald Mountain recreation area!
Move in at close....
Contact an agent
Home facts
- Year built:1994
- Subdivision & Development:SILVER BELL OAKS OCCPN 814
- Listing ID #:20261079610
- Added:4 day(s) ago
- Updated:October 07, 2026 at 10:10 AM
Rooms and interior
- Bedrooms:5
- Total bathrooms:4
- Full bathrooms:3
- Half bathrooms:1
- Rooms Total:8
- Basement Description:Finished, Full, Walk-Out Access
- Living area:4,576 sq. ft.
Heating and cooling
- Cooling:Ceiling Fans, Central Air
- Heating:Forced Air, Natural Gas
Structure and exterior
- Roof:Asphalt
- Year built:1994
- Building area:4,576 sq. ft.
- Lot area:0.6 Acres
- Architectural Style:Ranch
- Construction Materials:Brick
- Exterior Features:Deck, Patio, Porch
- Foundation Description:Basement, Poured, Sump Pump
- Levels:One
Utilities
- Water:Public
- Sewer:Public Sewer
Finances and disclosures
- Price:$699,900
- Price per sq. ft.:$152.95
- Tax amount:$7,488
Features and amenities
- Appliances:Dishwasher, Disposal, Free Standing Gas Range, Free Standing Refrigerator, Microwave
- Laundry features:Laundry Room
Parking
- Parking description:Attached, Garage Door Opener, Garage Faces Side, Three Car Garage
- Garage spaces:3

New listings near 3793 Lakeridge Court
- New
 $869,000Active4 beds 4 baths5,263 sq. ft.
319 Greenan Lane, LakeOrion, MI 48362
MLS# 20261080634Listed by: GEORGE A DROSIS - New
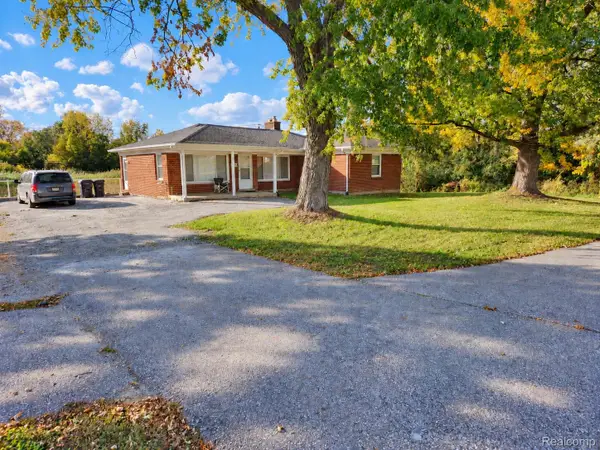 $399,900Active2 beds 1 baths1,327 sq. ft.
1730 S Lapeer Road, LakeOrion, MI 48360
MLS# 20261080335Listed by: ORION HOMES, INC. - New
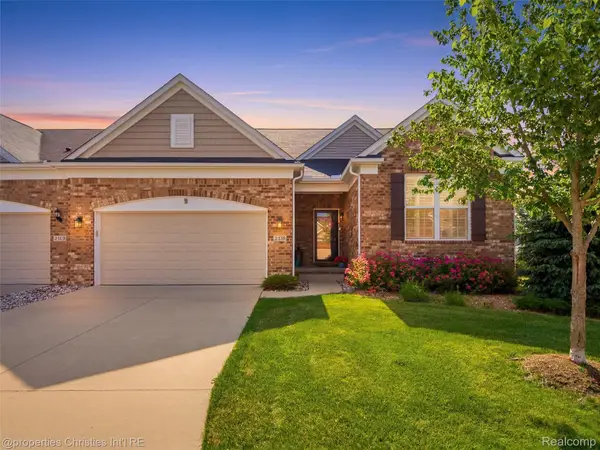 $599,900Active4 beds 4 baths3,916 sq. ft.
2290 Monte Vista Court, LakeOrion, MI 48360
MLS# 20261080572Listed by: @PROPERTIES CHRISTIE'S INT'L R.E. BIRMINGHAM - New
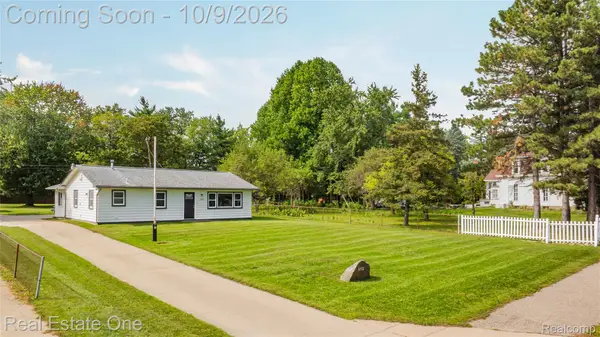 $250,000Active2 beds 1 baths1,040 sq. ft.
3772 Joslyn Road, LakeOrion, MI 48359
MLS# 20261080072Listed by: REAL ESTATE ONE-W BLMFLD - New
 $450,000Active3 beds 3 baths2,606 sq. ft.
2767 Saturn Drive, LakeOrion, MI 48360
MLS# 20261079916Listed by: EXP REALTY MAIN - New
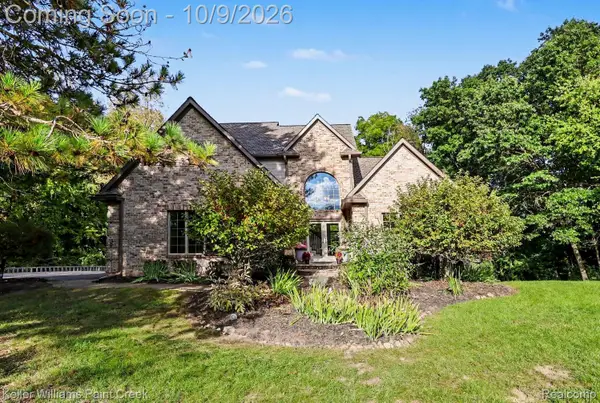 $975,000Active5 beds 5 baths3,974 sq. ft.
90 Creekwood Drive, LakeOrion, MI 48362
MLS# 20261072437Listed by: KELLER WILLIAMS PAINT CREEK - New
 $625,000Active4 beds 4 baths3,627 sq. ft.
4126 Villager Drive, LakeOrion, MI 48359
MLS# 20261078972Listed by: BERKSHIRE HATHAWAY HOMESERVICES KEE REALTY - New
 $479,777Active3 beds 3 baths2,095 sq. ft.
4341 Cornith Drive, LakeOrion, MI 48359
MLS# 20261079332Listed by: EXP REALTY MAIN - New
 $75,000Active3 beds 2 baths1,400 sq. ft.
3 Parakeet Hill Dr., LakeOrion, MI 48359
MLS# 20261079707Listed by: POWER HOUSE GROUP REALTY


Protect your home and budget from life's surprises with an Assurant Home Warranty, backed by a partner that supports you through every step of homeownership. Explore Plans.
© 2023 - 2026 ERA Franchise Systems LLC. All rights reserved. ERA Franchise Systems LLC fully supports the principles of the Fair Housing Act and the Equal Opportunity Act. ERA, ERA Real Estate powered, and their respective logos are registered service marks of ERA Franchise Systems LLC. Each office is independently owned and operated.