
90 Creekwood Drive, Orion, MI 48362
Local realty services provided by:ERA Prime Real Estate Group
90 Creekwood Drive,Lakeorion, MI 48362
$975,000
- 5 Beds
- 5 Baths
- 3,974 sq. ft.
- Single family
- Active
Listed by: gwen daubenmeyer
Office: keller williams paint creek
MLS#:20261072437
Source:MI_REALCOMP
Price summary
- Price:$975,000
- Price per sq. ft.:$245.34
About this home
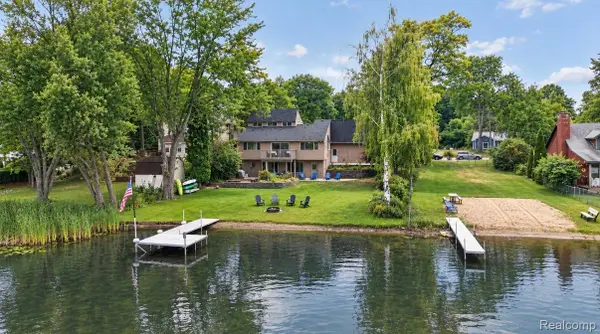
Dreaming of an executive home on 2.82 wooded acres with a first-floor primary, a walkout basement, NO BOSSY HOA, room for your RV, boat, truck, or toys, and a detached heated 3+ car garage with a beautifully FINISHED LOFT, all in an upscale enclave of homes? This custom colonial delivers! The floor plan was designed for modern living, with hardwood floors and a large gathering room at the center of the activity. The kitchen offers custom cabinetry, stone counters, stainless appliances, and a tiered island with bar seating. The adjacent dining room with beverage bar invites entertaining, and every window brings sweeping views of the wooded grounds! The first-floor primary suite is a tranquil retreat with a large walk-in closet and a spa-inspired bath with a soaking tub and separate tiled shower. The first-floor office doubles as a study, den, or playroom. Upstairs are three spacious bedrooms, one with an en suite bath; the other two share a third bath. The finished walkout adds a generous family room, 5th bedroom/hobby space, full bath, plenty of storage, and a wall of windows opening to the outdoor living space. The backyard is its own story: a new two-tier composite deck, custom lighting, 400+ sf of concrete patio, and a stone gas fire pit. The pergola means rain won't cancel the party! Gardeners will love the enclosed garden structure with raised beds, and kids get an in-ground trampoline, play gym, and plenty of room for football. The showstopper? That heated detached garage holds 3-4 cars PLUS a beautifully finished loft. Home office? Yoga or dance studio? Band jam? Artist's loft? Homeschool? Absolutely! It's your dream any way you want it! Along with the oversized attached garage and expanded driveway, there's parking for 4+ cars in and outside the 2nd garage, plus ample side room for a large RV, boat, and work vehicles. Schools: Paint Creek Elementary, Scripps Middle, Lake Orion High. More info in docs!...
Contact an agent
Home facts
- Year built:1998
- Listing ID #:20261072437
- Added:4 day(s) ago
- Updated:October 07, 2026 at 10:10 AM
Rooms and interior
- Bedrooms:5
- Total bathrooms:5
- Full bathrooms:4
- Half bathrooms:1
- Rooms Total:11
- Basement Description:Bath Stubbed, Finished, Walk-Out Access
- Living area:3,974 sq. ft.
Heating and cooling
- Cooling:Ceiling Fans, Central Air
- Heating:Forced Air, Natural Gas
Structure and exterior
- Roof:Asphalt
- Year built:1998
- Building area:3,974 sq. ft.
- Lot area:2.82 Acres
- Lot Features:Corner Lot, Dead End Street, Near Golf Course, Wooded
- Architectural Style:Colonial
- Construction Materials:Brick Veneer, Vinyl Siding
- Exterior Features:Deck, Porch, Spa/Hot-tub
- Foundation Description:Active Radon Mitigation, Basement, Poured, Sump Pump
- Levels:Two
Utilities
- Water:Well
- Sewer:Septic Tank
Finances and disclosures
- Price:$975,000
- Price per sq. ft.:$245.34
- Tax amount:$8,878
Features and amenities
- Appliances:Built-In Gas Oven, Dishwasher, Disposal, Double Oven, Dryer, Free Standing Refrigerator, Gas Cooktop, Range Hood, Stainless Steel Appliances, Washer, Water Softener Owned
- Laundry features:Laundry Room
- Amenities:Entrance Foyer, Programmable Thermostat
Parking
- Parking description:Attached, Direct Access, Driveway, Electricity In Garage, Four Car Garage, Garage Door Opener, Side Entrance
- Garage spaces:4

New listings near 90 Creekwood Drive
- New
 $869,000Active4 beds 4 baths5,263 sq. ft.
319 Greenan Lane, LakeOrion, MI 48362
MLS# 20261080634Listed by: GEORGE A DROSIS - New
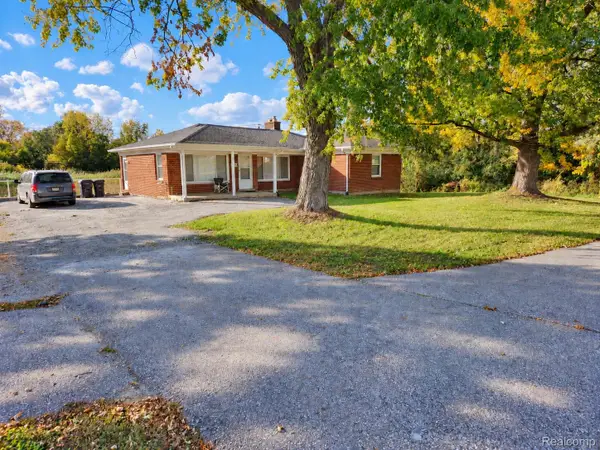 $399,900Active2 beds 1 baths1,327 sq. ft.
1730 S Lapeer Road, LakeOrion, MI 48360
MLS# 20261080335Listed by: ORION HOMES, INC. - New
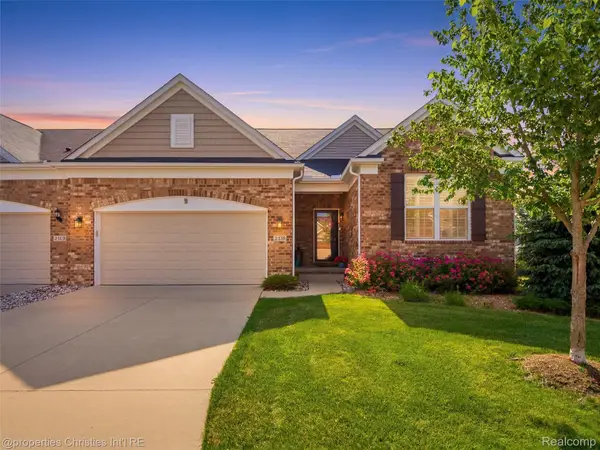 $599,900Active4 beds 4 baths3,916 sq. ft.
2290 Monte Vista Court, LakeOrion, MI 48360
MLS# 20261080572Listed by: @PROPERTIES CHRISTIE'S INT'L R.E. BIRMINGHAM - New
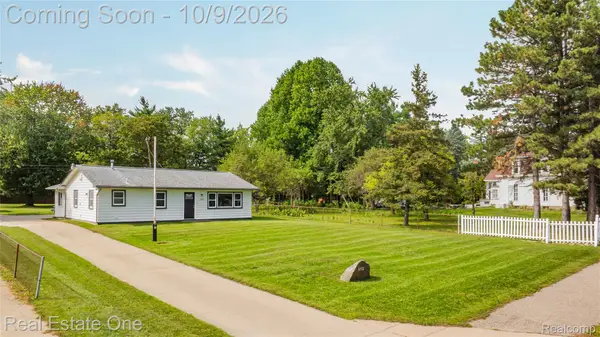 $250,000Active2 beds 1 baths1,040 sq. ft.
3772 Joslyn Road, LakeOrion, MI 48359
MLS# 20261080072Listed by: REAL ESTATE ONE-W BLMFLD - New
 $450,000Active3 beds 3 baths2,606 sq. ft.
2767 Saturn Drive, LakeOrion, MI 48360
MLS# 20261079916Listed by: EXP REALTY MAIN - New
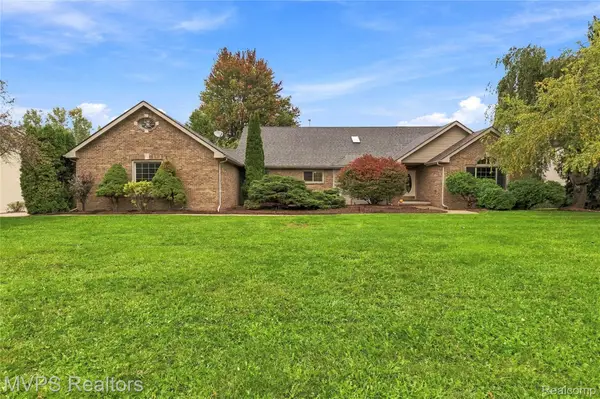 $699,900Active5 beds 4 baths4,576 sq. ft.
3793 Lakeridge Court, LakeOrion, MI 48360
MLS# 20261079610Listed by: MVPS REALTORS - New
 $625,000Active4 beds 4 baths3,627 sq. ft.
4126 Villager Drive, LakeOrion, MI 48359
MLS# 20261078972Listed by: BERKSHIRE HATHAWAY HOMESERVICES KEE REALTY - New
 $479,777Active3 beds 3 baths2,095 sq. ft.
4341 Cornith Drive, LakeOrion, MI 48359
MLS# 20261079332Listed by: EXP REALTY MAIN - New
 $75,000Active3 beds 2 baths1,400 sq. ft.
3 Parakeet Hill Dr., LakeOrion, MI 48359
MLS# 20261079707Listed by: POWER HOUSE GROUP REALTY


Protect your home and budget from life's surprises with an Assurant Home Warranty, backed by a partner that supports you through every step of homeownership. Explore Plans.
© 2023 - 2026 ERA Franchise Systems LLC. All rights reserved. ERA Franchise Systems LLC fully supports the principles of the Fair Housing Act and the Equal Opportunity Act. ERA, ERA Real Estate powered, and their respective logos are registered service marks of ERA Franchise Systems LLC. Each office is independently owned and operated.