
800 Kimberly, Orion, MI 48362
Local realty services provided by:ERA Prime Real Estate Group
800 Kimberly,Lakeorion, MI 48362
$599,000
- 3 Beds
- 2 Baths
- 1,719 sq. ft.
- Single family
- Active
Listed by: michael hasso
Office: epique realty
MLS#:20261048981
Source:MI_REALCOMP
Price summary
- Price:$599,000
- Price per sq. ft.:$348.46
About this home
Your own peninsula on private, all-sports Buckhorn Lake. Water wraps nearly every side of this home — sunrise coffee off the front, sunset off the back with a line in the water, and 188 feet of your own frontage with the premium Floe dock system included (~$15K value). No public access means quiet water shared by only about 25 homes: paddle, swim, fish, and cruise without the weekend wake traffic of the big lakes. Evenings belong to the herons, and winter brings its own season on the ice.
Inside, soaring ceilings, a dramatic linear fireplace, and walls of Andersen windows pull the lake into nearly every room. The open main level is made for hosting — white cabinetry, granite, stainless, a custom coffee bar plumbed for your espresso machine, and a doorwall that opens straight toward the shoreline. Three bedrooms up, a full walkout lower level with room to grow, and more finished space than nearly anything that has come available on this lake.
No HOA. Orion Township taxes (no city tax). Minutes to downtown Lake Orion and top-rated Lake Orion schools.
INVESTORS: This home holds the only short-term rental license on the lake. Revenue data in agent remarks.
All measurements, including square footage, lot size, and room dimensions, are approximate and not guaranteed. Buyer to independently verify all information....
Contact an agent
Home facts
- Year built:1942
- Subdivision & Development:CUTCHEON SUB
- Listing ID #:20261048981
- Added:96 day(s) ago
- Updated:October 13, 2026 at 10:02 AM
Rooms and interior
- Bedrooms:3
- Total bathrooms:2
- Full bathrooms:2
- Rooms Total:6
- Basement Description:Full, Unfinished, Walk-Out Access
- Living area:1,719 sq. ft.
Heating and cooling
- Cooling:Ceiling Fans, Central Air
- Heating:Forced Air, Natural Gas
Structure and exterior
- Roof:Asphalt
- Year built:1942
- Building area:1,719 sq. ft.
- Lot area:0.39 Acres
- Architectural Style:Colonial
- Construction Materials:Cedar, Vinyl Siding
- Exterior Features:Deck, Patio, Porch
- Foundation Description:Basement, Block
- Levels:Two
Utilities
- Water:Public
- Sewer:Public Sewer
Finances and disclosures
- Price:$599,000
- Price per sq. ft.:$348.46
- Tax amount:$5,318
Features and amenities
- Appliances:Dishwasher, Free Standing Gas Range, Free Standing Refrigerator, Microwave, Stainless Steel Appliances
Parking
- Parking description:Attached, Two and Half Car Garage
- Garage spaces:2.5

New listings near 800 Kimberly
- New
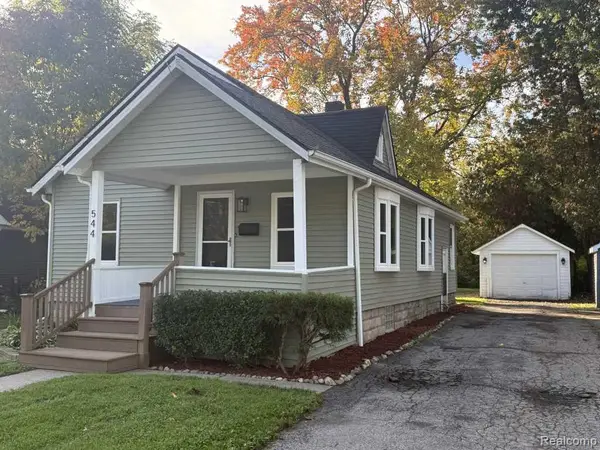 $265,000Active3 beds 1 baths1,080 sq. ft.
544 Atwater ST, LakeOrion, MI 48362
MLS# 20261082511Listed by: KERMATH REALTY LLC - Open Sat, 1 to 4pmNew
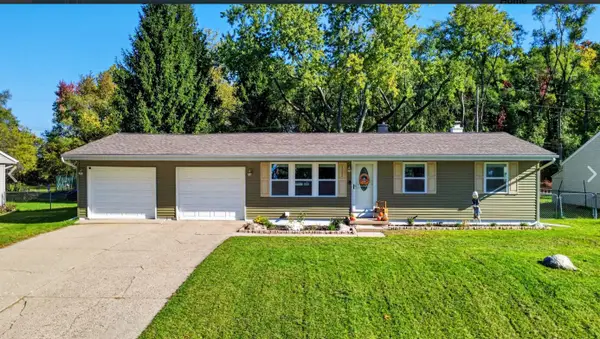 $265,000Active3 beds 2 baths994 sq. ft.
2552 Peters Street, LakeOrion, MI 48359
MLS# 81026054359Listed by: LIST TO SELL REALTY LLC - New
 $359,900Active3 beds 4 baths2,928 sq. ft.
2762 Lochmoor BLVD # 17, LakeOrion, MI 48360
MLS# 20261082238Listed by: KELLER WILLIAMS PREMIER - New
 $269,900Active2 beds 1 baths845 sq. ft.
2600 Candlewick DR, LakeOrion, MI 48359
MLS# 20261082729Listed by: MAX BROOCK, REALTORS-BIRMINGHAM - Open Sat, 11am to 1pmNew
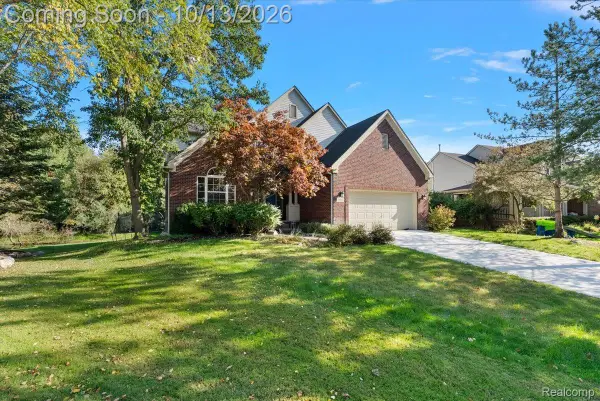 $559,999Active4 beds 3 baths2,729 sq. ft.
3055 Montclair Drive, Clarkston, MI 48348
MLS# 20261078737Listed by: EXP REALTY MAIN - New
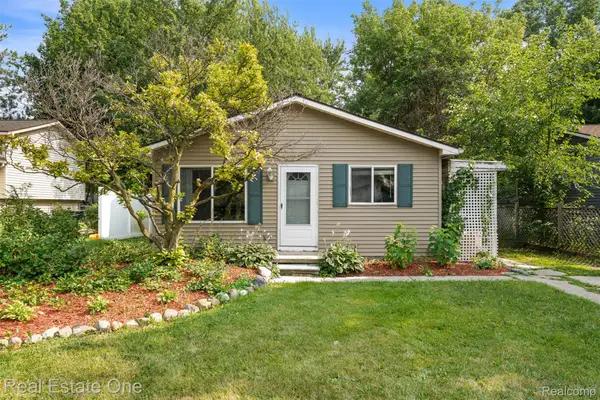 $279,900Active3 beds 2 baths1,746 sq. ft.
718 Miller RD, LakeOrion, MI 48362
MLS# 20261082440Listed by: REAL ESTATE ONE-CLINTON TWP - New
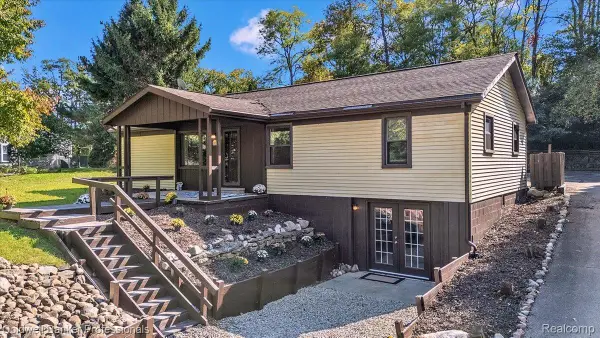 $275,000Active3 beds 1 baths1,344 sq. ft.
2281 Judah RD, LakeOrion, MI 48359
MLS# 20261082281Listed by: COLDWELL BANKER PROFESSIONALS - New
 $119,900Active2 beds 1 baths882 sq. ft.
2755 Fox Hollow CT, LakeOrion, MI 48360
MLS# 20261082260Listed by: REAL ESTATE ONE-OXFORD - New
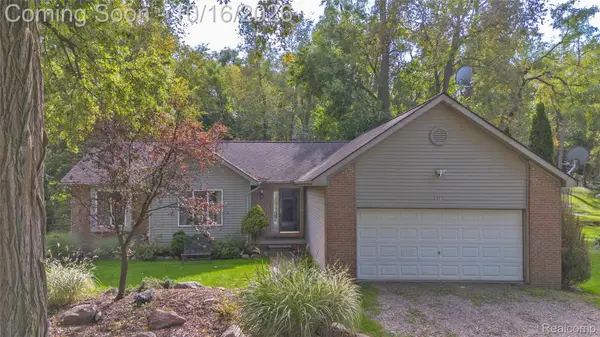 $400,000Active3 beds 3 baths1,400 sq. ft.
3175 Judah Road, LakeOrion, MI 48359
MLS# 20261081072Listed by: RE/MAX ECLIPSE CLARKSTON - New
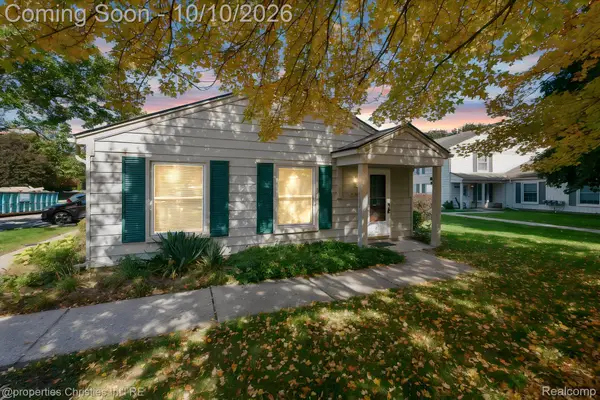 $129,900Active2 beds 1 baths810 sq. ft.
2631 Thornbrier CT, LakeOrion, MI 48360
MLS# 20261081743Listed by: @PROPERTIES CHRISTIE'S INT'L R.E. BIRMINGHAM


Protect your home and budget from life's surprises with an Assurant Home Warranty, backed by a partner that supports you through every step of homeownership. Explore Plans.
© 2023 - 2026 ERA Franchise Systems LLC. All rights reserved. ERA Franchise Systems LLC fully supports the principles of the Fair Housing Act and the Equal Opportunity Act. ERA, ERA Real Estate powered, and their respective logos are registered service marks of ERA Franchise Systems LLC. Each office is independently owned and operated.