
847 Fairview Street, Orion, MI 48362
Local realty services provided by:ERA Prime Real Estate Group
847 Fairview Street,Lakeorion, MI 48362
$1,490,000
- 4 Beds
- 3 Baths
- 3,706 sq. ft.
- Single family
- Pending
Listed by: nina roumayeh
Office: real estate one-w blmfld
MLS#:20261053396
Source:MI_REALCOMP
Price summary
- Price:$1,490,000
- Price per sq. ft.:$402.05
About this home
Rare Opportunity to own a newly remodeled 4 bedroom, 3.5 bath Lakefront home on lake Orion's highly sought after family bay (also known as Spring Bay). Renovated, this stunning home blends modern updates with timeless lakefront living. Recent improvements include new roof, siding, gutters, irrigation system, landscaping and more. Enjoy breathtaking water views a spacious two car garage, ample parking, and the perfect setting to create lasting memories. Three minute golf cart ride to the prestigious Indianwood golf and Country Club. PROOF OF FUNDS is required prior to all showings. Buyer must be accompanied by licensed real estate agent.
Contact an agent
Home facts
- Year built:1996
- Listing ID #:20261053396
- Added:5 day(s) ago
- Updated:July 19, 2026 at 01:12 AM
Rooms and interior
- Bedrooms:4
- Total bathrooms:3
- Full bathrooms:2
- Half bathrooms:1
- Rooms Total:11
- Basement Description:Finished, Walk-Out Access
- Living area:3,706 sq. ft.
Heating and cooling
- Heating:ENERGY STAR Qualified Furnace Equipment, Forced Air, Hot Water, Natural Gas
Structure and exterior
- Year built:1996
- Building area:3,706 sq. ft.
- Lot area:0.37 Acres
- Architectural Style:Colonial
- Construction Materials:Brick, Vinyl Siding, Wood Siding
- Foundation Description:Basement, Poured
- Levels:Two
Utilities
- Water:Well
Finances and disclosures
- Price:$1,490,000
- Price per sq. ft.:$402.05
- Tax amount:$31,502
Parking
- Parking description:Attached, Two Car Garage
- Garage spaces:2

New listings near 847 Fairview Street
- New
 $595,000Active4 beds 4 baths2,844 sq. ft.
1885 Avon Glen Lane, LakeOrion, MI 48360
MLS# 20261052257Listed by: LIBERTY WAY REALTY - New
 $545,000Active4 beds 3 baths2,941 sq. ft.
2887 Armstrong Drive, LakeOrion, MI 48360
MLS# 20261055566Listed by: BERKSHIRE HATHAWAY HOMESERVICES KEE REALTY - New
 $425,000Active0.8 Acres
0 Hidden Timber Drive, LakeOrion, MI 48359
MLS# 20261052312Listed by: M & W REALTY LLC - New
 $679,000Active4 beds 3 baths2,806 sq. ft.
244 Indian Trail, Lake Orion, MI 48362
MLS# 26036928Listed by: LISTWITHFREEDOM.COM - Open Sun, 12 to 3pmNew
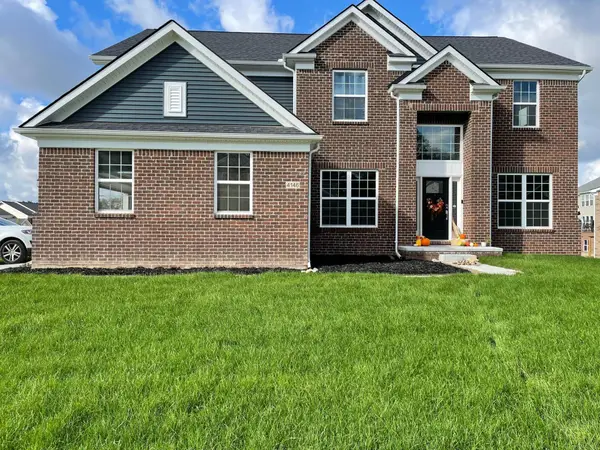 $700,000Active5 beds 4 baths3,340 sq. ft.
4146 Newgard Drive, Lake Orion, MI 48359
MLS# 26036890Listed by: REDFIN CORPORATION - New
 $985,000Active4 beds 5 baths5,094 sq. ft.
718 Shrewsbury Drive, Clarkston, MI 48348
MLS# 20261055393Listed by: COLDWELL BANKER PROFESSIONALS - New
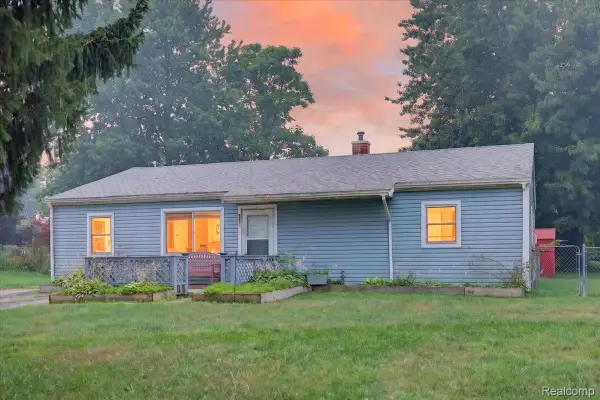 $215,000Active3 beds 1 baths1,232 sq. ft.
3872 Queensbury Road, LakeOrion, MI 48359
MLS# 20261053674Listed by: RE/MAX ECLIPSE CLARKSTON - Open Sun, 1 to 3pmNew
 $335,000Active2 beds 3 baths2,118 sq. ft.
1991 Hunters Lane, LakeOrion, MI 48360
MLS# 20261055270Listed by: RE/MAX FIRST - Open Sun, 1 to 3pmNew
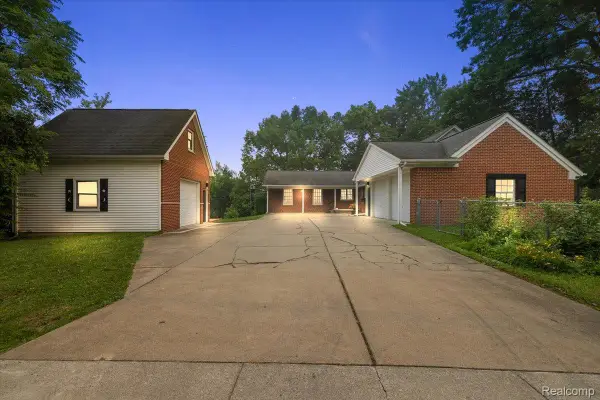 $1,250,000Active5 beds 3 baths3,423 sq. ft.
869 Central Drive, LakeOrion, MI 48362
MLS# 20261052786Listed by: LIBERTY WAY REALTY - Open Sun, 1 to 3pmNew
 $649,900Active4 beds 3 baths5,171 sq. ft.
576 Indian Trail, LakeOrion, MI 48362
MLS# 20261053909Listed by: MAO REALTY ADVISORS


Protect your home and budget from life's surprises with an Assurant Home Warranty, backed by a partner that supports you through every step of homeownership. Explore Plans.
© 2023 - 2026 ERA Franchise Systems LLC. All rights reserved. ERA Franchise Systems LLC fully supports the principles of the Fair Housing Act and the Equal Opportunity Act. ERA, ERA Real Estate powered, and their respective logos are registered service marks of ERA Franchise Systems LLC. Each office is independently owned and operated.