
1885 Avon Glen Lane, Orion, MI 48360
Local realty services provided by:ERA Prime Real Estate Group
Listed by: susan m campbell
Office: liberty way realty
MLS#:20261052257
Source:MI_REALCOMP
Price summary
- Price:$564,900
- Price per sq. ft.:$198.63
- Monthly HOA dues:$41.67
About this home
EXCEPTIONAL VALUE IN LAKE ORION! Competitively priced with an impressive combination of space, features, and MAJOR recent updates, BENEFITING NEW BUYER FOR YEARS TO COME! Original owners have loved this home! Spotless and Move-In-Ready with 4 bedrooms, 3.1 baths, featuring highly desirable, 2 private ensuite bedrooms! It has over 4,300 SF under roof when including the expansive 1,489 SF walkout basement. Save Thousands in future home expenses with many major recent improvements (all since Dec. 2024) including a New Roof, New Furnace, New central A/C, New hot water heater, Maintenance-free TimberTech, AZEK deck, Gutter guards, and more! Enjoy a low traffic cul-de-sac lane in highly desirable Canterbury Woods of Lake Orion. Motivated and priced to sell with these features and premium location! Step inside to a spectacular, light-filled open floor plan featuring a soaring two-story foyer with hard wood floors, elegant split staircase and great room with expansive windows and a warm, inviting fireplace. The spacious kitchen flows seamlessly into the breakfast nook and great room. Entertain with indoor/outdoor living from the nook out onto the newer maintenance-free deck with stairs leading to a custom brick paver patio overlooking the private backyard with a full irrigation system for your landscape. Beautiful molding details throughout add an extra touch of craftsmanship. The main floor features a private office, living room, dining room and a great room! There's also a convenient first-floor laundry. The bright walkout basement offers endless possibilities. Just minutes from award-winning schools, Orion Oaks elem., Scripps Middle, and Lake Orion High Schools. Shop nearby at Great Lakes Crossing mall, visit close by Canterbury Village and ski Pine Knob or concerts with year round events. Visit many lake-side restaurants downtown, parks, beautiful lakes, and scenic walking and biking trails. All room measurements are approximate. BATVAI. Thank you for your interest!...
Contact an agent
Home facts
- Year built:2003
- Subdivision & Development:CANTERBURY WOODS
- Listing ID #:20261052257
- Added:49 day(s) ago
- Updated:September 06, 2026 at 10:02 AM
Rooms and interior
- Bedrooms:4
- Total bathrooms:4
- Full bathrooms:3
- Half bathrooms:1
- Rooms Total:13
- Basement Description:Bath Stubbed, Full, Interior Entry, Unfinished, Walk-Out Access
- Living area:2,844 sq. ft.
Heating and cooling
- Cooling:Central Air
- Heating:Forced Air, Natural Gas
Structure and exterior
- Roof:Asphalt
- Year built:2003
- Building area:2,844 sq. ft.
- Lot area:0.29 Acres
- Lot Features:Dead End Street, Sprinklers
- Architectural Style:Colonial
- Construction Materials:Brick, Vinyl Siding
- Exterior Features:Covered, Deck, Gutter Guard System, Lighting, Patio, Porch
- Foundation Description:Basement, Insulated Concrete Forms
- Levels:Two
Utilities
- Water:Public
- Sewer:Public Sewer
Finances and disclosures
- Price:$564,900
- Price per sq. ft.:$198.63
- Tax amount:$5,981
Features and amenities
- Appliances:Built-In Electric Oven, Dishwasher, Disposal, Dryer, Electric Cooktop, Free Standing Refrigerator, Microwave, Washer
- Laundry features:Gas Dryer Hookup
- Amenities:Entrance Foyer, High Speed Internet, Programmable Thermostat
Parking
- Parking description:Attached, Direct Access, Garage Door Opener, Garage Faces Side, Side Entrance, Two Car Garage
- Garage spaces:2

New listings near 1885 Avon Glen Lane
- New
 $349,900Active3 beds 2 baths1,716 sq. ft.
2780 W Clarkston Road, LakeOrion, MI 48362
MLS# 20261071720Listed by: 855 MANAGER.COM - New
 $399,000Active3 beds 3 baths2,304 sq. ft.
535 Goldengate ST, LakeOrion, MI 48362
MLS# 58050220952Listed by: EXP REALTY LLC - Open Sun, 12 to 2pmNew
 $249,000Active2 beds 1 baths1,868 sq. ft.
717 Mariday Street, LakeOrion, MI 48362
MLS# 20261071582Listed by: KELLER WILLIAMS PAINT CREEK - New
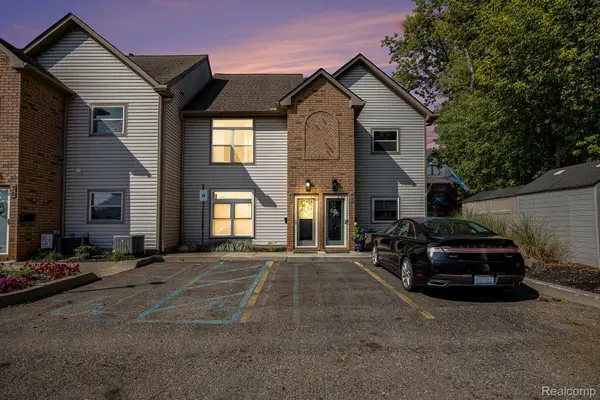 $415,000Active2 beds 2 baths1,331 sq. ft.
40 Park Island Drive #4, LakeOrion, MI 48362
MLS# 20261071495Listed by: BERKSHIRE HATHAWAY HOMESERVICES KEE REALTY - New
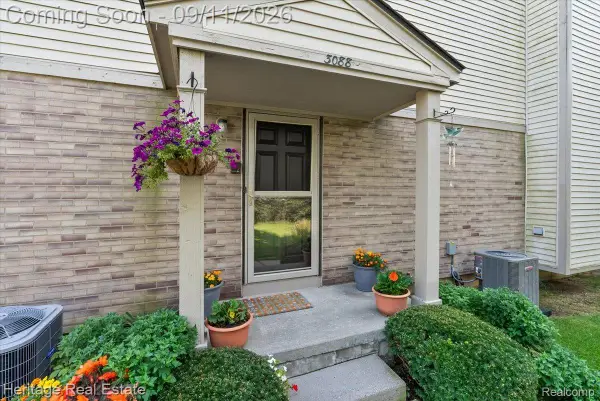 $207,000Active2 beds 2 baths1,026 sq. ft.
3088 High Pointe Ridge Road, LakeOrion, MI 48359
MLS# 20261070533Listed by: HERITAGE REAL ESTATE - New
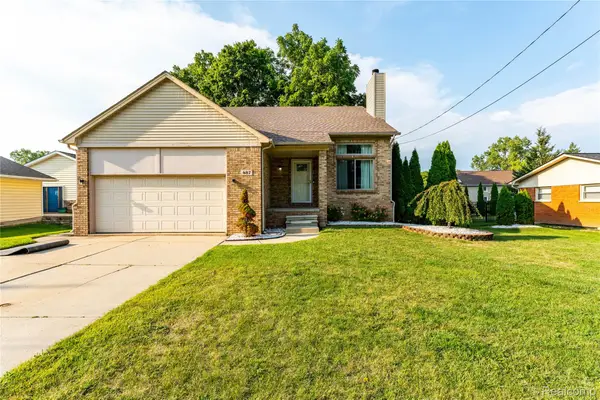 $425,000Active4 beds 4 baths3,305 sq. ft.
487 Glenn Court, LakeOrion, MI 48362
MLS# 20261070857Listed by: THE BRAND REAL ESTATE - New
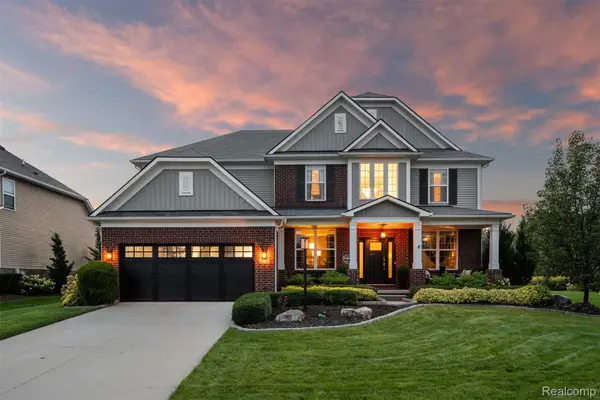 $699,000Active5 beds 3 baths3,316 sq. ft.
2210 Findley Circle, LakeOrion, MI 48360
MLS# 20261070956Listed by: KELLER WILLIAMS LAKESIDE - New
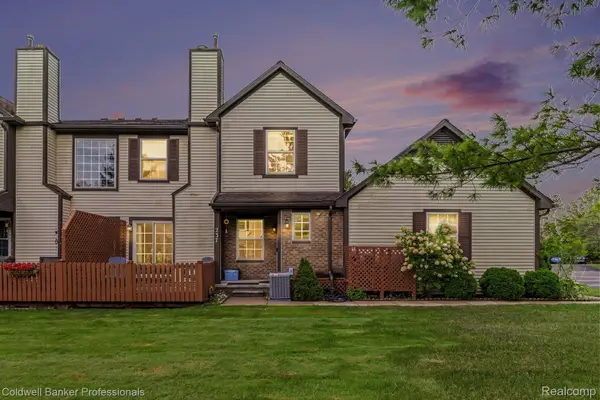 $299,000Active3 beds 3 baths1,574 sq. ft.
237 Barrington Circle, LakeOrion, MI 48360
MLS# 20261070374Listed by: COLDWELL BANKER PROFESSIONALS - New
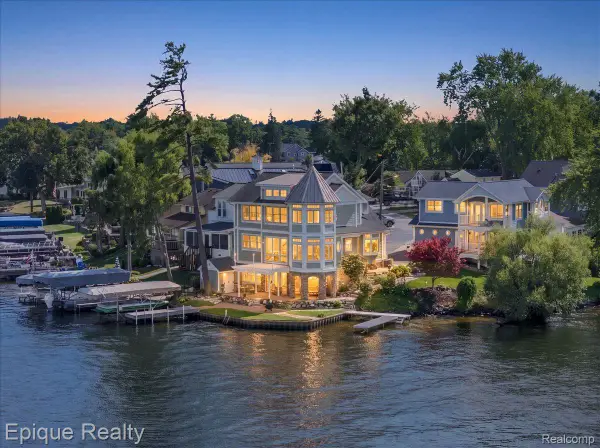 $1,350,000Active4 beds 4 baths2,682 sq. ft.
51 Crescent Avenue, LakeOrion, MI 48362
MLS# 20261070440Listed by: EPIQUE REALTY - New
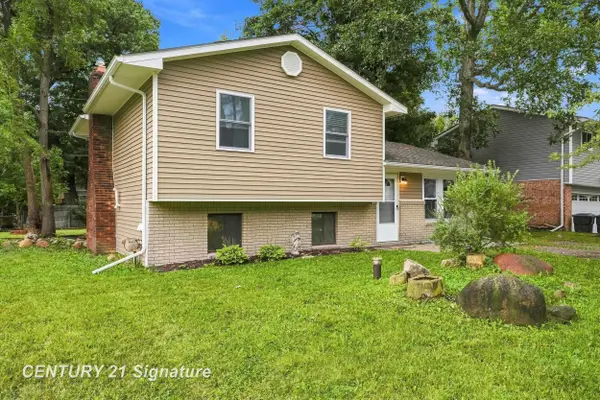 $265,000Active3 beds 2 baths1,302 sq. ft.
711 Harry Paul DR, LakeOrion, MI 48362
MLS# 5050220455Listed by: CENTURY 21 SIGNATURE REALTY


Protect your home and budget from life's surprises with an Assurant Home Warranty, backed by a partner that supports you through every step of homeownership. Explore Plans.
© 2023 - 2026 ERA Franchise Systems LLC. All rights reserved. ERA Franchise Systems LLC fully supports the principles of the Fair Housing Act and the Equal Opportunity Act. ERA, ERA Real Estate powered, and their respective logos are registered service marks of ERA Franchise Systems LLC. Each office is independently owned and operated.