
8453 Hidden Trail, Orleans, MI 48865
Local realty services provided by:ERA Prime Real Estate Group
8453 Hidden Trail,Orleans, MI 48865
$625,000
- 3 Beds
- 3 Baths
- 1,932 sq. ft.
- Single family
- Pending
Listed by: brad a ditmar
Office: exp realty (grand rapids)
MLS#:65026048048
Source:MI_REALCOMP
Price summary
- Price:$625,000
- Price per sq. ft.:$323.5
About this home
Lake life is made easy with this home, newly built in 2020 and situated on the east side of Long Lake, where sunset views are breathtaking! When you purchase a lake home, you don't want something that will nickel and dime you and take time away from relaxation on your deck or enjoying that pontoon ride as you sip on your favorite beverage. This home affords you the ability to do just that...relax and enjoy! Welcome to this three bedroom, 2.5 bathroom home with 1,932 square feet of finished space. The main floor offers a living room with two story ceilings, enormous window for tons of natural light, sliders to a large deck with brand new awning ($10,000), open kitchen with center island / snack bar, quartz counters, walk in pantry, large laundry / storage, half bath, two sizeable bedrooms and full bathroom. Upstairs, you will find a loft / office area and your primary bedroom, walk in closet and ensuite. There is a crawlspace under the home with mechanicals. Brand new dock is includedin the sale, along with a new whole house Generac generator. Across the street is a separate parcel with a three stall (952 square feet) garage for storage of your lake toys. This parcel is included in the sale of the home....
Contact an agent
Home facts
- Year built:2020
- Listing ID #:65026048048
- Added:19 day(s) ago
- Updated:September 30, 2026 at 09:22 AM
Rooms and interior
- Bedrooms:3
- Total bathrooms:3
- Full bathrooms:2
- Half bathrooms:1
- Rooms Total:11
- Flooring:Carpet, Tile, Vinyl
- Kitchen Description:Pantry
- Basement Description:Sump Pump
- Living area:1,932 sq. ft.
Heating and cooling
- Cooling:Ceiling Fans, Central Air
- Heating:Forced Air, Natural Gas
Structure and exterior
- Roof:Composition
- Year built:2020
- Building area:1,932 sq. ft.
- Lot area:0.17 Acres
- Lot Features:Level
- Architectural Style:Traditional
- Construction Materials:Concrete, Vinyl Siding
- Exterior Features:Deck, Patio, Porch
- Foundation Description:Crawl Space
Utilities
- Water:Well
- Sewer:Public Sewer
Finances and disclosures
- Price:$625,000
- Price per sq. ft.:$323.5
- Tax amount:$6,567
Features and amenities
- Appliances:Dishwasher, Dryer, Microwave, Oven, Range, Refrigerator, Washer, Water Softener Owned
- Laundry features:Laundry Room
- Amenities:Pantry, Vaulted Ceilings, Window Treatments
Parking
- Parking description:Concrete, Detached, Garage Faces Front
- Garage spaces:3

New listings near 8453 Hidden Trail
- New
 $489,900Active4 beds 2 baths2,797 sq. ft.
4162 Wheeler Road, Belding, MI 48809
MLS# 65026051459Listed by: GREENRIDGE REALTY (GREENVL) 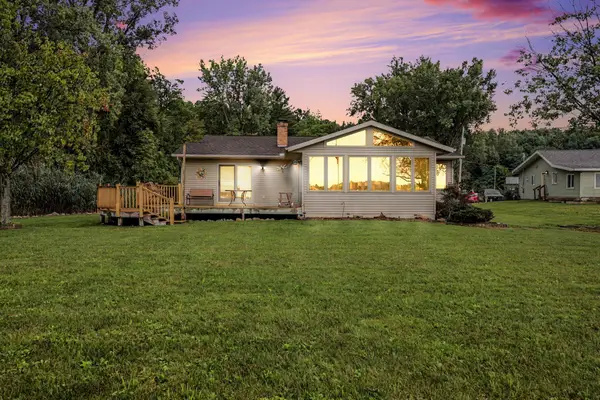 $425,000Pending2 beds 2 baths1,232 sq. ft.
8340 Burrows Road, Orleans, MI 48865
MLS# 65026046376Listed by: RE/MAX OF GRAND RAPIDS (STNDL) $550,000Active3 beds 3 baths2,980 sq. ft.
8601 Hidden Trail, Orleans, MI 48865
MLS# 65026045782Listed by: FIVE STAR REAL ESTATE (E. DIVISION)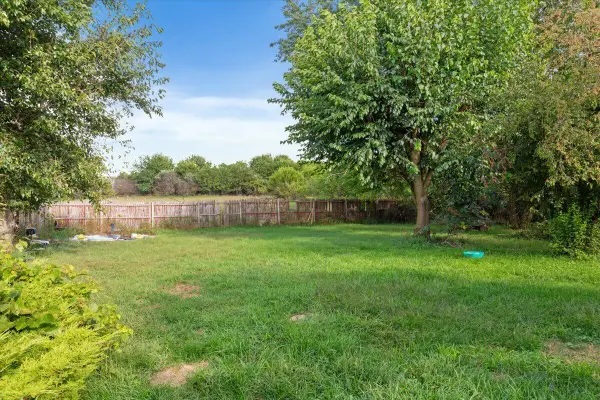 $315,000Active3 beds 2 baths1,568 sq. ft.
6204 Flannigan Road, Orleans, MI 48865
MLS# 72026045002Listed by: FELDE REALTY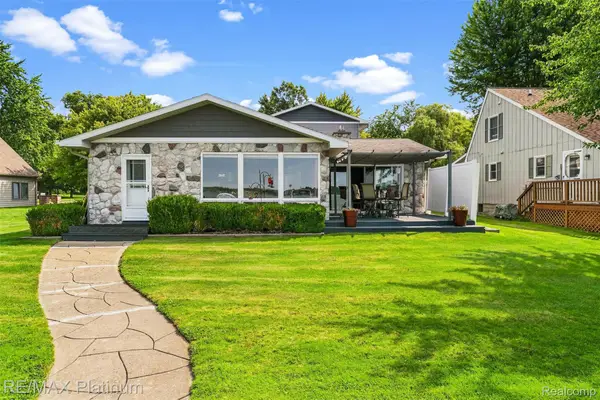 $549,999Pending5 beds 2 baths2,206 sq. ft.
8575 Hidden Trail, Orleans, MI 48865
MLS# 20261067435Listed by: RE/MAX PLATINUM-FENTON $44,900Pending0.34 Acres
8605 Sunset Drive, Orleans, MI 48865
MLS# 26043269Listed by: FIVE STAR REAL ESTATE (COURTLAND) $325,000Pending4 beds 2 baths2,470 sq. ft.
8270 Bradley Road, Belding, MI 48809
MLS# 65026043080Listed by: REAL BROKER LLC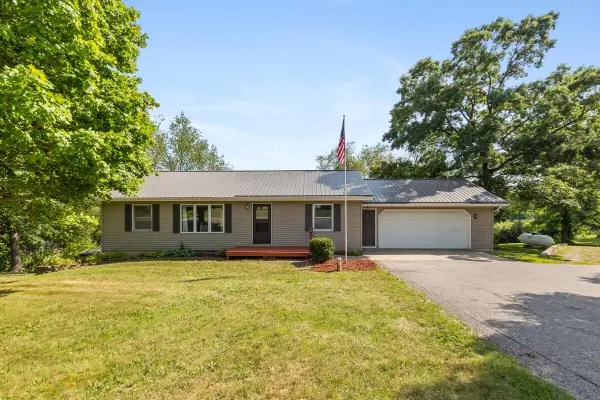 $344,900Pending4 beds 3 baths2,412 sq. ft.
5265 Belding Road, Belding, MI 48809
MLS# 65026040613Listed by: GREENRIDGE REALTY (CASCADE) $255,000Pending30 Acres
3796 Par A Hoyt Road, Belding, MI 48809
MLS# 26038286Listed by: FIVE STAR REAL ESTATE (E. DIVISION)


Protect your home and budget from life's surprises with an Assurant Home Warranty, backed by a partner that supports you through every step of homeownership. Explore Plans.
© 2023 - 2026 ERA Franchise Systems LLC. All rights reserved. ERA Franchise Systems LLC fully supports the principles of the Fair Housing Act and the Equal Opportunity Act. ERA, ERA Real Estate powered, and their respective logos are registered service marks of ERA Franchise Systems LLC. Each office is independently owned and operated.