
8601 Hidden Trail, Orleans, MI 48865
Local realty services provided by:ERA Greater North Properties
8601 Hidden Trail,Orleans, MI 48865
$550,000
- 3 Beds
- 3 Baths
- 2,980 sq. ft.
- Single family
- Active
Listed by: spencer j geisen
Office: five star real estate (e. division)
MLS#:26045782
Source:MI_MICHRIC
Price summary
- Price:$550,000
- Price per sq. ft.:$184.56
About this home
One of a Kind Opportunity with 50' on 356 acre all sports Long Lake in Ionia County!! Has been used as a lakefront duplex with minimal rental of the studio and 2 bedroom behind and above the garage. Convert back to a single family home with "private bunkhouse" for family use and gatherings, rent all 4 units out year round, use as an investment "airBnB"! Orleans Twp has no zoning. Lakefront dwelling / Main floor - kitchen, dining room, primary bedroom w/private bath, living room, full bath #2, four season family room lakeside. Common area laundry in between units with outside access. Upper Level - kitchen, dining room, living room, 2 bedrooms, full bath #3, 3-4 season sunroom lakeside. The "garage building" provides 2+ car storage and 2 beautiful condition rental or personal housing units. A main level studio unit and a 2 bedroom upper unit with inside access. BRING YOUR H&B OFFER!! Note: square foot and bedroom count on MLS for primary residence - does not include garage structure.
Contact an agent
Home facts
- Year built:1976
- Listing ID #:26045782
- Added:8 day(s) ago
- Updated:September 06, 2026 at 03:40 PM
Rooms and interior
- Bedrooms:3
- Total bathrooms:3
- Full bathrooms:3
- Rooms Total:14
- Kitchen Description:Dishwasher, Microwave, Range, Refrigerator
- Basement:Yes
- Basement Description:Slab
- Living area:2,980 sq. ft.
Heating and cooling
- Heating:Forced Air
- Central air:Yes
Structure and exterior
- Year built:1976
- Building area:2,980 sq. ft.
- Lot area:0.23 Acres
- Construction Materials:Vinyl Siding
Utilities
- Water:Well
Finances and disclosures
- Price:$550,000
- Price per sq. ft.:$184.56
- Tax amount:$7,307 (2025)
Features and amenities
- Laundry features:Washer
Parking
- Garage:Yes
- Garage spaces:2
New listings near 8601 Hidden Trail
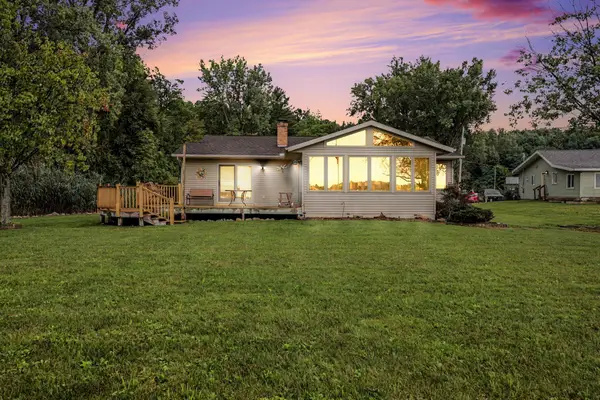 $425,000Pending2 beds 2 baths1,232 sq. ft.
8340 Burrows Road, Orleans, MI 48865
MLS# 65026046376Listed by: RE/MAX OF GRAND RAPIDS (STNDL)
 $175,000Pending0.57 Acres
Par B Hidden Trail, Orleans, MI 48865
MLS# 26045656Listed by: FIVE STAR REAL ESTATE (E. DIVISION)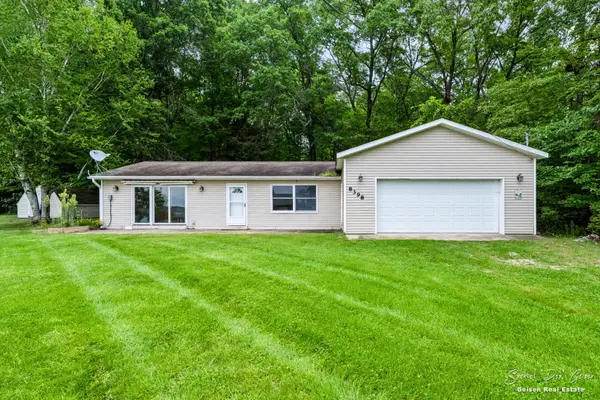 $240,000Pending2 beds 2 baths1,120 sq. ft.
8398 Hidden Trail, Orleans, MI 48865
MLS# 26045658Listed by: FIVE STAR REAL ESTATE (E. DIVISION)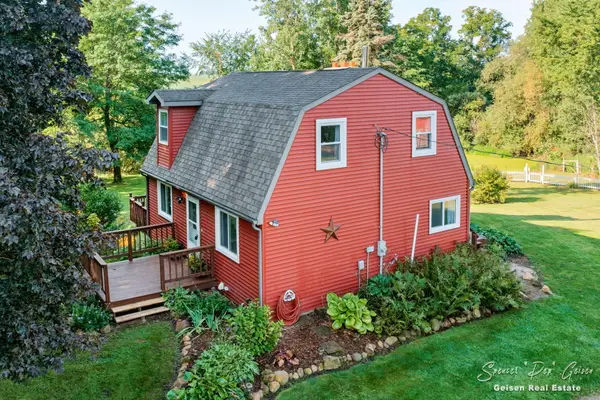 $255,000Pending2 beds 2 baths1,176 sq. ft.
6681 Orleans Road, Orleans, MI 48865
MLS# 65026045316Listed by: FIVE STAR REAL ESTATE (E. DIVISION)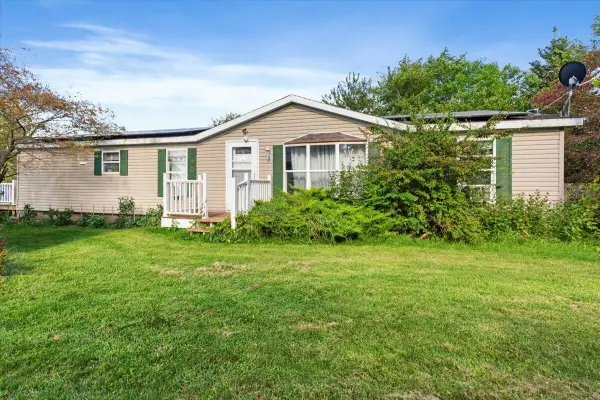 $315,000Active3 beds 2 baths1,568 sq. ft.
6204 Flannigan Road, Orleans, MI 48865
MLS# 26045002Listed by: FELDE REALTY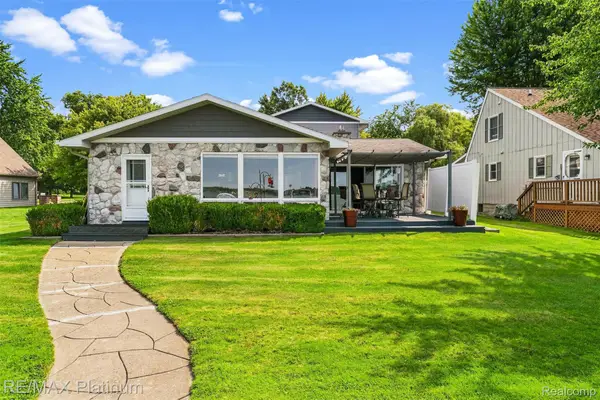 $549,999Pending5 beds 2 baths2,206 sq. ft.
8575 Hidden Trail, Orleans, MI 48865
MLS# 20261067435Listed by: RE/MAX PLATINUM-FENTON $44,900Pending0.34 Acres
8605 Sunset Drive, Orleans, MI 48865
MLS# 26043269Listed by: FIVE STAR REAL ESTATE (COURTLAND) $325,000Pending4 beds 2 baths2,470 sq. ft.
8270 Bradley Road, Belding, MI 48809
MLS# 65026043080Listed by: REAL BROKER LLC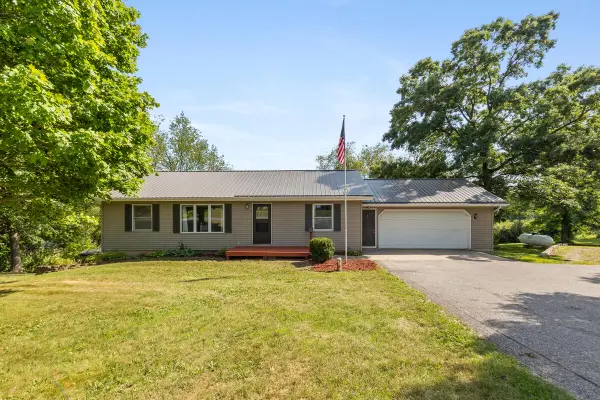 $344,900Active4 beds 3 baths2,412 sq. ft.
5265 Belding Road, Belding, MI 48809
MLS# 26040613Listed by: GREENRIDGE REALTY (CASCADE)


Protect your home and budget from life's surprises with an Assurant Home Warranty, backed by a partner that supports you through every step of homeownership. Explore Plans.
© 2023 - 2026 ERA Franchise Systems LLC. All rights reserved. ERA Franchise Systems LLC fully supports the principles of the Fair Housing Act and the Equal Opportunity Act. ERA, ERA Real Estate powered, and their respective logos are registered service marks of ERA Franchise Systems LLC. Each office is independently owned and operated.