
10357 Jill Lane, Oronoko, MI 49103
Local realty services provided by:ERA Prime Real Estate Group
10357 Jill Lane,Berriensprings, MI 49103
- 4 Beds
- 4 Baths
- - sq. ft.
- Single family
- Sold
Listed by: the petzke team
Office: re/max by the lake
MLS#:69026033542
Source:MI_REALCOMP
Sorry, we are unable to map this address
Price summary
- Price:
- Monthly HOA dues:$52.08
About this home
Welcome to your private executive estate in the highly coveted Hildebrand Hills subdivision! Set against a breathtaking wooded ravine, this immaculate, turn-key property boasts over 3,145 square feet of above-grade luxury. The layout is exceptionally well-designed, offering generous room sizes throughout. Step inside a grand entryway featuring a stunningly updated architectural staircase. Just off the foyer, a formal dining room (13x11) offers the perfect flexible space for a library or music room.countertops, and all premium appliances. An adjacent, oversized The expansive great room draws the eye upward with 10-foot coffered ceilings accented by exquisite woodwork. This living space flows seamlessly into a true chef's kitchen highlighted by stunning Amish-built maple cabinets, gorgeous Virtuastone dining area (13x13) provides generous space for everyday gathering and entertaining. ''The luxury continues into the bedroom quarters, anchored by a spectacular Master Suite. In a rare display of custom convenience, each bedroom features its own dedicated bath -- totaling 4 full bathrooms, all elegantly finished with Virtuastone. Designed for modern living, the home also includes dual laundry suites located on both the main and upper floors." The crown jewel of this property is the spectacular outdoor living space. Step out onto the massive 500+ sq ft deck to find a fully equipped outdoor kitchen and a built-in gas firepit. Entertain or unwind with unparalleled privacy as you look out over the mature trees and rolling ravine backdrop. Downstairs, a 1,000+ sq ft walkout basement with 9-foot ceilings offers a massive blank canvas for immediate equity--perfectly framed for a future rec room, home theater, or multi-generational suite. Total peace of mind comes standard with a brand-new HVAC system (installed May 2026) and a freshly painted interior (June 2026) & exterior (May 2022). "Beyond your private lot, enjoy exclusive HOA amenities including a community center and access to Painter Lake for fishing,...
Contact an agent
Home facts
- Year built:2005
- Subdivision & Development:HILDEBRAND HILLS
- Listing ID #:69026033542
- Added:49 day(s) ago
- Updated:August 21, 2026 at 10:00 PM
Rooms and interior
- Bedrooms:4
- Total bathrooms:4
- Full bathrooms:3
- Half bathrooms:1
- Rooms Total:9
- Flooring:Ceramic Tile, Wood
- Bathrooms Description:Jetted Tub
- Kitchen Description:Pantry
- Basement Description:Full, Walk-Out Access
Heating and cooling
- Cooling:Ceiling Fans, Central Air
- Heating:Forced Air, Propane
Structure and exterior
- Roof:Composition
- Year built:2005
- Lot Features:Hilly Ravine
- Architectural Style:Contemporary
- Construction Materials:Stone, Wood Siding
- Exterior Features:Deck
- Foundation Description:Basement
Utilities
- Water:Well
- Sewer:Septic Tank
Finances and disclosures
- Price:
- Tax amount:$5,444
Features and amenities
- Appliances:Cooktop, Dishwasher, Microwave, Refrigerator, Water Softener Rented
- Laundry features:Main Level, Upper Level
- Amenities:Pantry
Parking
- Parking description:Asphalt, Attached, Garage Door Opener
- Garage spaces:4

New listings near 10357 Jill Lane
- New
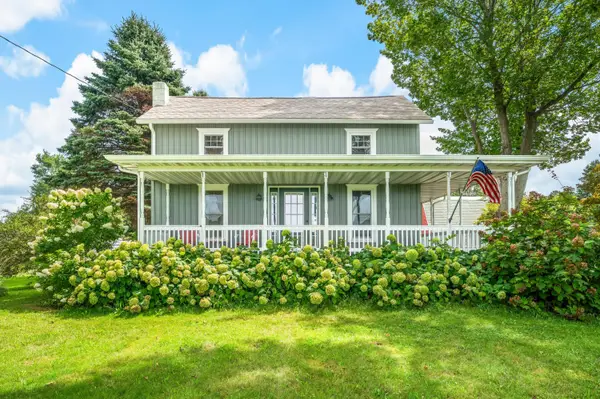 $775,000Active3 beds 3 baths2,229 sq. ft.
8467 S Scottdale Road, Berrien Springs, MI 49103
MLS# 26044056Listed by: BERKSHIRE HATHAWAY HOMESERVICES CHICAGO - New
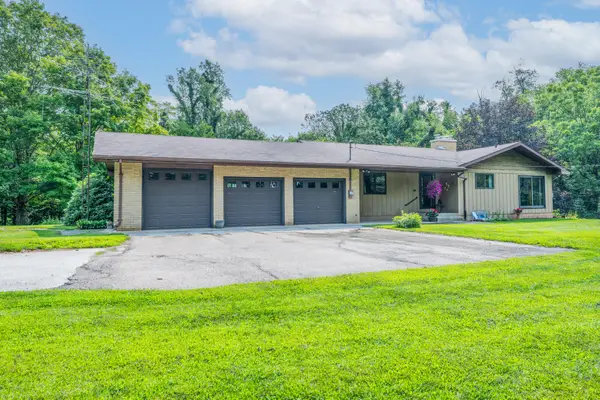 $400,000Active3 beds 2 baths1,846 sq. ft.
9254 Garr Road, Berrien Springs, MI 49103
MLS# 26042481Listed by: EXP REALTY  $285,000Active-- beds -- baths
532 N Main Street, Berrien Springs, MI 49103
MLS# 26039793Listed by: @PROPERTIES CHRISTIE'S INTERNATIONAL R.E.- New
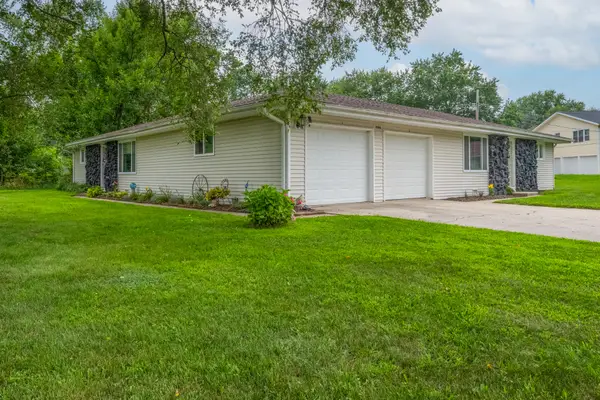 $259,000Active-- beds 2 baths
9044 Kephart Lane, Berrien Springs, MI 49103
MLS# 26041927Listed by: @PROPERTIES CHRISTIE'S INTERNATIONAL R.E. 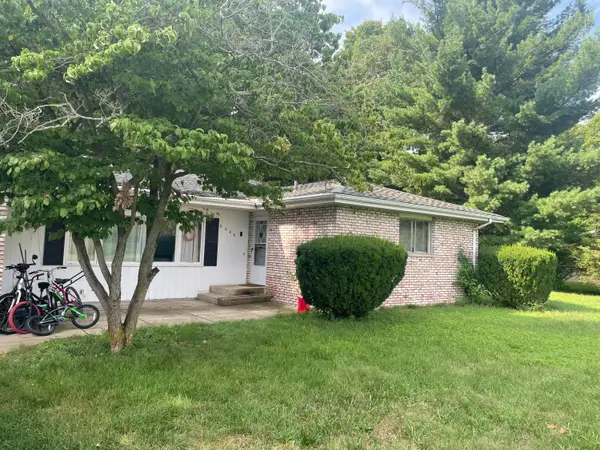 $349,000Active4 beds 3 baths1,618 sq. ft.
8486 S Hillcrest Drive, Berrien Springs, MI 49103
MLS# 26041134Listed by: MAURO REALTY $480,000Active3 beds 2 baths2,324 sq. ft.
2913 Grange Road, Berrien Springs, MI 49103
MLS# 26040720Listed by: THE COLLECTIVE HOME GROUP- Open Sun, 12 to 2pm
 $335,000Active2 beds 2 baths1,240 sq. ft.
608 S Main Street, Berrien Springs, MI 49103
MLS# 26039320Listed by: COLDWELL BANKER REALTY 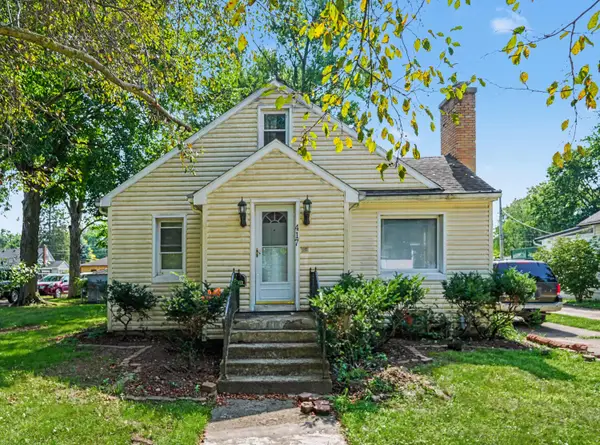 $170,000Pending3 beds 2 baths2,476 sq. ft.
417 S Cass Street, Berrien Springs, MI 49103
MLS# 26039100Listed by: CENTURY 21 AFFILIATED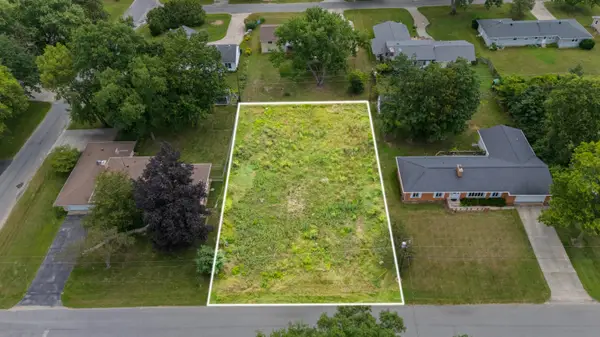 $59,900Active0.34 Acres
8679 George Avenue, Berrien Springs, MI 49103
MLS# 26038192Listed by: ELLSBURY GROUP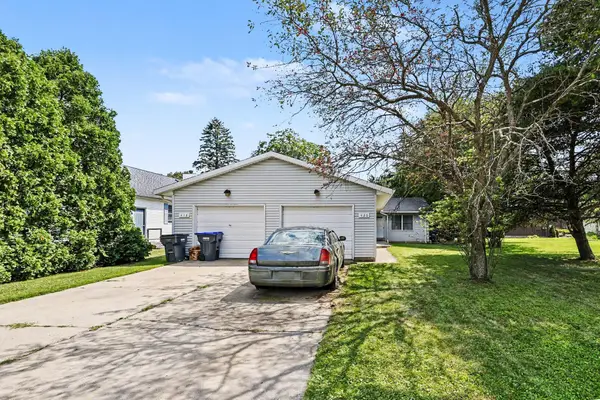 $285,000Active-- beds -- baths
420 Fisher Street, Berrien Springs, MI 49103
MLS# 26037742Listed by: MCLAUCHLIN REALTY, INC.


Protect your home and budget from life's surprises with an Assurant Home Warranty, backed by a partner that supports you through every step of homeownership. Explore Plans.
© 2023 - 2026 ERA Franchise Systems LLC. All rights reserved. ERA Franchise Systems LLC fully supports the principles of the Fair Housing Act and the Equal Opportunity Act. ERA, ERA Real Estate powered, and their respective logos are registered service marks of ERA Franchise Systems LLC. Each office is independently owned and operated.