
2552 Ridgewood Trail, Oronoko, MI 49103
Local realty services provided by:ERA Prime Real Estate Group
2552 Ridgewood Trail,Berriensprings, MI 49103
$369,000
- 3 Beds
- 3 Baths
- 2,906 sq. ft.
- Single family
- Active
Listed by: david jardine, the jardine group
Office: @properties christie's international r.e.
MLS#:69026019097
Source:MI_REALCOMP
Price summary
- Price:$369,000
- Price per sq. ft.:$126.98
About this home
Welcome home to 2552 Ridgewood Trail in Berrien Springs, Michigan--a rare opportunity to own a spacious, one-owner home in the highly sought-after Country Acres neighborhood at Painter Lake. This well-maintained residence offers over 2,900 square feet of living space, featuring 3 bedrooms and 3 full bathrooms, along with two additional non-conforming bedrooms that provide flexible options for a home office, guest space, or hobby rooms. The generously sized kitchen includes a large pantry and ample workspace, perfect for everyday living and entertaining. Designed for comfort and efficiency, the home is equipped with a geothermal HVAC system. A three-car garage with additional workshop space adds convenience and functionality. Step outside to enjoy picturesque views of the private backyard, where you can unwind on the back deck with your morning coffee or take in the area's stunning sunsets. The peaceful, countryside setting offers privacy while still being close to everything SouthwestMichigan has to offer. Ideally located near Andrews University, the shores of Lake Michigan, and just a short drive to South Bend--home to University of Notre Dame and South Bend International Airport--this location offers both tranquility and accessibility. You'll also enjoy being in the heart of Southwest Michigan's renowned wine country. Don't miss your chance to experience this exceptional property--schedule your private showing today....
Contact an agent
Home facts
- Year built:1976
- Subdivision & Development:COUNTRY ACRES AT PAINTER LAKE
- Listing ID #:69026019097
- Added:91 day(s) ago
- Updated:August 12, 2026 at 10:09 AM
Rooms and interior
- Bedrooms:3
- Total bathrooms:3
- Full bathrooms:3
- Rooms Total:8
- Flooring:Carpet, Tile, Vinyl
- Kitchen Description:Pantry
- Basement Description:Full
- Living area:2,906 sq. ft.
Heating and cooling
- Cooling:Central Air
- Heating:Forced Air, Geothermal
Structure and exterior
- Roof:Composition
- Year built:1976
- Building area:2,906 sq. ft.
- Lot area:0.37 Acres
- Lot Features:Hilly Ravine, Level, Wooded
- Construction Materials:Brick, Wood Siding
- Exterior Features:Deck
- Foundation Description:Basement
- Levels:Bi-Level
Utilities
- Water:Well
- Sewer:Septic Tank
Finances and disclosures
- Price:$369,000
- Price per sq. ft.:$126.98
- Tax amount:$3,072
Features and amenities
- Appliances:Dishwasher, Disposal, Dryer, Humidifier, Microwave, Oven, Range, Refrigerator, Washer, Water Softener Owned
- Laundry features:Lower Level, Sink, Washer Hookup
- Amenities:Pantry
Parking
- Parking description:Attached, Garage Door Opener, Garage Faces Front, Garage Faces Side, Paved
- Garage spaces:3

New listings near 2552 Ridgewood Trail
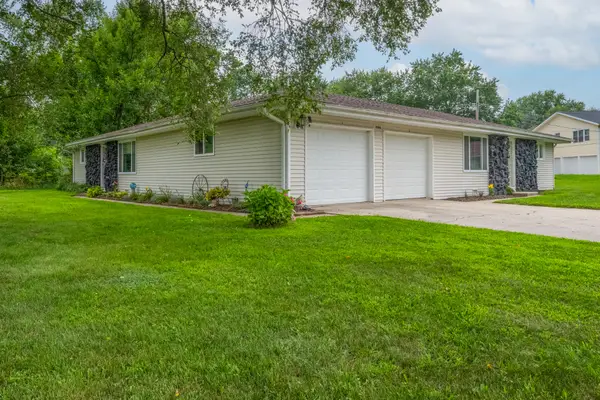
 $285,000Active-- beds -- baths
532 N Main Street, Berrien Springs, MI 49103
MLS# 26039793Listed by: @PROPERTIES CHRISTIE'S INTERNATIONAL R.E.- New
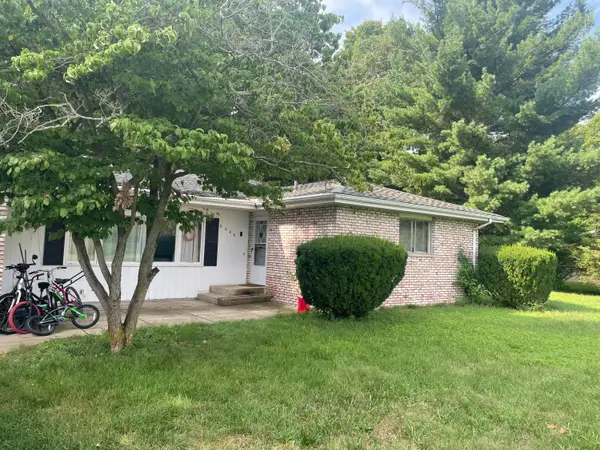
 $259,000Active-- beds 2 baths
9044 Kephart Lane, Berrien Springs, MI 49103
MLS# 26041927Listed by: @PROPERTIES CHRISTIE'S INTERNATIONAL R.E. - New
 $349,000Active4 beds 3 baths1,618 sq. ft.
8486 S Hillcrest Drive, Berrien Springs, MI 49103
MLS# 26041134Listed by: MAURO REALTY - New
 $480,000Active3 beds 2 baths2,324 sq. ft.
2913 Grange Road, Berrien Springs, MI 49103
MLS# 26040720Listed by: THE COLLECTIVE HOME GROUP  $335,000Active2 beds 2 baths1,240 sq. ft.
608 S Main Street, Berrien Springs, MI 49103
MLS# 26039320Listed by: COLDWELL BANKER REALTY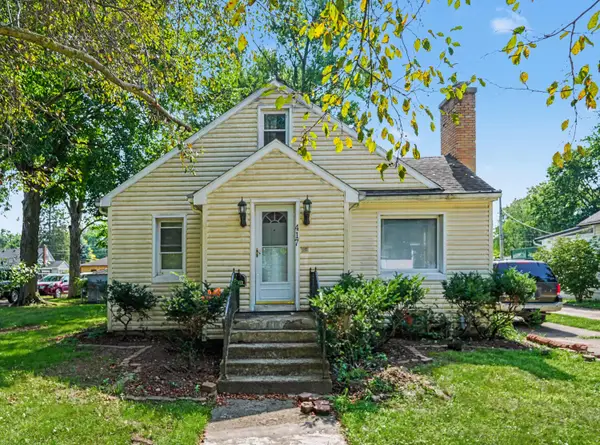 $170,000Pending3 beds 2 baths2,476 sq. ft.
417 S Cass Street, Berrien Springs, MI 49103
MLS# 26039100Listed by: CENTURY 21 AFFILIATED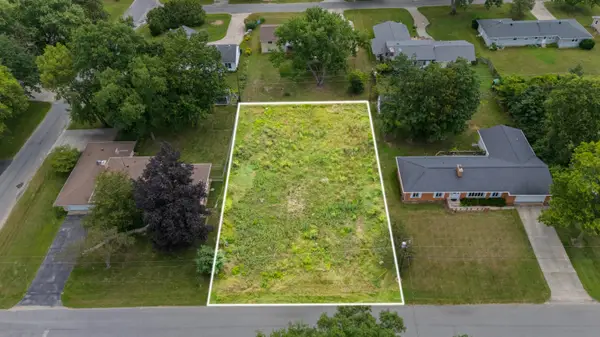 $59,900Active0.34 Acres
8679 George Avenue, Berrien Springs, MI 49103
MLS# 26038192Listed by: ELLSBURY GROUP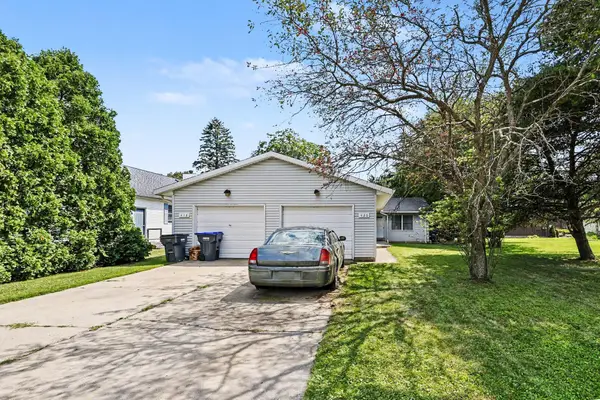 $285,000Active-- beds -- baths
420 Fisher Street, Berrien Springs, MI 49103
MLS# 26037742Listed by: MCLAUCHLIN REALTY, INC.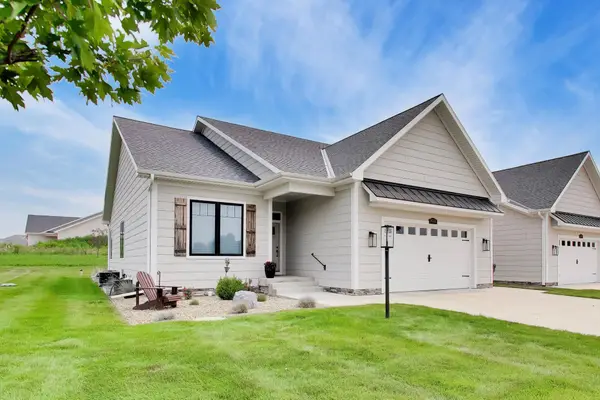 $486,000Active3 beds 3 baths3,015 sq. ft.
10333 S Noellyn Drive, BerrienSprings, MI 49103
MLS# 69026036932Listed by: @PROPERTIES CHRISTIE'S INTERNATIONAL R.E. $290,000Active4 beds 3 baths2,156 sq. ft.
8696 Maplewood Drive, Berrien Springs, MI 49103
MLS# 26036335Listed by: CRESSY & EVERETT REAL ESTATE


Protect your home and budget from life's surprises with an Assurant Home Warranty, backed by a partner that supports you through every step of homeownership. Explore Plans.
© 2023 - 2026 ERA Franchise Systems LLC. All rights reserved. ERA Franchise Systems LLC fully supports the principles of the Fair Housing Act and the Equal Opportunity Act. ERA, ERA Real Estate powered, and their respective logos are registered service marks of ERA Franchise Systems LLC. Each office is independently owned and operated.