
2569 Ridgewood Trail, Oronoko, MI 49103
Local realty services provided by:ERA Prime Real Estate Group
2569 Ridgewood Trail,Berriensprings, MI 49103
$420,000
- 4 Beds
- 3 Baths
- 1,644 sq. ft.
- Single family
- Active
Listed by: sharon l straw
Office: the shore real estate group
MLS#:69026052702
Source:MI_REALCOMP
Price summary
- Price:$420,000
- Price per sq. ft.:$125.49
- Monthly HOA dues:$15.83
About this home
Public Remarks: This 4Bd/3Ba 3,347 sq ft, spacious home is tastefully updated and sits on a large(almost one acre) semi-wooded lot backing up to Painter Lake. Feel the peace and tranquility while enjoying the natural setting. This home is made for entertaining with its easy flow from the living room into dining room, kitchen and family great room with large fireplace. Make this a cozy gathering place for the family and for entertaining. The upstairs is private with 2 large bedrooms, a small office/nursery room and a spacious Primary bedroom suite. The bright walkout finished basement could, with an added bath and kitchen, be a separate apartment for family or possibly to rent out. The extra lg. room with it's fireplace could be a media room, exercise area or family room. The geothermal furnace makes this all electric home super efficient! The 'no wake' association lake is great for kayaking, swimming and fishing. The neighborhood is a mix of all age groups and is a delight for walking
Contact an agent
Home facts
- Year built:1974
- Subdivision & Development:COUNTRY ACRES
- Listing ID #:69026052702
- Added:5 day(s) ago
- Updated:October 08, 2026 at 10:04 AM
Rooms and interior
- Bedrooms:4
- Total bathrooms:3
- Full bathrooms:2
- Half bathrooms:1
- Rooms Total:11
- Flooring:Carpet, Ceramic Tile, Wood
- Kitchen Description:Pantry
- Basement Description:Full, Partially Finished, Sump Pump, Walk-Out Access
- Living area:1,644 sq. ft.
Heating and cooling
- Cooling:Central Air
- Heating:Forced Air, Geothermal
Structure and exterior
- Roof:Shingle
- Year built:1974
- Building area:1,644 sq. ft.
- Lot area:0.99 Acres
- Lot Features:Hilly Ravine, Landscaped Ground Cover, Level, Terraced Yard, Wetlands, Wooded
- Architectural Style:Traditional
- Construction Materials:Brick, Wood Siding
- Exterior Features:Deck, Garden
- Foundation Description:Basement
Utilities
- Water:Public
- Sewer:Septic Tank
Finances and disclosures
- Price:$420,000
- Price per sq. ft.:$125.49
- Tax amount:$6,745
Features and amenities
- Appliances:Cooktop, Dishwasher, Disposal, Dryer, Oven, Range, Refrigerator, Washer
- Laundry features:In Basement, Sink
- Amenities:Pantry, Window Treatments
Parking
- Parking description:Attached, Concrete, Garage Door Opener, Garage Faces Front
- Garage spaces:2

New listings near 2569 Ridgewood Trail
- New
 $579,000Active-- beds -- baths6,780 sq. ft.
210 N Main Street, BerrienSprings, MI 49103
MLS# 64026053504Listed by: REAL BROKER, LLC - New
 $184,900Active2 beds 1 baths807 sq. ft.
10088 N Tudor Road, BerrienSprings, MI 49103
MLS# 69026052466Listed by: HOWARD HANNA REAL ESTATE - Open Sun, 12 to 2pm
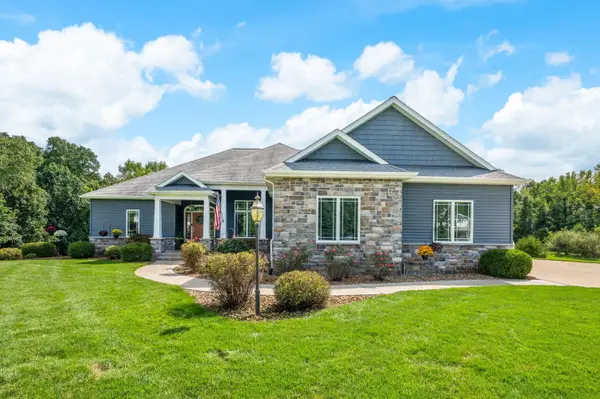 $798,500Active4 beds 4 baths4,251 sq. ft.
10582 Dana Drive, BerrienSprings, MI 49103
MLS# 69026049489Listed by: COASTLINE REALTY GROUP 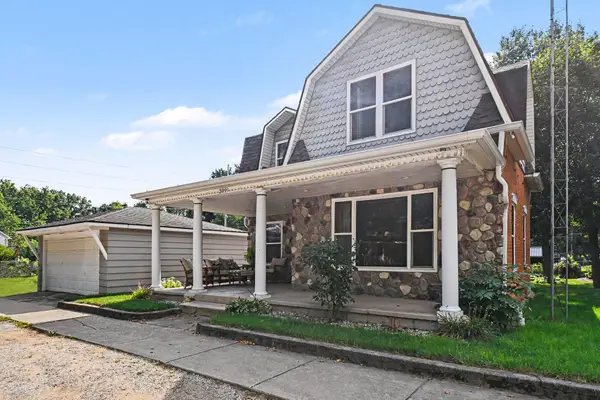 $258,000Pending3 beds 2 baths1,696 sq. ft.
309 S Kimmel Street, Berrien Springs, MI 49103
MLS# 26048764Listed by: COLDWELL BANKER REALTY $929,900Active5 beds 4 baths5,238 sq. ft.
10575 Dana Drive, BerrienSprings, MI 49103
MLS# 69026048556Listed by: THE SHORE REAL ESTATE GROUP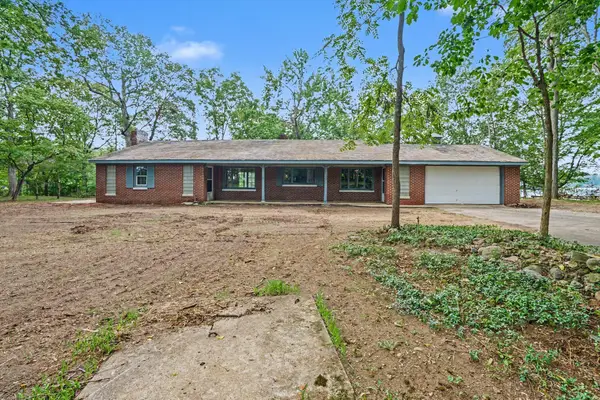 $695,000Active2 beds 2 baths1,568 sq. ft.
10403 S Chapin Lane, BerrienSprings, MI 49103
MLS# 69026047248Listed by: MCLAUCHLIN REALTY, INC. $350,000Active3 beds 2 baths1,850 sq. ft.
410 N Bluff Street, BerrienSprings, MI 49103
MLS# 69026047134Listed by: @PROPERTIES CHRISTIE'S INTERNATIONAL R.E.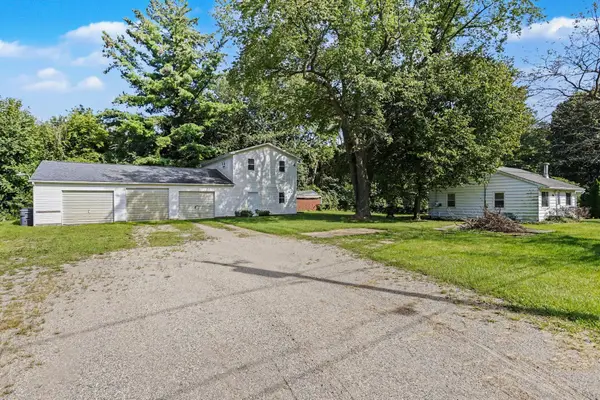 $325,000Active3 beds 2 baths1,816 sq. ft.
9215 1st Street, BerrienSprings, MI 49103
MLS# 69026047056Listed by: MCLAUCHLIN REALTY, INC. $478,900Pending4 beds 3 baths2,169 sq. ft.
10767 Meadowbrook Court, Berrien Springs, MI 49103
MLS# 26046283Listed by: 616 REALTY LLC


Protect your home and budget from life's surprises with an Assurant Home Warranty, backed by a partner that supports you through every step of homeownership. Explore Plans.
© 2023 - 2026 ERA Franchise Systems LLC. All rights reserved. ERA Franchise Systems LLC fully supports the principles of the Fair Housing Act and the Equal Opportunity Act. ERA, ERA Real Estate powered, and their respective logos are registered service marks of ERA Franchise Systems LLC. Each office is independently owned and operated.