
125 Myron ST, Ortonville, MI 48462
Local realty services provided by:ERA Prime Real Estate Group
125 Myron ST,Ortonville, MI 48462
$209,999
- 3 Beds
- 1 Baths
- 1,068 sq. ft.
- Single family
- Active
Listed by: michael j krausman
Office: luxury living real estate
MLS#:20261091841
Source:MI_REALCOMP
Price summary
- Price:$209,999
- Price per sq. ft.:$196.63
About this home
Well laid out, Hard to find Ortonville Ranch. Updated Kitchen, Bathroom, Flooring, Area Rugs. You will notice all of the appliances are included, including 2 yr old Washer and Dryer. Open Concept Living room, Dining Room and Kitchen all flow together. New floors, New paint, New interior Doors. Hugh walk in shower. Remodled Bath is very nice and spacious. We argulably have the best fenced in back yard in the village. Like a brand new deck, that comes with a 13'x13' encloseure with netting. 12x12 shed. Wooded lot front and back. We have a dog door built in and a great yard for the little ones and the pets. Rooms are very nice sized. Most of the furniture is available and can be included in the sale. The Crawl space is very nice. 3' tall and is 1068 in area. Never wet, sandy, perfect storage. The 2 car attached garage is perfect for car(s) and storage. Owners moving to Condo. Roof, insulation, well. and septic all new in the past 9 years. The attic fan is to die for. It is great for keeping the house cool most of the year, if you want more, we have 2 window airs that are positioned to cool the whole house, and the bills are very reasonable becasue of all the shade we have. All closets have organization built into them....
Contact an agent
Home facts
- Year built:1976
- Subdivision & Development:NARRINS ADD
- Listing ID #:20261091841
- Added:1 day(s) ago
- Updated:November 22, 2026 at 01:27 PM
Rooms and interior
- Bedrooms:3
- Total bathrooms:1
- Full bathrooms:1
- Rooms Total:7
- Living area:1,068 sq. ft.
Heating and cooling
- Cooling:Attic Fan, Window Units
- Heating:Baseboard, Electric, Natural Gas
Structure and exterior
- Roof:Asphalt
- Year built:1976
- Building area:1,068 sq. ft.
- Lot area:0.25 Acres
- Lot Features:Wooded
- Architectural Style:Ranch
- Construction Materials:Aluminum Siding, Wood Siding
- Exterior Features:Covered, Deck, Lighting
- Foundation Description:Crawl Space
- Levels:One
Utilities
- Water:Well
- Sewer:Septic Tank
Finances and disclosures
- Price:$209,999
- Price per sq. ft.:$196.63
- Tax amount:$3,892
Features and amenities
- Appliances:Dishwasher, Dryer, Exhaust Fan, Free Standing Gas Range, Free Standing Refrigerator, Gas Cooktop, Ice Maker, Microwave, Range Hood, Stainless Steel Appliances, Washer, Water Softener Owned
- Laundry features:Electric Dryer Hookup, Gas Dryer Hookup, Laundry Room
- Amenities:Sound System
Parking
- Parking description:Attached, Driveway, Electricity In Garage, Garage Door Opener, Garage Faces Front, Tandem, Two and Half Car Garage
- Garage spaces:2.5

New listings near 125 Myron ST
- New
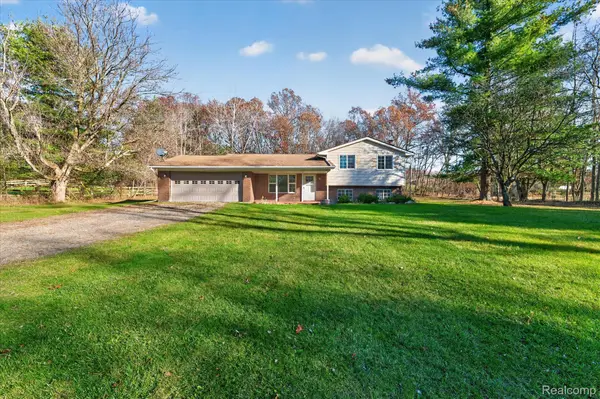 $275,000Active3 beds 2 baths1,452 sq. ft.
260 N Hurd RD, Ortonville, MI 48462
MLS# 20261093437Listed by: OAK AND STONE REAL ESTATE - New
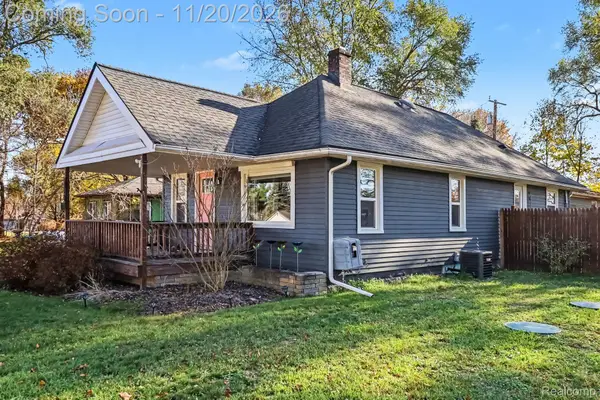 $250,000Active3 beds 1 baths968 sq. ft.
166 Myron ST, Ortonville, MI 48462
MLS# 20261092760Listed by: BLUE HERON REALTY - New
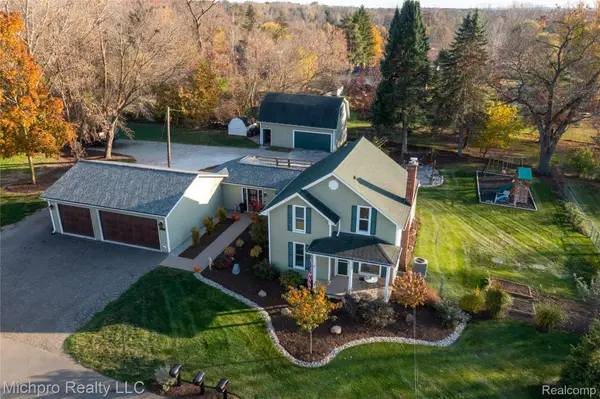 $387,750Active4 beds 1 baths1,719 sq. ft.
556 Allen ST, Ortonville, MI 48462
MLS# 20261092672Listed by: MICHPRO REALTY LLC - New
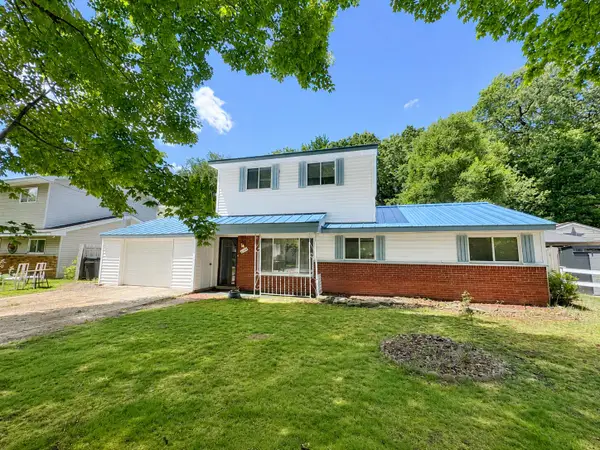 $290,000Active4 beds 1 baths1,464 sq. ft.
1546 Zarieda Street, Ortonville, MI 48462
MLS# 81026060456Listed by: CASABLANCA REAL ESTATE LLC - New
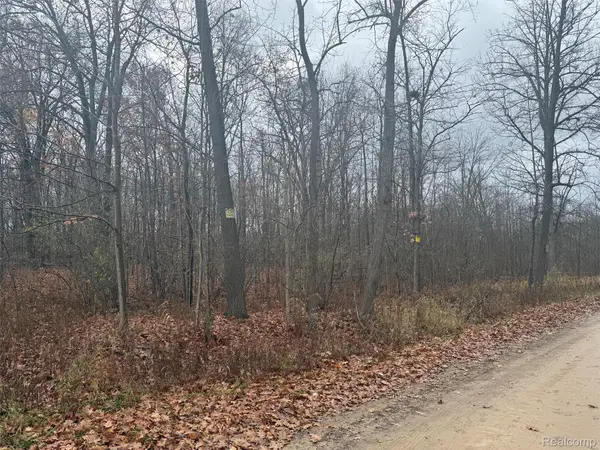 $100,000Active9.49 Acres
VACANT 0000 PARCEL "D" AUTEN RD, Ortonville, MI 48462
MLS# 20261092061Listed by: MARK LAMPHIER REALTY INC - New
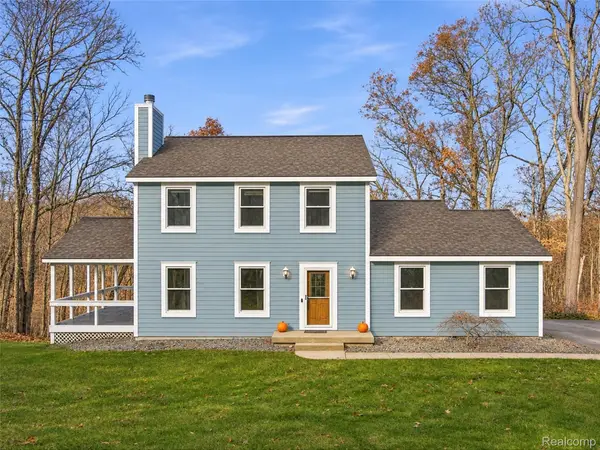 $390,000Active3 beds 3 baths1,893 sq. ft.
1260 Duck Creek LN, Ortonville, MI 48462
MLS# 20261090570Listed by: EXP REALTY BEST LIFE AND COMPANY - New
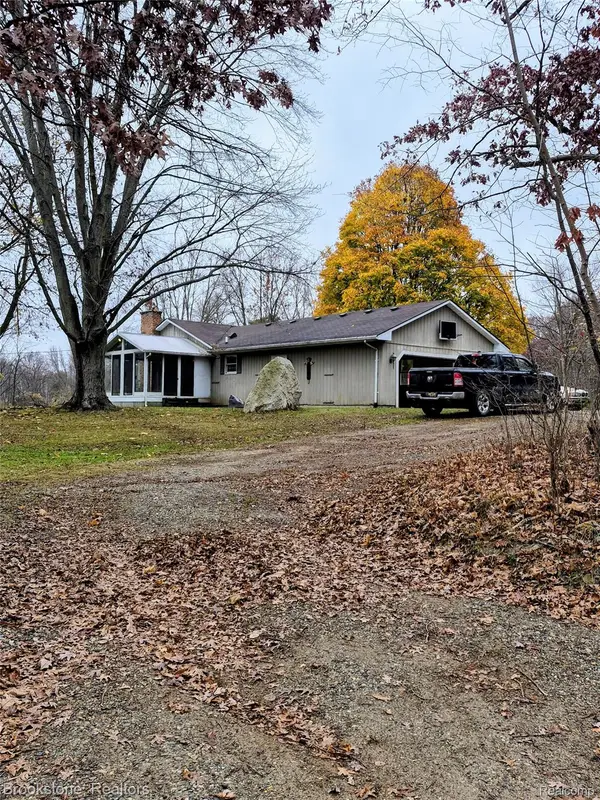 $250,000Active3 beds 2 baths1,352 sq. ft.
90 Lockwood RD, Ortonville, MI 48462
MLS# 20261091334Listed by: BROOKSTONE, REALTORS LLC - New
 $230,000Active2 beds 1 baths864 sq. ft.
2705 Lakeview DR, Ortonville, MI 48462
MLS# 20261091464Listed by: EXP REALTY MAIN  $100,000Active2.61 Acres
V/L N Hurd, Ortonville, MI 48462
MLS# 5050227293Listed by: PRIME REAL ESTATE & ASSOCIATES


Protect your home and budget from life's surprises with an Assurant Home Warranty, backed by a partner that supports you through every step of homeownership. Explore Plans.
© 2023 - 2026 ERA Franchise Systems LLC. All rights reserved. ERA Franchise Systems LLC fully supports the principles of the Fair Housing Act and the Equal Opportunity Act. ERA, ERA Real Estate powered, and their respective logos are registered service marks of ERA Franchise Systems LLC. Each office is independently owned and operated.