
1260 Duck Creek LN, Ortonville, MI 48462
Local realty services provided by:ERA Prime Real Estate Group
1260 Duck Creek LN,Ortonville, MI 48462
$400,000
- 3 Beds
- 3 Baths
- 1,893 sq. ft.
- Single family
- Active
Listed by: ria lester
Office: exp realty best life and company
MLS#:20261090570
Source:MI_REALCOMP
Price summary
- Price:$400,000
- Price per sq. ft.:$211.3
About this home
Here's the one you have been waiting for! This GROVELAND TWP 3 bedroom, 2.1 bath home is located on just over 2.5 acres of WOODED PARADISE! Step inside and enjoy the light filled living room with gas fireplace. Spacious kitchen with breakfast nook. Formal dining room or space for home office. Hardwood floors throughout the main level. FIRST FLOOR LAUNDRY. 3 bedrooms upstairs, including the PRIMARY BEDROOM with ENSUITE. WALKOUT LOWER LEVEL includes a finished bonus room. Attached 2 car HEATED GARAGE with dual entry doors into the home. Large driveway offers plenty of parking space for company. Storage shed included. NEW ROOF (2025). Take in the STUNNING VIEWS from the deck or covered porch and ENJOY THE PEACE AND QUIET of being HOME!
Contact an agent
Home facts
- Year built:1989
- Listing ID #:20261090570
- Added:5 day(s) ago
- Updated:November 18, 2026 at 11:04 AM
Rooms and interior
- Bedrooms:3
- Total bathrooms:3
- Full bathrooms:2
- Half bathrooms:1
- Rooms Total:7
- Basement Description:Partially Finished, Walk-Out Access
- Living area:1,893 sq. ft.
Heating and cooling
- Cooling:Ceiling Fans, Central Air
- Heating:Forced Air, Natural Gas
Structure and exterior
- Roof:Asphalt
- Year built:1989
- Building area:1,893 sq. ft.
- Lot area:2.51 Acres
- Lot Features:Wooded
- Architectural Style:Colonial
- Construction Materials:Wood Siding
- Exterior Features:Deck, Enclosed, Porch
- Foundation Description:Basement, Poured, Sump Pump
- Levels:Two
Utilities
- Water:Well
- Sewer:Septic Tank
Finances and disclosures
- Price:$400,000
- Price per sq. ft.:$211.3
- Tax amount:$4,198
Features and amenities
- Appliances:Dishwasher, Dryer, Free Standing Gas Range, Free Standing Refrigerator, Range Hood, Washer
Parking
- Parking description:Attached, Heated Garage, Two Car Garage
- Garage spaces:2

New listings near 1260 Duck Creek LN
- New
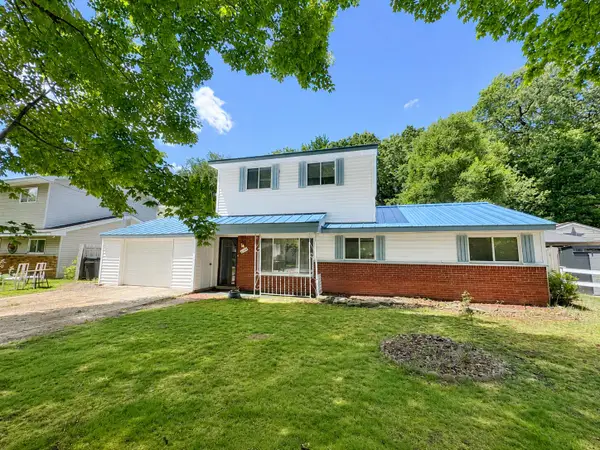 $290,000Active4 beds 1 baths1,464 sq. ft.
1546 Zarieda Street, Ortonville, MI 48462
MLS# 81026060456Listed by: CASABLANCA REAL ESTATE LLC - New
 $100,000Active9.49 Acres
VACANT 0000 PARCEL "D" AUTEN RD, Ortonville, MI 48462
MLS# 20261092061Listed by: MARK LAMPHIER REALTY INC - New
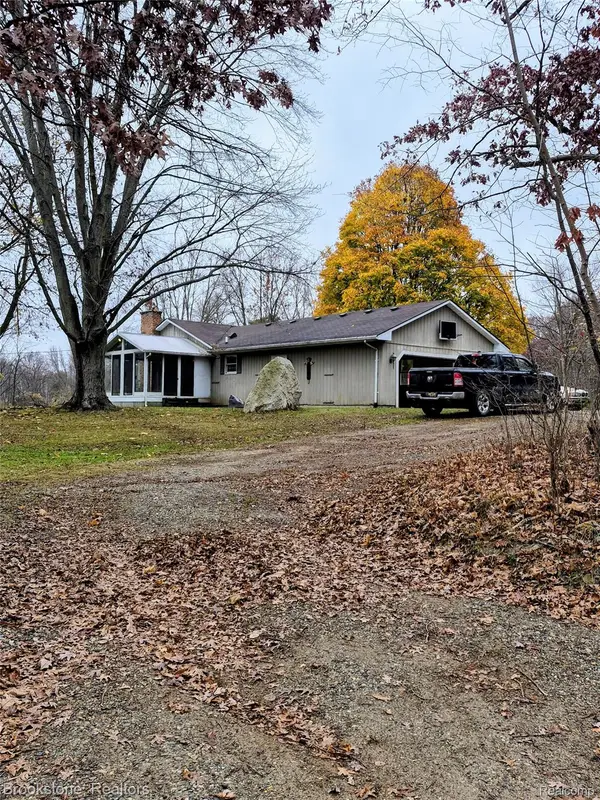 $250,000Active3 beds 2 baths1,352 sq. ft.
90 Lockwood RD, Ortonville, MI 48462
MLS# 20261091334Listed by: BROOKSTONE, REALTORS LLC - New
 $230,000Active2 beds 1 baths864 sq. ft.
2705 Lakeview DR, Ortonville, MI 48462
MLS# 20261091464Listed by: EXP REALTY MAIN - New
 $100,000Active2.61 Acres
V/L N Hurd, Ortonville, MI 48462
MLS# 5050227293Listed by: PRIME REAL ESTATE & ASSOCIATES - New
 $415,000Active5 beds 4 baths2,370 sq. ft.
425 Knollwood DR, Ortonville, MI 48462
MLS# 20261089202Listed by: RE/MAX, THE COLLECTIVE AGENCY 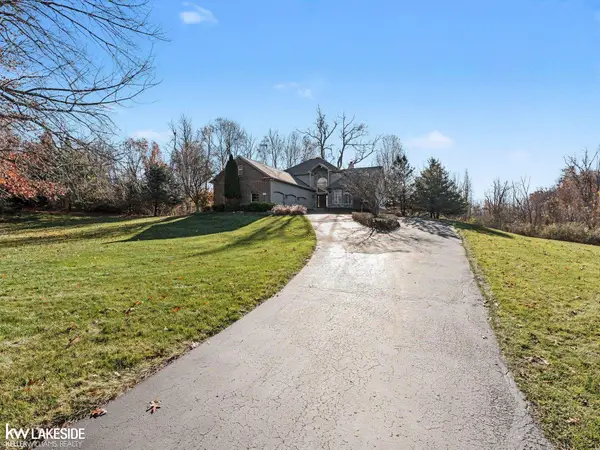 $689,900Active4 beds 4 baths4,290 sq. ft.
2300 High Meadows DR, Ortonville, MI 48462
MLS# 58050226992Listed by: KELLER WILLIAMS REALTY LAKESIDE $349,900Pending4 beds 3 baths2,419 sq. ft.
935 Thayer Road, Ortonville, MI 48462
MLS# 26057793Listed by: REMERICA UNITED REALTY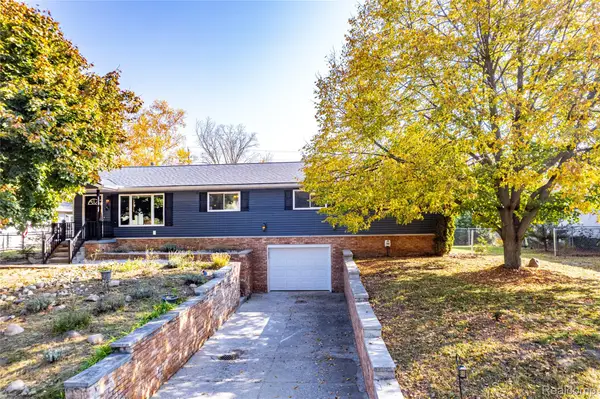 Listed by ERA$299,000Active3 beds 2 baths1,568 sq. ft.
1815 Manorhaven ST, Ortonville, MI 48462
MLS# 20261087800Listed by: ERA PRIME REAL ESTATE GROUP


Protect your home and budget from life's surprises with an Assurant Home Warranty, backed by a partner that supports you through every step of homeownership. Explore Plans.
© 2023 - 2026 ERA Franchise Systems LLC. All rights reserved. ERA Franchise Systems LLC fully supports the principles of the Fair Housing Act and the Equal Opportunity Act. ERA, ERA Real Estate powered, and their respective logos are registered service marks of ERA Franchise Systems LLC. Each office is independently owned and operated.