
2705 Lakeview DR, Ortonville, MI 48462
Local realty services provided by:ERA Prime Real Estate Group
2705 Lakeview DR,Ortonville, MI 48462
$230,000
- 2 Beds
- 1 Baths
- 864 sq. ft.
- Single family
- Active
Listed by: christopher deighton, crystal france
Office: exp realty main
MLS#:20261091464
Source:MI_REALCOMP
Price summary
- Price:$230,000
- Price per sq. ft.:$266.2
About this home
Enjoy lake living in this beautifully remodeled 2-bedroom, 1 bath home on Perry Lake! Remodeled in 2026, this home offers fresh updates and a move in ready feel. Major improvements include a new roof in 2025 and furnace replaced in 2020, giving you added peace of mind. Step outside and enjoy your days on your paddle boat, kayak or simply relaxing by the lake! Whether you’re looking for a year-round home, weekend getaway, or a place to slow down this Perry Lake property is full of opportunity!
Contact an agent
Home facts
- Year built:1967
- Subdivision & Development:PERRY LAKE HEIGHTS
- Listing ID #:20261091464
- Added:1 day(s) ago
- Updated:November 12, 2026 at 06:02 AM
Rooms and interior
- Bedrooms:2
- Total bathrooms:1
- Full bathrooms:1
- Rooms Total:6
- Living area:864 sq. ft.
Heating and cooling
- Cooling:Ceiling Fans
- Heating:Forced Air, Natural Gas
Structure and exterior
- Roof:Asphalt
- Year built:1967
- Building area:864 sq. ft.
- Lot area:0.21 Acres
- Architectural Style:Ranch
- Construction Materials:Aluminum Siding, Vinyl Siding
- Foundation Description:Crawl Space
- Levels:One
Utilities
- Water:Well
- Sewer:Septic Tank
Finances and disclosures
- Price:$230,000
- Price per sq. ft.:$266.2
- Tax amount:$3,939
Features and amenities
- Appliances:Free Standing Electric Range, Free Standing Refrigerator, Range Hood, Stainless Steel Appliances
- Laundry features:Laundry Room
Parking
- Parking description:No Garage

New listings near 2705 Lakeview DR
- New
 $100,000Active2.61 Acres
V/L N Hurd, Ortonville, MI 48462
MLS# 5050227293Listed by: PRIME REAL ESTATE & ASSOCIATES - Open Sat, 11am to 1pmNew
 $415,000Active5 beds 4 baths2,370 sq. ft.
425 Knollwood DR, Ortonville, MI 48462
MLS# 20261089202Listed by: RE/MAX, THE COLLECTIVE AGENCY - New
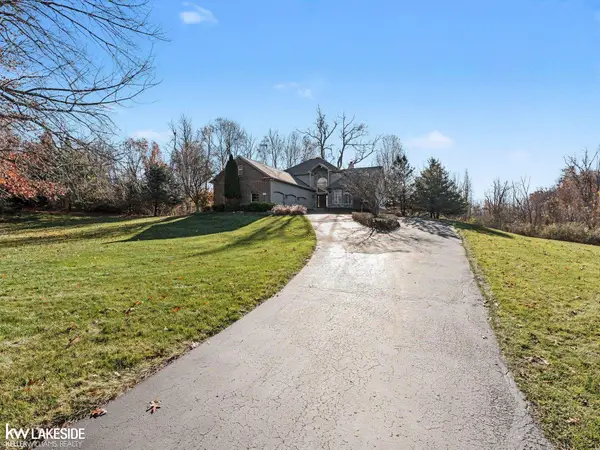 $689,900Active4 beds 4 baths4,290 sq. ft.
2300 High Meadows DR, Ortonville, MI 48462
MLS# 58050226992Listed by: KELLER WILLIAMS REALTY LAKESIDE - New
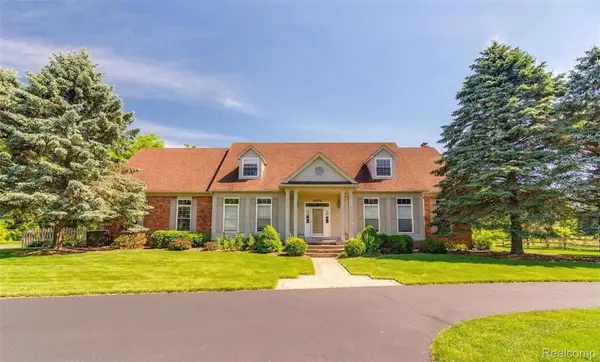 $675,000Active4 beds 5 baths5,742 sq. ft.
4090 PERRYVILLE RD, Ortonville, MI 48462
MLS# 20261089631Listed by: GLOVER AGENCY  $349,900Active4 beds 3 baths2,419 sq. ft.
935 Thayer Road, Ortonville, MI 48462
MLS# 26057793Listed by: REMERICA UNITED REALTY- Open Sat, 12 to 2pm
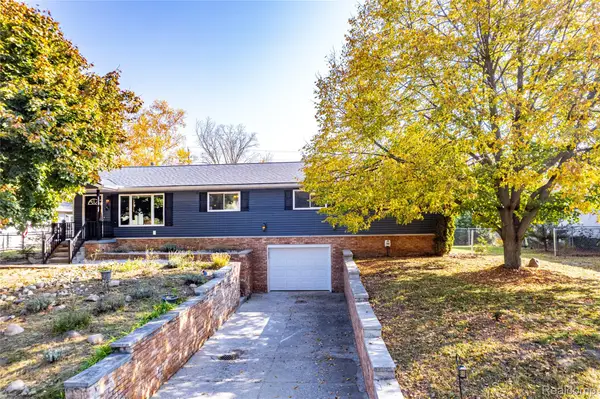 Listed by ERA$310,000Active3 beds 2 baths1,568 sq. ft.
1815 Manorhaven ST, Ortonville, MI 48462
MLS# 20261087800Listed by: ERA PRIME REAL ESTATE GROUP 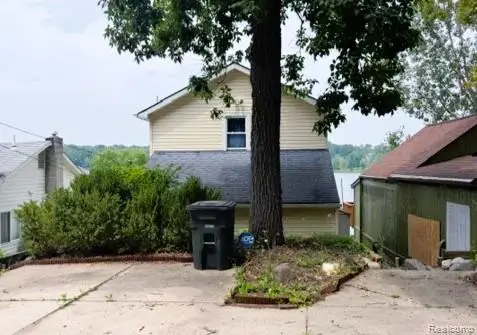 $159,500Active2 beds 1 baths1,116 sq. ft.
2619 Lakeview DR, Ortonville, MI 48462
MLS# 20261087556Listed by: MILLENNIUM PROP & MGT CO LLC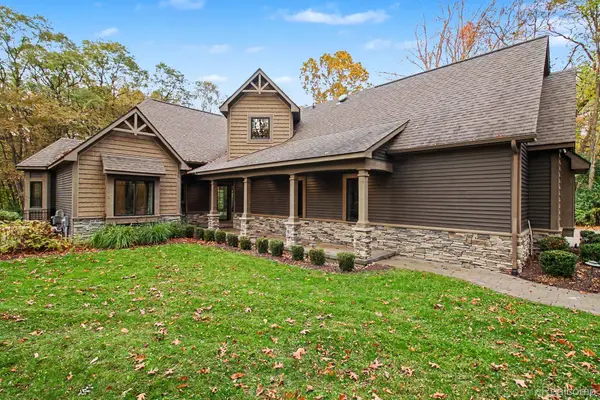 $645,000Pending4 beds 4 baths3,684 sq. ft.
822 Grange Hall RD, Ortonville, MI 48462
MLS# 20261086003Listed by: EXP REALTY - FENTON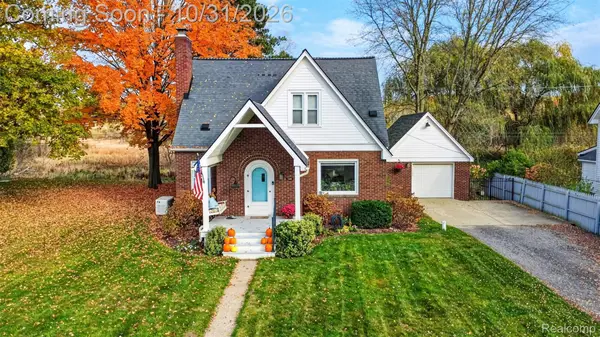 $369,900Active4 beds 2 baths1,557 sq. ft.
128 N Church ST, Ortonville, MI 48462
MLS# 20261087025Listed by: REAL ESTATE ONE-ORTONVILLE


Protect your home and budget from life's surprises with an Assurant Home Warranty, backed by a partner that supports you through every step of homeownership. Explore Plans.
© 2023 - 2026 ERA Franchise Systems LLC. All rights reserved. ERA Franchise Systems LLC fully supports the principles of the Fair Housing Act and the Equal Opportunity Act. ERA, ERA Real Estate powered, and their respective logos are registered service marks of ERA Franchise Systems LLC. Each office is independently owned and operated.