
805 Maple Road, Ortonville, MI 48462
Local realty services provided by:ERA Prime Real Estate Group
805 Maple Road,Ortonville, MI 48462
$749,900
- 4 Beds
- 4 Baths
- 5,091 sq. ft.
- Single family
- Active
Listed by: paula alliston, elaine alliston
Office: berkshire hathaway homeservices kee realty oxford
MLS#:20261059352
Source:MI_REALCOMP
Price summary
- Price:$749,900
- Price per sq. ft.:$147.3
- Monthly HOA dues:$22.58
About this home
Pure Michigan at its finest! This thoughtfully designed home sits on a private 1-acre cul-de-sac lot and offers exceptional space, craftsmanship, and privacy. A grand curved staircase welcomes you into the home with soaring ceilings and stunning views of the great room, complete with a natural-stone fireplace stretching to the ceiling. The dining room flows seamlessly into the great room and the beautifully appointed kitchen, features a large island with vegetable sink, appliance garage, desk area, glass-front cabinetry, and tile backsplash. The kitchen spills into a fabulous sunroom/gathering room that is wood clad including the ceiling. Doorwalls opens on to the deck bringing the outdoors in. The first-floor primary suite is a true retreat with a private balcony, polished-stone fireplace, and walk-in closet with built-ins. Upstairs are two additional bedrooms plus a versatile office/music/gaming/reading loft space with it's own fireplace. The finished lower level offers an office with oak built-ins, Belgium-stone fireplace and door wall, plus an art/craft room, workroom, second kitchen, and family room. A second staircase provides convenient access to one of the two-car garages. The beautifully landscaped exterior features multi-tiered decking, paver walkways, concrete driveway (2022), and fenced private side yard. Recent updates include Anderson windows (2025), Generac generator (2022), lower-level carpet (2022), two furnaces and A/C units (2020), and roof (2016). An exceptional home with incredible flexibility, privacy, and timeless appeal!...
Contact an agent
Home facts
- Year built:1991
- Subdivision & Development:WOODLAND PINES
- Listing ID #:20261059352
- Added:2 day(s) ago
- Updated:August 19, 2026 at 10:04 PM
Rooms and interior
- Bedrooms:4
- Total bathrooms:4
- Full bathrooms:3
- Half bathrooms:1
- Rooms Total:14
- Bathrooms Description:Jetted Tub
- Basement Description:Finished, Full
- Living area:5,091 sq. ft.
Heating and cooling
- Cooling:Ceiling Fans, Central Air
- Heating:Forced Air, Natural Gas
Structure and exterior
- Roof:Asphalt
- Year built:1991
- Building area:5,091 sq. ft.
- Lot area:1.06 Acres
- Lot Features:Dead End Street, Sprinklers, Wooded
- Architectural Style:Cape Cod
- Construction Materials:Brick, Cedar
- Exterior Features:Covered, Deck, Gutter Guard System, Patio, Permeable Paving, Porch, Spa/Hot-tub, Terrace
- Foundation Description:Basement, Poured, Sump Pump
- Levels:Two
Utilities
- Water:Well
- Sewer:Septic Tank
Finances and disclosures
- Price:$749,900
- Price per sq. ft.:$147.3
- Tax amount:$6,494
Features and amenities
- Appliances:Dishwasher, Dryer, Electric Cooktop, Free Standing Electric Oven, Free Standing Refrigerator, Microwave, Washer
- Laundry features:Electric Dryer Hookup, Laundry Room, Washer Hookup
- Amenities:Central Vacuum, High Speed Internet, Sound System
Parking
- Parking description:Attached, Driveway, Electricity In Garage, Four Car Garage, Garage Door Opener, Garage Faces Side, Heated Garage, Oversized, Paver Block, Side Entrance
- Garage spaces:4

New listings near 805 Maple Road
- New
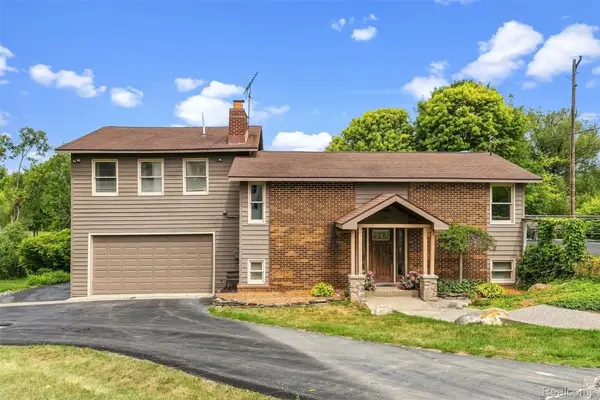 $475,000Active4 beds 3 baths3,339 sq. ft.
5880 Sawmill Lake Road, Ortonville, MI 48462
MLS# 20261065645Listed by: RE/MAX EDGE - Open Sat, 12 to 2pmNew
 $499,900Active4 beds 2 baths2,844 sq. ft.
1625 Perry Lake Road, Ortonville, MI 48462
MLS# 20261048683Listed by: @PROPERTIES CHRISTIE'S INT'L R.E. BIRMINGHAM - Open Sat, 11am to 2pmNew
 $375,000Active4 beds 3 baths2,148 sq. ft.
1075 Granger Road, Ortonville, MI 48462
MLS# 20261064635Listed by: RE/MAX ECLIPSE CLARKSTON - New
 $370,000Active3 beds 3 baths2,411 sq. ft.
880 Mill Street, Ortonville, MI 48462
MLS# 20261066110Listed by: OPENDOOR BROKERAGE LLC - New
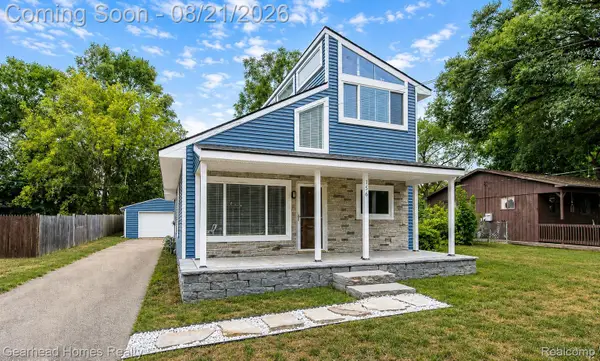 $249,900Active3 beds 1 baths1,256 sq. ft.
156 Myron Street, Ortonville, MI 48462
MLS# 20261065993Listed by: GEARHEAD HOMES REALTY INC - New
 $295,000Active4 beds 2 baths1,749 sq. ft.
319 Sherman Court, Ortonville, MI 48462
MLS# 20261065003Listed by: LEGACY REALTY PROFESSIONALS - New
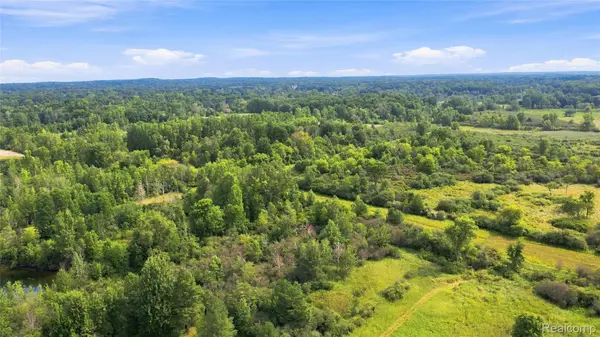 $1,350,000Active108.4 Acres
1705 S Sashabaw Road, Ortonville, MI 48462
MLS# 20261064709Listed by: WENTWORTH REAL ESTATE GROUP - New
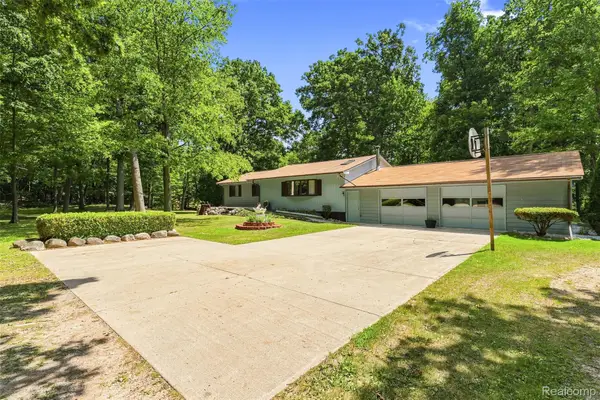 $549,900Active3 beds 2 baths2,046 sq. ft.
1905 Justice Drive, Ortonville, MI 48462
MLS# 20261060504Listed by: REALTY EXECUTIVES MAIN ST LLC - New
 $150,000Active5.1 Acres
1255 Houghton Trail, Ortonville, MI 48462
MLS# 20261064112Listed by: CLUBHOUSE REALTY LLC


Protect your home and budget from life's surprises with an Assurant Home Warranty, backed by a partner that supports you through every step of homeownership. Explore Plans.
© 2023 - 2026 ERA Franchise Systems LLC. All rights reserved. ERA Franchise Systems LLC fully supports the principles of the Fair Housing Act and the Equal Opportunity Act. ERA, ERA Real Estate powered, and their respective logos are registered service marks of ERA Franchise Systems LLC. Each office is independently owned and operated.