
156 Myron Street, Ortonville, MI 48462
Local realty services provided by:ERA Prime Real Estate Group
156 Myron Street,Ortonville, MI 48462
$249,900
- 3 Beds
- 1 Baths
- 1,256 sq. ft.
- Single family
- Active
Upcoming open houses
- Sun, Aug 2311:00 am - 01:00 pm
Listed by: sean grogan
Office: gearhead homes realty inc
MLS#:20261065993
Source:MI_REALCOMP
Price summary
- Price:$249,900
- Price per sq. ft.:$198.96
About this home
Welcome to this one-of-a-kind Village of Ortonville home, perfectly located within walking distance to local parks, restaurants, shops and everything downtown Ortonville has to offer! The real showstopper is the 37x23 extra-deep 2-car tandem garage with room for up to 4 vehicles a rare find in the Village and an incredible setup for the car enthusiast, hobbyist or anyone needing serious garage and workshop space. The garage is spray-foam insulated and features a newer roof and siding, along with dedicated mill and welding ports. The garage lift is also negotiable!
The home has been well cared for with numerous recent improvements including new siding and porch (2025), newly redecked back deck (2026), new front walkway (2026), furnace (2023), rear house roof (2020), and basement encapsulation (2026). Additional features include a generator hookup with electrical lockout, reverse-osmosis water filtration system and included appliances.
Enjoy the character and convenience of Village living with the garage space Gearheads dream about! Walk to the park, grab dinner downtown, then come home to a property offering the kind of garage and workshop space that is nearly impossible to find in this location. If garage space is on your must-have list, this is one you don't want to miss!...
Contact an agent
Home facts
- Year built:1940
- Subdivision & Development:NARRINS ADD
- Listing ID #:20261065993
- Added:2 day(s) ago
- Updated:August 21, 2026 at 03:59 AM
Rooms and interior
- Bedrooms:3
- Total bathrooms:1
- Full bathrooms:1
- Rooms Total:5
- Basement Description:Unfinished
- Living area:1,256 sq. ft.
Heating and cooling
- Cooling:Central Air
- Heating:Forced Air, Natural Gas
Structure and exterior
- Roof:Asphalt
- Year built:1940
- Building area:1,256 sq. ft.
- Lot area:0.19 Acres
- Architectural Style:Contemporary
- Construction Materials:Wood Siding
- Exterior Features:Covered, Deck, Patio, Porch
- Foundation Description:Basement, Block, Crawl Space, Stone
- Levels:Two
Utilities
- Water:Well
- Sewer:Septic Tank
Finances and disclosures
- Price:$249,900
- Price per sq. ft.:$198.96
- Tax amount:$4,513
Features and amenities
- Appliances:Built-In Electric Oven, Dishwasher, Dryer, Free Standing Refrigerator, Gas Cooktop, Microwave, Washer
Parking
- Parking description:Detached, Electricity In Garage, Four Car Garage, Garage Door Opener, Garage Faces Front, Workshop in Garage
- Garage spaces:4

New listings near 156 Myron Street
- New
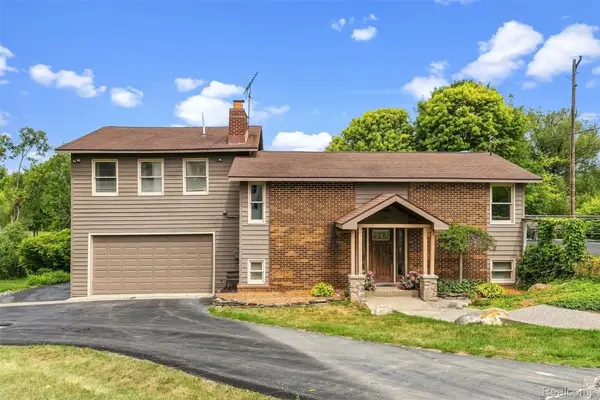 $475,000Active4 beds 3 baths3,447 sq. ft.
5880 Sawmill Lake Road, Ortonville, MI 48462
MLS# 20261065645Listed by: RE/MAX EDGE - Open Sat, 12 to 2pmNew
 $499,900Active4 beds 2 baths2,844 sq. ft.
1625 Perry Lake Road, Ortonville, MI 48462
MLS# 20261048683Listed by: @PROPERTIES CHRISTIE'S INT'L R.E. BIRMINGHAM - Open Sat, 11am to 2pmNew
 $375,000Active4 beds 3 baths2,148 sq. ft.
1075 Granger Road, Ortonville, MI 48462
MLS# 20261064635Listed by: RE/MAX ECLIPSE CLARKSTON - New
 $370,000Active3 beds 3 baths2,411 sq. ft.
880 Mill Street, Ortonville, MI 48462
MLS# 20261066110Listed by: OPENDOOR BROKERAGE LLC - New
 $749,900Active4 beds 4 baths5,091 sq. ft.
805 Maple Road, Ortonville, MI 48462
MLS# 20261059352Listed by: BERKSHIRE HATHAWAY HOMESERVICES KEE REALTY OXFORD  $295,000Pending4 beds 2 baths1,749 sq. ft.
319 Sherman Court, Ortonville, MI 48462
MLS# 20261065003Listed by: LEGACY REALTY PROFESSIONALS- New
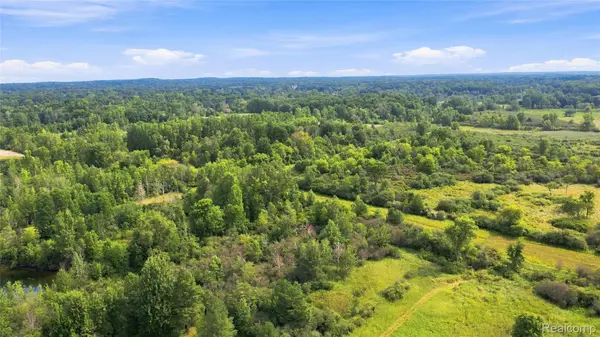 $1,350,000Active108.4 Acres
1705 S Sashabaw Road, Ortonville, MI 48462
MLS# 20261064709Listed by: WENTWORTH REAL ESTATE GROUP - New
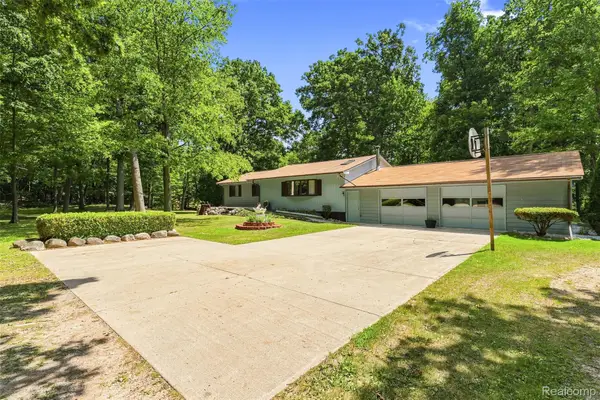 $549,900Active3 beds 2 baths2,046 sq. ft.
1905 Justice Drive, Ortonville, MI 48462
MLS# 20261060504Listed by: REALTY EXECUTIVES MAIN ST LLC - New
 $150,000Active5.1 Acres
1255 Houghton Trail, Ortonville, MI 48462
MLS# 20261064112Listed by: CLUBHOUSE REALTY LLC


Protect your home and budget from life's surprises with an Assurant Home Warranty, backed by a partner that supports you through every step of homeownership. Explore Plans.
© 2023 - 2026 ERA Franchise Systems LLC. All rights reserved. ERA Franchise Systems LLC fully supports the principles of the Fair Housing Act and the Equal Opportunity Act. ERA, ERA Real Estate powered, and their respective logos are registered service marks of ERA Franchise Systems LLC. Each office is independently owned and operated.