
260 Faust Drive, Ortonville, MI 48462
Local realty services provided by:ERA Prime Real Estate Group
260 Faust Drive,Ortonville, MI 48462
$300,000
- 3 Beds
- 2 Baths
- 2,036 sq. ft.
- Single family
- Active
Listed by: angela m batten
Office: real estate one-ortonville
MLS#:20261067193
Source:MI_REALCOMP
Price summary
- Price:$300,000
- Price per sq. ft.:$147.35
About this home
A true unicorn of a property! Tucked away on hard-to-find 7.45 heavily wooded and rolling acres, this private raised-ranch style home offers a rare combination of beautiful land, peaceful surroundings, and incredible potential. A long, winding driveway leads you through a tunnel of trees to a home that is ready for its next owner to bring their vision and finish what has been started. Inside you'll find 3 bedrooms, (one without a closet), 1.5 baths, a wood-burning stove, and a flexible layout with ample living space. The property does need a touch of TLC, (work needed includes replacing a non-operable furnace, missing siding on one side of the home (materials are available on site), and cleanup from a couple of recently fallen trees), but the possibilities here are tremendous! With 7.45 acres, sandy soils, mature woods, and plenty of privacy, there's room to dream big. Consider expanding the existing home, adding a garage, building a pole barn, creating trails, or simply enjoying your own secluded piece of nature. Located just outside of town with the convenience of not having to travel far down dirt roads and situated in the Brandon School District. If you've been searching for acreage that feels tucked away without being too far removed, this could be the one. Bring your ideas, roll up your sleeves, and transform this hidden gem into something truly special! Septic last pumped in 2024....
Contact an agent
Home facts
- Year built:1969
- Listing ID #:20261067193
- Added:1 day(s) ago
- Updated:August 26, 2026 at 04:13 PM
Rooms and interior
- Bedrooms:3
- Total bathrooms:2
- Full bathrooms:1
- Half bathrooms:1
- Rooms Total:7
- Living area:2,036 sq. ft.
Heating and cooling
- Heating:Forced Air, Oil, Other Heating Source, Wood
Structure and exterior
- Roof:Asphalt
- Year built:1969
- Building area:2,036 sq. ft.
- Lot area:7.45 Acres
- Lot Features:Hilly Ravine, Wooded
- Architectural Style:Raised Ranch
- Construction Materials:Vinyl Siding
- Foundation Description:Slab
- Levels:Two
Utilities
- Water:Well
- Sewer:Septic Tank
Finances and disclosures
- Price:$300,000
- Price per sq. ft.:$147.35
- Tax amount:$2,781
Features and amenities
- Appliances:Microwave
Parking
- Parking description:No Garage

New listings near 260 Faust Drive
- New
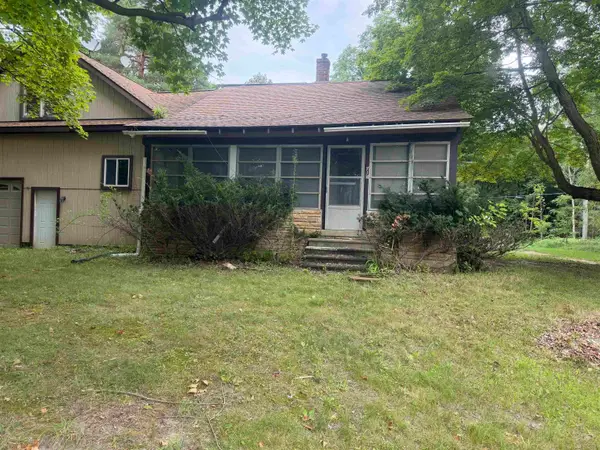 $125,000Active3 beds 1 baths1,005 sq. ft.
714 N Sashabaw DR, Ortonville, MI 48462
MLS# 58050219764Listed by: COMMUNITY CHOICE REALTY INC. - New
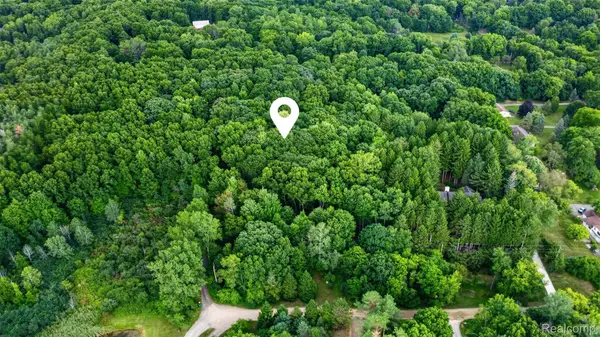 $99,900Active2.55 Acres
Vacant Faust Dr, Ortonville, MI 48462
MLS# 20261067192Listed by: REAL ESTATE ONE-ORTONVILLE  $405,000Pending3 beds 3 baths2,341 sq. ft.
411 Ridgewood Drive S, Ortonville, MI 48462
MLS# 20261064429Listed by: RE/MAX RESULTS- New
 $600,000Active5 beds 5 baths6,095 sq. ft.
430 Rissman Lane, Ortonville, MI 48462
MLS# 20261067083Listed by: BROOKSTONE, REALTORS LLC - Open Sun, 1 to 3pmNew
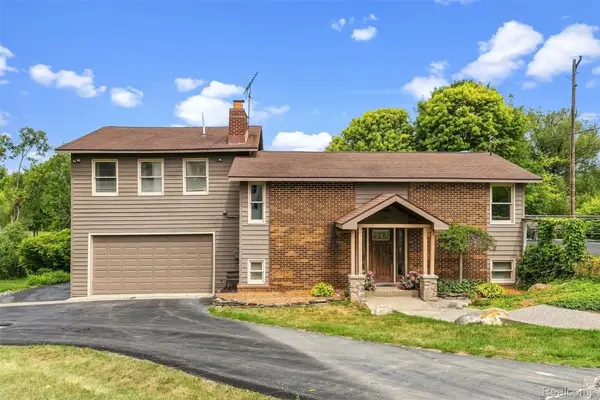 $475,000Active4 beds 3 baths2,519 sq. ft.
5880 Sawmill Lake Road, Ortonville, MI 48462
MLS# 20261065645Listed by: RE/MAX EDGE - New
 $499,900Active4 beds 2 baths2,844 sq. ft.
1625 Perry Lake Road, Ortonville, MI 48462
MLS# 20261048683Listed by: @PROPERTIES CHRISTIE'S INT'L R.E. BIRMINGHAM  $375,000Pending4 beds 3 baths2,148 sq. ft.
1075 Granger Road, Ortonville, MI 48462
MLS# 20261064635Listed by: RE/MAX ECLIPSE CLARKSTON- New
 $370,000Active3 beds 3 baths2,411 sq. ft.
880 Mill Street, Ortonville, MI 48462
MLS# 20261066110Listed by: OPENDOOR BROKERAGE LLC 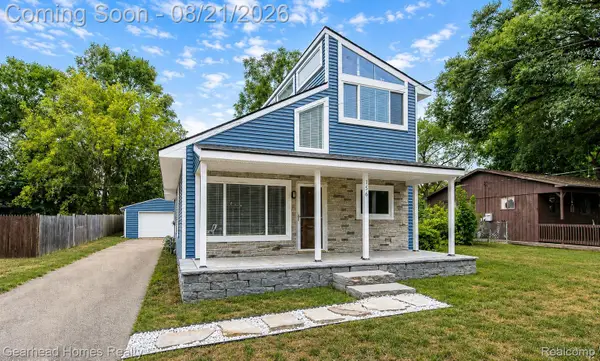 $249,900Pending3 beds 1 baths1,256 sq. ft.
156 Myron Street, Ortonville, MI 48462
MLS# 20261065993Listed by: GEARHEAD HOMES REALTY INC


Protect your home and budget from life's surprises with an Assurant Home Warranty, backed by a partner that supports you through every step of homeownership. Explore Plans.
© 2023 - 2026 ERA Franchise Systems LLC. All rights reserved. ERA Franchise Systems LLC fully supports the principles of the Fair Housing Act and the Equal Opportunity Act. ERA, ERA Real Estate powered, and their respective logos are registered service marks of ERA Franchise Systems LLC. Each office is independently owned and operated.