
1585 Houghton Trail, Ortonville, MI 48462
Local realty services provided by:ERA Prime Real Estate Group
1585 Houghton Trail,Ortonville, MI 48462
$512,900
- 5 Beds
- 4 Baths
- 3,066 sq. ft.
- Single family
- Active
Listed by: susan a berry
Office: berkshire hathaway homeservices kee realty bham
MLS#:20261080184
Source:MI_REALCOMP
Price summary
- Price:$512,900
- Price per sq. ft.:$167.29
About this home
Set on approximately 3.1 private, wooded acres, this extensively remodeled residence offers a striking combination of contemporary design, generous living space, and peaceful natural surroundings. A dramatic stone façade and covered entry create an impressive first impression, while the bright, open interior is defined by soaring ceilings, expansive windows, modern lighting, and warm wood-look flooring. The spacious great room features a sleek linear fireplace with a bold custom surround, creating a sophisticated focal point for both everyday living and entertaining. The beautifully redesigned kitchen offers abundant white shaker cabinetry, substantial counter space, a large center island with seating, stainless-steel appliances, a gas cooktop with statement vent hood, and thoughtfully selected modern finishes. An open staircase and upper-level overlook enhance the home’s architectural character, while multiple door walls provide exceptional natural light and direct access to the expansive elevated decking overlooking the wooded property. Updated bathrooms continue the home’s polished aesthetic with frameless glass showers, large-format tile, contemporary vanities, and matte-black fixtures. The finished lower level provides even more versatile living space, ideal for a recreation room, media lounge, home gym, office, or guest accommodations. Outdoors, the extensive decking, lower patio areas, and private acreage create an exceptional setting for relaxing, entertaining, and enjoying the surrounding scenery. A detached barn adds valuable space for storage, equipment, hobbies, or recreational use. Offering privacy, modern comfort, flexible living areas, and room to enjoy both indoors and out, this distinctive move-in-ready property delivers a rare country retreat with refined contemporary appeal. BATVAI, All Data Approx...
Contact an agent
Home facts
- Year built:1990
- Listing ID #:20261080184
- Added:1 day(s) ago
- Updated:October 05, 2026 at 10:03 AM
Rooms and interior
- Bedrooms:5
- Total bathrooms:4
- Full bathrooms:3
- Half bathrooms:1
- Rooms Total:5
- Basement Description:Finished
- Living area:3,066 sq. ft.
Heating and cooling
- Cooling:Central Air
- Heating:Forced Air, Natural Gas
Structure and exterior
- Roof:Asphalt
- Year built:1990
- Building area:3,066 sq. ft.
- Lot area:3.66 Acres
- Architectural Style:Colonial
- Construction Materials:Cedar, Wood Siding
- Foundation Description:Basement, Poured
- Levels:Two
Utilities
- Water:Well
- Sewer:Septic Tank
Finances and disclosures
- Price:$512,900
- Price per sq. ft.:$167.29
- Tax amount:$5,012
Features and amenities
- Appliances:Dishwasher, Disposal, Free Standing Refrigerator, Gas Cooktop, Stainless Steel Appliances
Parking
- Parking description:Attached, Direct Access, Electricity In Garage, Garage Door Opener, Two Car Garage
- Garage spaces:2

New listings near 1585 Houghton Trail
- New
 $529,900Active4 beds 3 baths2,318 sq. ft.
306 N Hurd RD, Ortonville, MI 48462
MLS# 58050223794Listed by: REAL ESTATE ONE CHESTERFIELD - New
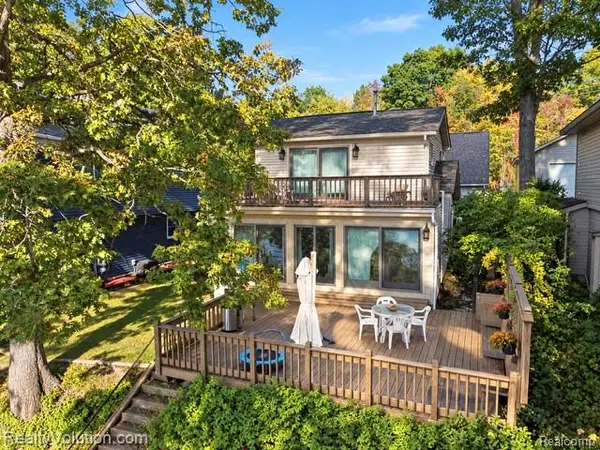 $559,900Active3 beds 2 baths1,489 sq. ft.
5736 Silver Birch Road, Ortonville, MI 48462
MLS# 20261079082Listed by: REALTY VOLUTION.COM - New
 $695,000Active3 beds 4 baths3,120 sq. ft.
3640 Trefoil Trail, Ortonville, MI 48462
MLS# 20261076785Listed by: V I P REALTY - New
 $424,900Active4 beds 3 baths3,010 sq. ft.
715 W Glass Road, Ortonville, MI 48462
MLS# 20261076233Listed by: RE/MAX ECLIPSE CLARKSTON - New
 $514,900Active3 beds 3 baths2,560 sq. ft.
2240 Hidden Lake Trail, Ortonville, MI 48462
MLS# 20261077584Listed by: WENTWORTH REAL ESTATE GROUP  $285,000Active3 beds 2 baths1,400 sq. ft.
811 N Ortonville Road, Ortonville, MI 48462
MLS# 20261075111Listed by: EPIQUE REALTY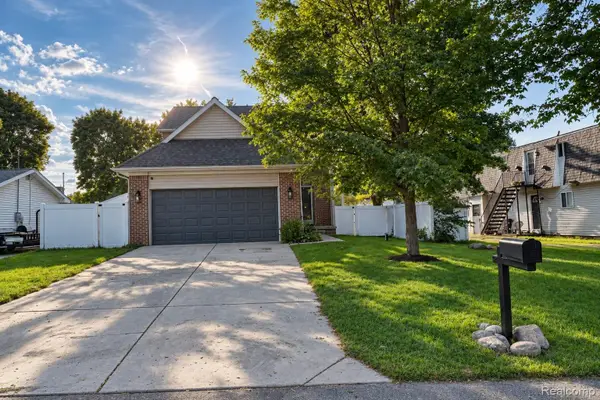 $339,900Active3 beds 4 baths1,530 sq. ft.
61 Narrin Street N, Ortonville, MI 48462
MLS# 20261071670Listed by: REAL ESTATE ONE-ORTONVILLE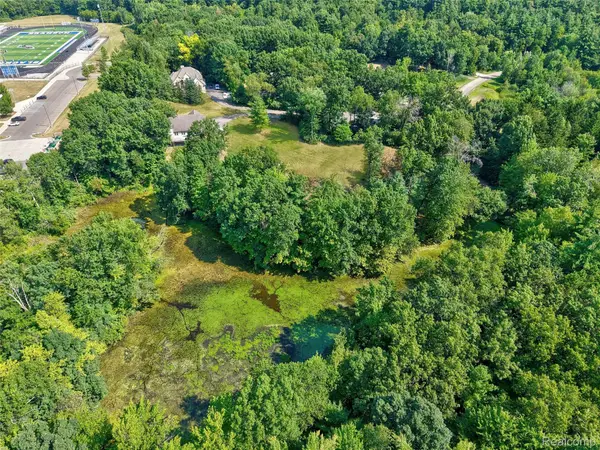 $70,000Active2.5 Acres
0 Hunters Ridge Drive Lot #b, Ortonville, MI 48462
MLS# 20261066909Listed by: KELLER WILLIAMS FIRST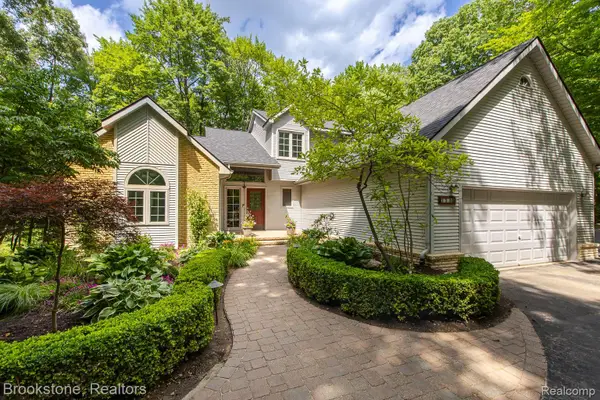 $489,900Pending4 beds 3 baths1,992 sq. ft.
1535 Granger Road, Ortonville, MI 48462
MLS# 20261069182Listed by: BROOKSTONE, REALTORS LLC


Protect your home and budget from life's surprises with an Assurant Home Warranty, backed by a partner that supports you through every step of homeownership. Explore Plans.
© 2023 - 2026 ERA Franchise Systems LLC. All rights reserved. ERA Franchise Systems LLC fully supports the principles of the Fair Housing Act and the Equal Opportunity Act. ERA, ERA Real Estate powered, and their respective logos are registered service marks of ERA Franchise Systems LLC. Each office is independently owned and operated.