
132 High Banks TRL, Ortonville, MI 48462
Local realty services provided by:ERA Prime Real Estate Group
132 High Banks TRL,Ortonville, MI 48462
$369,900
- 4 Beds
- 3 Baths
- 2,020 sq. ft.
- Single family
- Active
Listed by:
 ERA Prime Real Estate Group
Office: era prime real estate group
MLS#:5050224159
Source:MI_REALCOMP
Price summary
- Price:$369,900
- Price per sq. ft.:$183.12
About this home
Nestled in the trees is your own private paradise! This beautiful 4 bedroom 2.5 bath colonial is beautifully situated on 2.54 parklike acres! This lovely home features a great layout! Large kitchen with lots of counterspace and all appliances included! Formal dining room with lots of big windows to enjoy the gorgeous view! Main floor living room and family room! Lovely cork floors as well as hardwood floors for easy maintenance! Main floor full bath! Upstairs features 4 very large bedrooms, all with hardwood floors too! Large full bath upstairs as well! Lower level walkout is finished with additional rec room plus 1/2 bath making this home over 2100 sf of finished living space and feels even bigger! 2 car attached garage plus 30x32 pole barn for even more storage! Beautiful patio area with pergola plus tons of room for gardens and outdoor fun! On demand water heater! Updated boiler 2020! Attic fan works amazing! Come see this one today! Preapproved buyers only please.
Contact an agent
Home facts
- Year built:1965
- Subdivision & Development:NO SUB
- Listing ID #:5050224159
- Added:1 day(s) ago
- Updated:October 08, 2026 at 10:04 AM
Rooms and interior
- Bedrooms:4
- Total bathrooms:3
- Full bathrooms:2
- Half bathrooms:1
- Rooms Total:10
- Flooring:Hardwood
- Basement Description:Block, Finished, Full, Walk-Out Access
- Living area:2,020 sq. ft.
Heating and cooling
- Cooling:Attic Fan
- Heating:Propane, Radiant Floor, Steam
Structure and exterior
- Year built:1965
- Building area:2,020 sq. ft.
- Lot area:2.54 Acres
- Lot Features:Dead End Street, Rolling Slope, Sloped, Wooded
- Architectural Style:Colonial
- Construction Materials:Brick, Vinyl Siding
- Exterior Features:Patio, Porch
- Foundation Description:Basement, Block, Radon Mitigation
- Levels:Two
Utilities
- Water:Well
- Sewer:Septic Tank
Finances and disclosures
- Price:$369,900
- Price per sq. ft.:$183.12
- Tax amount:$5,412
Features and amenities
- Appliances:Dishwasher, Dryer, Microwave, Oven, Range, Refrigerator, Washer
- Amenities:Entrance Foyer
Parking
- Parking description:Attached, Direct Access, Electricity In Garage, Garage Door Opener, Side Entrance, Two Car Garage
- Garage spaces:2
New listings near 132 High Banks TRL
- New
 Listed by ERA$369,900Active4 beds 3 baths2,020 sq. ft.
132 High Banks TRL, Ortonville, MI 48462
MLS# 5050224159Listed by: ERA PRIME REAL ESTATE GROUP - New
 $512,900Active5 beds 4 baths3,066 sq. ft.
1585 Houghton Trail, Ortonville, MI 48462
MLS# 20261080184Listed by: BERKSHIRE HATHAWAY HOMESERVICES KEE REALTY BHAM - New
 $529,900Active4 beds 3 baths2,318 sq. ft.
306 N Hurd RD, Ortonville, MI 48462
MLS# 58050223794Listed by: REAL ESTATE ONE CHESTERFIELD - New
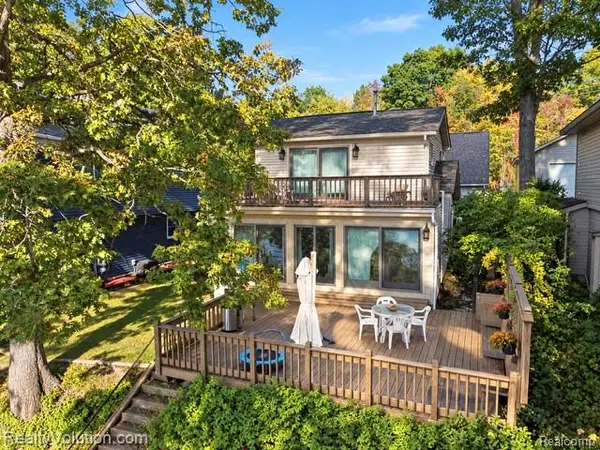 $559,900Active3 beds 2 baths1,489 sq. ft.
5736 Silver Birch Road, Ortonville, MI 48462
MLS# 20261079082Listed by: REALTY VOLUTION.COM - Open Sun, 1 to 4pmNew
 $695,000Active3 beds 4 baths3,120 sq. ft.
3640 Trefoil Trail, Ortonville, MI 48462
MLS# 20261076785Listed by: V I P REALTY - Open Sun, 12 to 2pm
 $424,900Active4 beds 3 baths3,010 sq. ft.
715 W Glass Road, Ortonville, MI 48462
MLS# 20261076233Listed by: RE/MAX ECLIPSE CLARKSTON  $514,900Active3 beds 3 baths2,560 sq. ft.
2240 Hidden Lake Trail, Ortonville, MI 48462
MLS# 20261077584Listed by: WENTWORTH REAL ESTATE GROUP $285,000Active3 beds 2 baths1,400 sq. ft.
811 N Ortonville Road, Ortonville, MI 48462
MLS# 20261075111Listed by: EPIQUE REALTY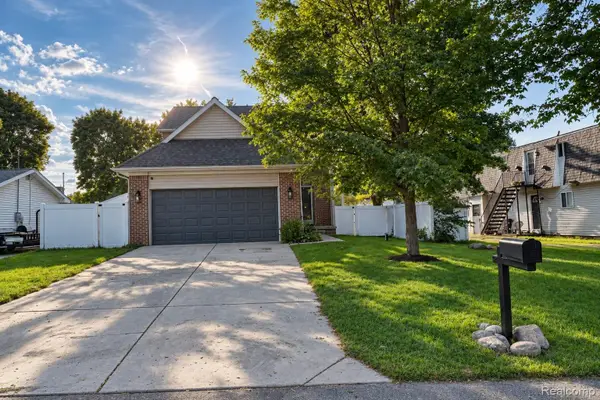 $339,900Active3 beds 4 baths1,530 sq. ft.
61 Narrin Street N, Ortonville, MI 48462
MLS# 20261071670Listed by: REAL ESTATE ONE-ORTONVILLE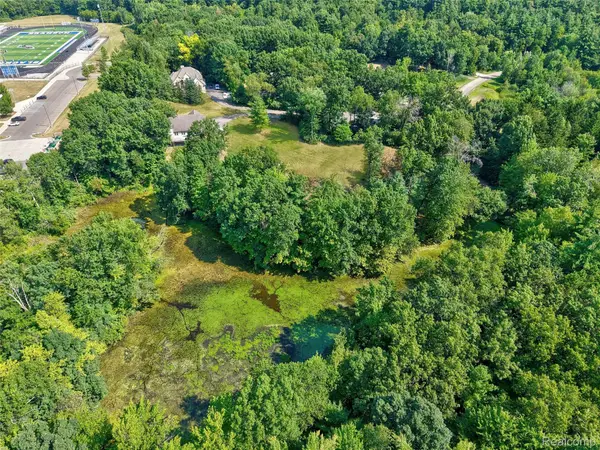 $70,000Active2.5 Acres
0 Hunters Ridge Drive Lot #b, Ortonville, MI 48462
MLS# 20261066909Listed by: KELLER WILLIAMS FIRST


Protect your home and budget from life's surprises with an Assurant Home Warranty, backed by a partner that supports you through every step of homeownership. Explore Plans.
© 2023 - 2026 ERA Franchise Systems LLC. All rights reserved. ERA Franchise Systems LLC fully supports the principles of the Fair Housing Act and the Equal Opportunity Act. ERA, ERA Real Estate powered, and their respective logos are registered service marks of ERA Franchise Systems LLC. Each office is independently owned and operated.