
5709 N Herd Road, Ortonville, MI 48462
Local realty services provided by:ERA Prime Real Estate Group
5709 N Herd Road,Ortonville, MI 48462
$1,250,000
- 5 Beds
- 3 Baths
- 4,364 sq. ft.
- Single family
- Active
Listed by: kari hartley
Office: re/max town & country
MLS#:20261072097
Source:MI_REALCOMP
Price summary
- Price:$1,250,000
- Price per sq. ft.:$286.43
About this home
Truly one of a kind! Perfectly positioned in the highly coveted luxury corridor where the rolling hills of Metamora Hunt Country meet the Hallmark-style charm of historic Oxford and the wide-open recreation of Ortonville. This extraordinary property offers over 4,300 sq. ft. on 10 gorgeous acres with an impressive 50x100 barn. Blending the dramatic scale and character of a luxury barndo with the quality and craftsmanship of traditional stick-built construction, this home was designed to stand apart. The breathtaking two-story great room features soaring ceilings, a spectacular wall of windows, custom architectural detailing, wood-burning stove and an upper-level overlook that showcases the incredible open design. The amazing island kitchen is made for both everyday living and entertaining with quartz countertops, high-end appliances, generous cabinetry and seating, complemented by a separate dining area and walk-in pantry. The first-floor primary suite offers a private retreat with en suite bath and walk-in closet. Five bedrooms with the potential for a sixth provide exceptional flexibility, while the spacious additional bedrooms each feature walk-in closets. A thoughtfully designed mudroom near the barn and just off the kitchen/dining area includes convenient first-floor laundry and a half bath. Radiant in-floor heat provides exceptional comfort throughout the home. Outdoors, the setting is just as impressive with 10 pristine acres, a covered patio, firepit and plenty of room to relax. The 10 acres provide the ultimate backdrop for country living with privacy, rolling scenery, abundant wildlife and some of the best whitetail hunting you can find. The massive 50x100 barn opens the door to endless possibilities for a workshop, equipment, recreational toys, hobbies or storage. An exceptional combination of space, craftsmanship, versatility and setting—this is not simply a home on acreage, it is a lifestyle property that would be nearly impossible to recreate!...
Contact an agent
Home facts
- Year built:2022
- Listing ID #:20261072097
- Added:13 day(s) ago
- Updated:September 22, 2026 at 10:14 AM
Rooms and interior
- Bedrooms:5
- Total bathrooms:3
- Full bathrooms:2
- Half bathrooms:1
- Rooms Total:14
- Living area:4,364 sq. ft.
Heating and cooling
- Cooling:Ceiling Fans, Central Air
- Heating:Propane, Radiant, Zoned
Structure and exterior
- Roof:Metal
- Year built:2022
- Building area:4,364 sq. ft.
- Lot area:9.85 Acres
- Architectural Style:Colonial
- Construction Materials:Metal Siding
- Exterior Features:Patio, Porch
- Foundation Description:Pillar/Post/Pier, Poured
- Levels:Two
Utilities
- Water:Well
- Sewer:Septic Tank
Finances and disclosures
- Price:$1,250,000
- Price per sq. ft.:$286.43
- Tax amount:$8,172
Features and amenities
- Appliances:Built-In Gas Oven, Dishwasher, Disposal, Down Draft, Dryer, Free Standing Refrigerator, Gas Cooktop, Microwave, Stainless Steel Appliances, Washer, Water Softener Owned
- Laundry features:Laundry Room
- Amenities:Programmable Thermostat
Parking
- Parking description:Attached, Electricity In Garage, Four Car Garage, Garage Door Opener
- Garage spaces:4

New listings near 5709 N Herd Road
- New
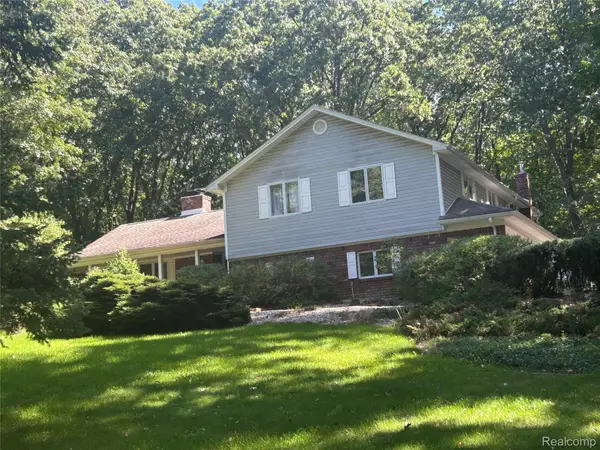 Listed by ERA$499,000Active4 beds 3 baths3,952 sq. ft.
1175 Duck Creek Lane, Ortonville, MI 48462
MLS# 20261074475Listed by: ERA PRIME REAL ESTATE GROUP - New
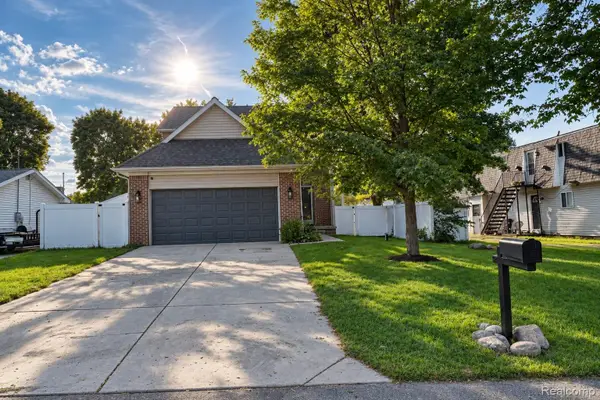 $345,000Active3 beds 4 baths1,530 sq. ft.
61 Narrin Street N, Ortonville, MI 48462
MLS# 20261071670Listed by: REAL ESTATE ONE-ORTONVILLE - New
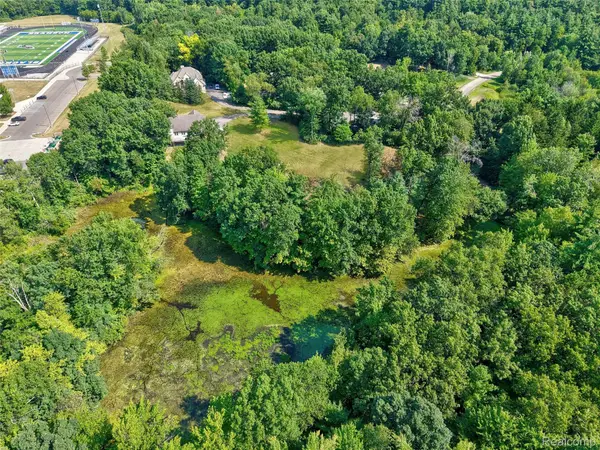 $70,000Active2.5 Acres
0 Hunters Ridge Drive Lot #b, Ortonville, MI 48462
MLS# 20261066909Listed by: KELLER WILLIAMS FIRST - New
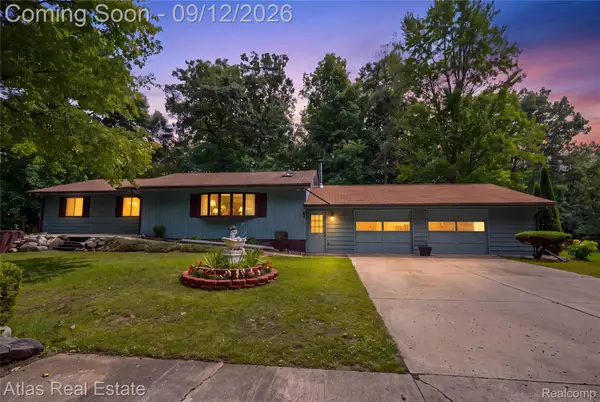 $545,000Active3 beds 2 baths2,046 sq. ft.
1905 Justice Drive, Ortonville, MI 48462
MLS# 20261072128Listed by: ATLAS REAL ESTATE - New
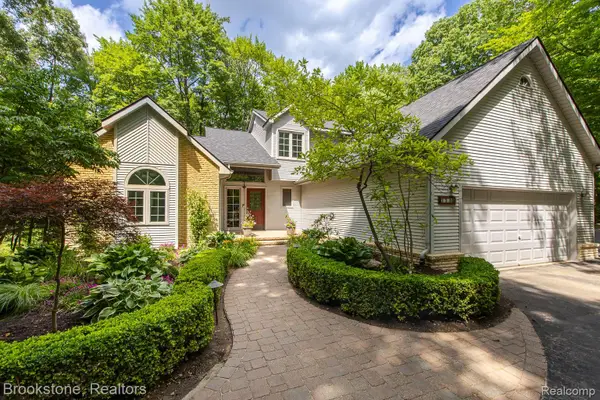 $489,900Active4 beds 3 baths1,992 sq. ft.
1535 Granger Road, Ortonville, MI 48462
MLS# 20261069182Listed by: BROOKSTONE, REALTORS LLC 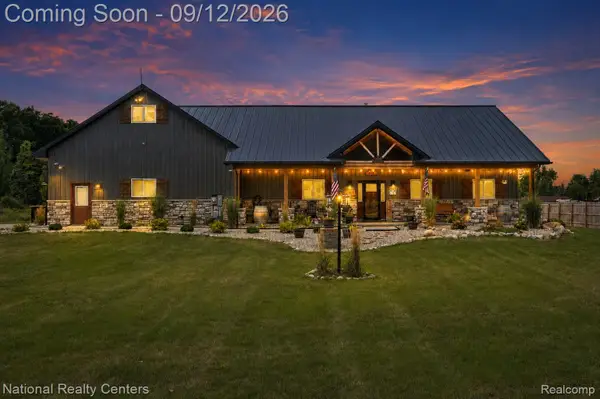 $1,099,900Active3 beds 3 baths2,132 sq. ft.
831 N Hadley Road, Ortonville, MI 48462
MLS# 20261072855Listed by: NATIONAL REALTY CENTERS, INC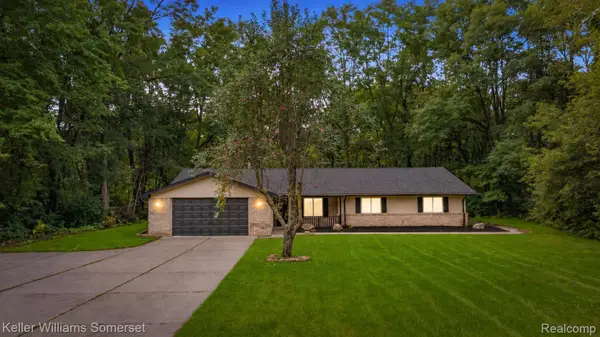 $450,000Active4 beds 2 baths5,496 sq. ft.
993 Groveland Pines Drive, Ortonville, MI 48462
MLS# 20261072435Listed by: KELLER WILLIAMS SOMERSET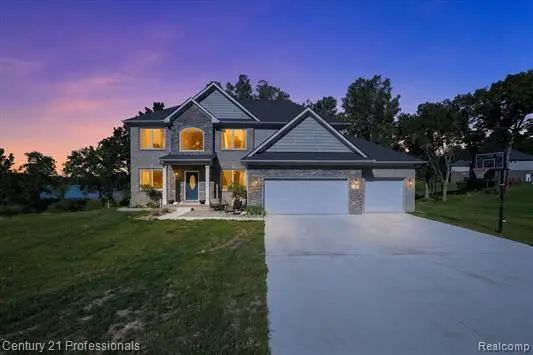 $499,900Active5 beds 3 baths2,948 sq. ft.
126 Parker, Ortonville, MI 48462
MLS# 20261072479Listed by: CENTURY 21 PROFESSIONALS STERLING HEIGHTS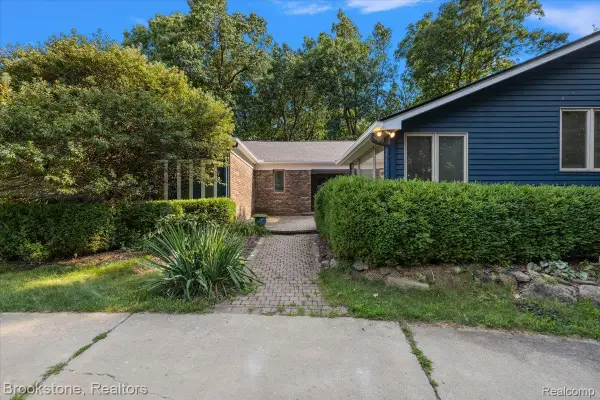 $575,000Active5 beds 5 baths6,095 sq. ft.
430 Rissman Lane, Ortonville, MI 48462
MLS# 20261072142Listed by: BROOKSTONE, REALTORS LLC


Protect your home and budget from life's surprises with an Assurant Home Warranty, backed by a partner that supports you through every step of homeownership. Explore Plans.
© 2023 - 2026 ERA Franchise Systems LLC. All rights reserved. ERA Franchise Systems LLC fully supports the principles of the Fair Housing Act and the Equal Opportunity Act. ERA, ERA Real Estate powered, and their respective logos are registered service marks of ERA Franchise Systems LLC. Each office is independently owned and operated.