
4722 Kingswood, Oscoda, MI 48750
Local realty services provided by:ERA Prime Real Estate Group
4722 Kingswood,Oscoda, MI 48750
$319,900
- 3 Beds
- 3 Baths
- 2,150 sq. ft.
- Single family
- Active
Listed by: karen haglund, craig mcmurray
Office: tawas sunshine realty
MLS#:77080067220
Source:MI_REALCOMP
Price summary
- Price:$319,900
- Price per sq. ft.:$148.79
- Monthly HOA dues:$32.5
About this home
QUALITY WORKMANSHIP throughout this lovely home in Lakewood Shores that offers sandy beach lake access to Lake Huron and Cedar Lake for residents and guests! Enjoy the wonderful view Overlooking Kingswood Park Pond where you can watch the birds and other wildlife from your raised rear deck! You can tell the sloped landscaping was one to be proud of with the perennials just starting to bloom, so the garden lover can spruce it back up to be a masterpiece once again! The modified Cape Code style home has a two-car attached finished garage and the main entrance to the home greets you with a brick paved covered front porch! Step inside and you will instantly feel how well this home has been cared for and how well it flows from space to space! The foyer features a beautiful oak stairway, coat closet and powder room nearby! The living room is spacious for entertaining with a natural fireplace, plenty of large Anderson windows dressed in wood shutters to keep the home light and inviting! A dining space right off the living area with sliding glass doors out to the deck! The kitchen offers plenty of cabinets, some lighted with glass doors to feature your precious pieces and there are ceramic tiled counters and backsplash! There is a center island for gathering around, this duals as a wonderful baking space as you open the cabinet that can house your mixer! The kitchen appliances are top notch Professional grade that include a stainless dishwasher, built-in oven, six burner gas cooktop, a stylish fan hood, built-in microwave, and refrigerator. There is also pantry space and beautiful oak floors! The laundry room is complete with a washer & dryer, utility sink, closet space and shelving! Upstairs the master suite is oversized with a walk-in closet and ensuite! Two additional bedrooms a full bath and an upper-level family room with fireplace and built-ins! The attached garage is finished, plus there is an additional garage used as a workshop! Truly a lovely home!...
Contact an agent
Home facts
- Year built:1972
- Subdivision & Development:LAKEWOOD SHORES NO. 3
- Listing ID #:77080067220
- Added:117 day(s) ago
- Updated:September 07, 2026 at 10:01 AM
Rooms and interior
- Bedrooms:3
- Total bathrooms:3
- Full bathrooms:2
- Half bathrooms:1
- Rooms Total:8
- Kitchen Description:Pantry
- Living area:2,150 sq. ft.
Heating and cooling
- Cooling:Ceiling Fans, Central Air, Exhaust Fan
- Heating:Forced Air, Natural Gas
Structure and exterior
- Year built:1972
- Building area:2,150 sq. ft.
- Lot area:0.42 Acres
- Lot Features:Sloped, Water View
- Architectural Style:Cape Cod
- Construction Materials:Wood Siding
- Exterior Features:Deck
- Foundation Description:Crawl Space
Utilities
- Water:Public
- Sewer:Septic Tank
Finances and disclosures
- Price:$319,900
- Price per sq. ft.:$148.79
- Tax amount:$1,680
Features and amenities
- Appliances:Dishwasher, Disposal, Dryer, Microwave, Oven, Range, Refrigerator, Washer
- Amenities:Entrance Foyer, Pantry, Walk-in Closets
Parking
- Parking description:Attached, Garage, Garage Door Opener, Two Car Garage
- Garage spaces:2

New listings near 4722 Kingswood
- New
 $25,000Active0.6 Acres
00 Birchwood, Oscoda, MI 48750
MLS# 77080073300Listed by: REAL ESTATE ONE NORTHEAST - New
 $4,999Active0.33 Acres
0 Crestwood Drive, Oscoda, MI 48750
MLS# 20261070993Listed by: EXP Z REAL ESTATE - New
 $227,000Active3 beds 1 baths1,200 sq. ft.
7763 Loud, Oscoda, MI 48750
MLS# 77080073293Listed by: REAL ESTATE ONE NORTHEAST - New
 $70,000Active1 beds 1 baths784 sq. ft.
5951 N Skeel AVE, Oscoda, MI 48750
MLS# 77080073291Listed by: SUNRISE REALTY OF OSCODA - New
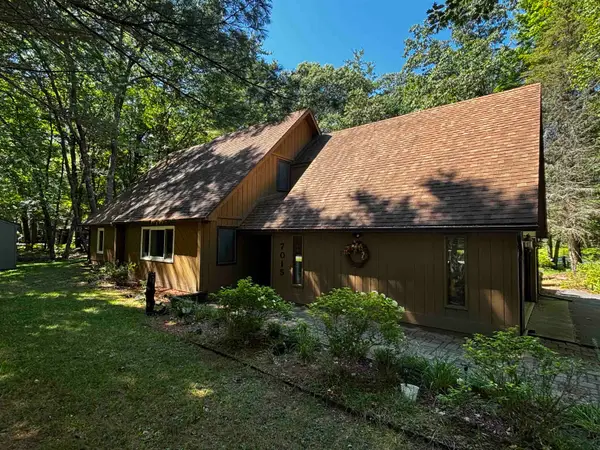 $260,000Active3 beds 2 baths1,808 sq. ft.
7015 Huntington DR, Oscoda, MI 48750
MLS# 77080073030Listed by: SUNRISE REALTY OF OSCODA - New
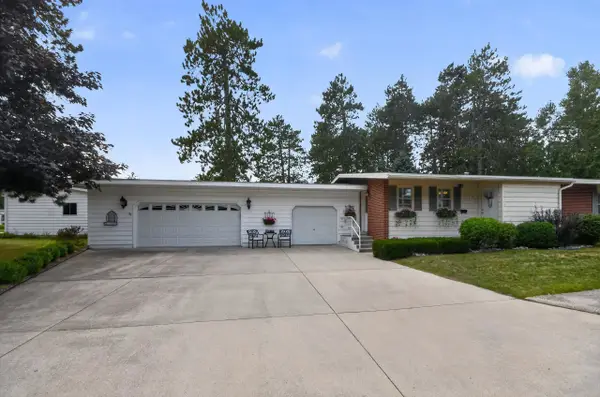 $158,000Active3 beds 2 baths1,356 sq. ft.
8717 A Pennsylvania ST, Oscoda, MI 48750
MLS# 79080073007Listed by: CENTURY 21 SIGNATURE REALTY 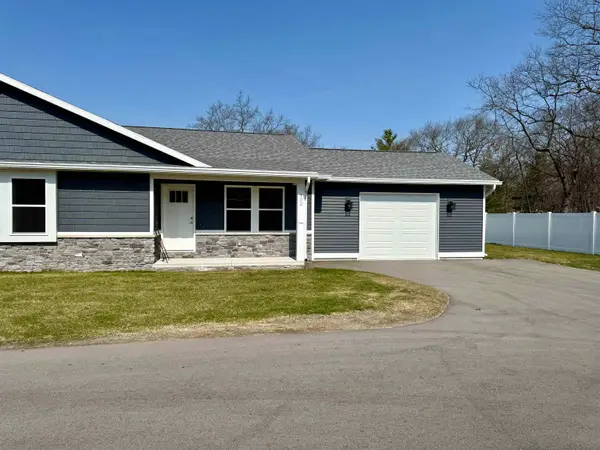 $219,000Active2 beds 2 baths1,080 sq. ft.
4571 F-41, Oscoda, MI 48750
MLS# 77080067375Listed by: STERLING PROPERTIES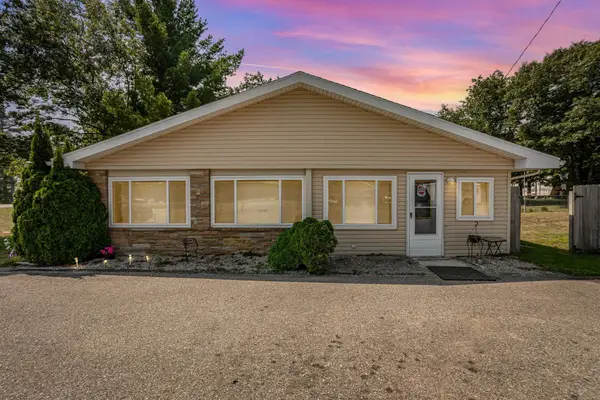 $226,900Active2 beds 1 baths3,714 sq. ft.
3497 N US-23, Oscoda, MI 48750
MLS# 77080072854Listed by: STERLING PROPERTIES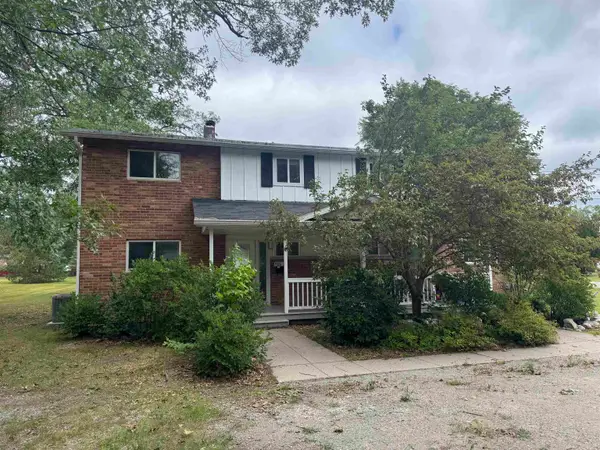 $112,500Active3 beds 2 baths1,262 sq. ft.
9316 Maryland, Oscoda, MI 48750
MLS# 77080072823Listed by: STERLING PROPERTIES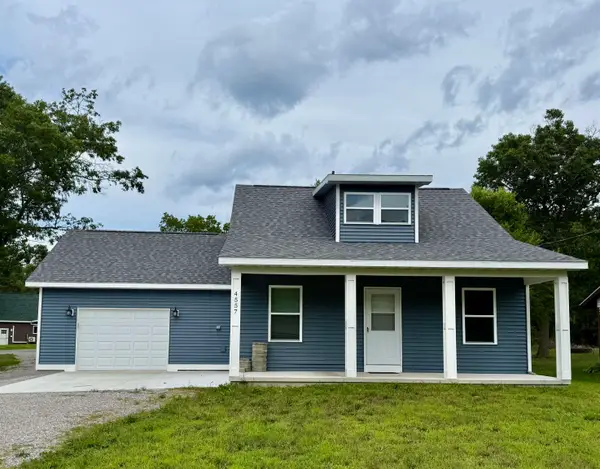 $238,900Active3 beds 2 baths1,404 sq. ft.
4557 F-41, Oscoda, MI 48750
MLS# 77080072714Listed by: STERLING PROPERTIES


Protect your home and budget from life's surprises with an Assurant Home Warranty, backed by a partner that supports you through every step of homeownership. Explore Plans.
© 2023 - 2026 ERA Franchise Systems LLC. All rights reserved. ERA Franchise Systems LLC fully supports the principles of the Fair Housing Act and the Equal Opportunity Act. ERA, ERA Real Estate powered, and their respective logos are registered service marks of ERA Franchise Systems LLC. Each office is independently owned and operated.