
6168 F 41, Oscoda, MI 48750
Local realty services provided by:ERA Reardon Realty
Listed by: kelly bila
Office: berkshire hathaway homeservices
MLS#:300309
Source:MI_GLAR
Price summary
- Price:$710,000
- Price per sq. ft.:$165.89
About this home
*** OPEN HOUSE SUNDAY 11/8. 2:00-4:00 PM *** Discover the beauty of Northern Michigan living on all-sports Van Ettan Lake! This exceptional lakefront estate offers approximately 248 feet of waterfront, nestled on 1.46 beautifully landscaped acres. Spacious 5-bedroom, 3-bath home, 3,474 square feet. Rich in character and charm, this impressive home blends timeless craftsmanship with modern comforts. Enjoy breathtaking lake views, spacious living areas, gorgeous cabinetry, granite countertops, stainless appliances, and beautiful hardwood flooring. Large windows invite the outdoors in, creating a wonderful connection to the surrounding natural beauty. Enjoy boating, fishing, kayaking, and relaxing lakeside right from your own property. Outdoor enthusiasts will appreciate the incredible recreational opportunities surrounding Oscoda, with nearby Golfing, ORV and ATV trails, miles of groomed snowmobile routes, and the natural beauty of the Huron National Forest. Van Etten Lake offers year-round recreation, while Lake Huron's beautiful sandy beaches are just a short drive away. Conveniently located near Oscoda-Wurtsmith Airport, this property offers an exceptional setting for those who enjoy aviation, outdoor adventure, and the Northern Michigan lifestyle. A rare opportunity to own a remarkable piece of the Sunrise Side!...
Contact an agent
Home facts
- Year built:1921
- Subdivision & Development:None
- Listing ID #:300309
- Added:16 day(s) ago
- Updated:November 18, 2026 at 05:06 PM
Rooms and interior
- Bedrooms:5
- Total bathrooms:3
- Full bathrooms:3
- Rooms Total:13
- Flooring:Carpet, Ceramic Tile, Hardwood
- Dining Description:Eat-in Kitchen
- Bathrooms Description:Soaking Tub
- Kitchen Description:Dishwasher, Eat-in Kitchen, Free-Standing Electric Range, Refrigerator
- Basement Description:Block, Concrete, Interior Entry, Partial, Sump Pump
- Living area:3,474 sq. ft.
Heating and cooling
- Cooling:Central Air, Heat Pump
- Heating:Forced Air, Heat Pump, Heating, Natural Gas
- Central air:Yes
Structure and exterior
- Roof:Shingle
- Year built:1921
- Building area:3,474 sq. ft.
- Lot area:1.46 Acres
- Lot Features:Back Yard, Front Yard, Landscaped, Many Trees, Rolling Slope, Views, Waterfront
- Construction Materials:Vinyl Siding
- Exterior Features:Boat Slip, Covered, Deck, Front Porch
- Foundation Description:Block
- Levels:Two
Utilities
- Water:Public
Finances and disclosures
- Price:$710,000
- Price per sq. ft.:$165.89
- Tax amount:$5,946 (2025)
Features and amenities
- Appliances:Dishwasher, Dryer, Free-Standing Electric Range, Refrigerator, Washer
- Laundry features:Dryer, In Basement, Washer
- Amenities:Blinds, Bookcases, Ceiling Fan(s), Double Pane Windows, Drapes, Pantry, Screens, Walk-In Closet(s), Window Coverings
Parking
- Parking description:Attached, Circular Driveway, Detached, Driveway, Garage Door Opener, Garage Faces Side, Paved, Side By Side
- Garage spaces:2
New listings near 6168 F 41
- New
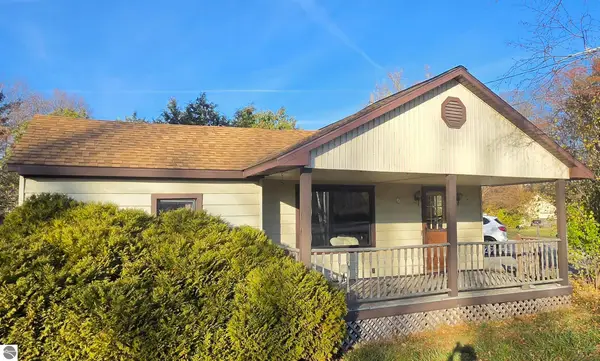 $85,000Active2 beds 1 baths864 sq. ft.
500 West River Road, Oscoda, MI 48750
MLS# 1952618Listed by: SUNRISE REALTY OF OSCODA - New
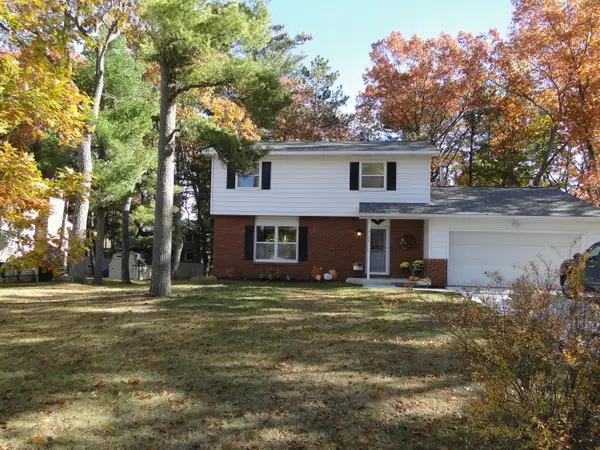 $228,000Active3 beds 3 baths1,692 sq. ft.
6100 Stewart Court, Oscoda, MI 48750
MLS# 81026060515Listed by: KELLER WILLIAMS PROFESSIONALS
- New
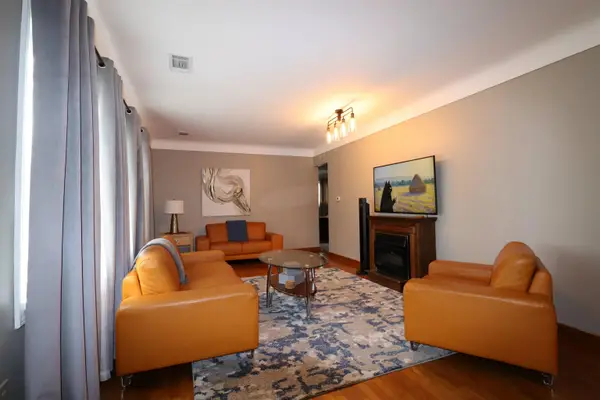 $240,000Active-- beds -- baths1,272 sq. ft.
4601 F-41, Oscoda, MI 48750
MLS# 77080075394Listed by: SUNRISE REALTY OF OSCODA - New
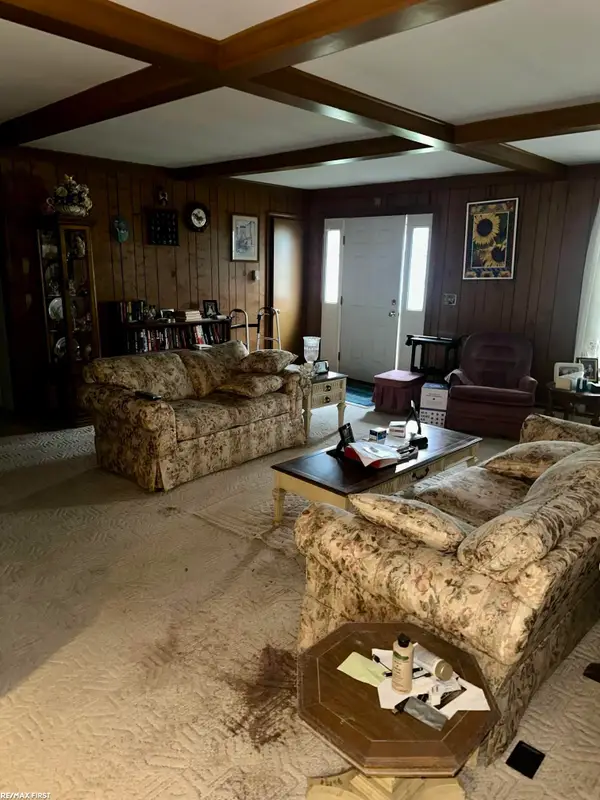 $150,000Active2 beds 2 baths1,588 sq. ft.
4884 Aaron, Oscoda, MI 48750
MLS# 58050227653Listed by: RE/MAX FIRST - New
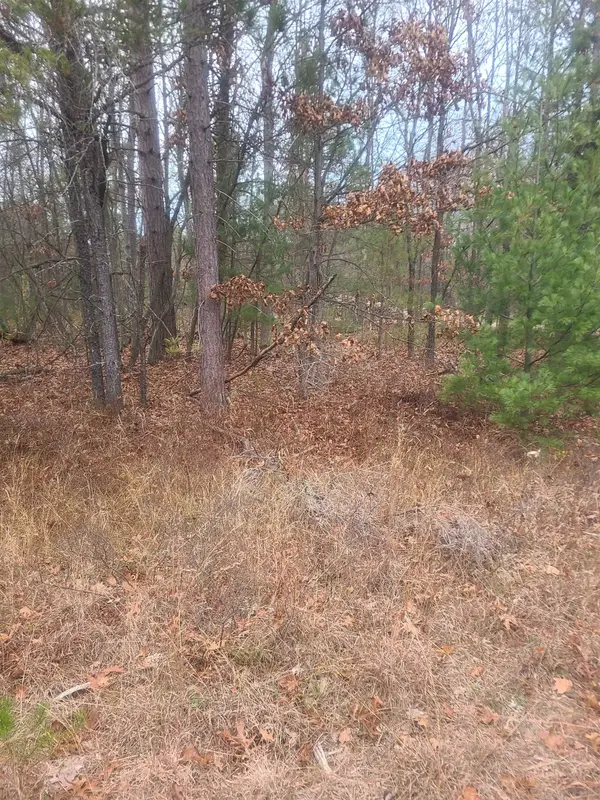 $2,200Active0.66 Acres
00 W Briar Ridge, Oscoda, MI 48750
MLS# 77080075332Listed by: REAL ESTATE ONE NORTHEAST 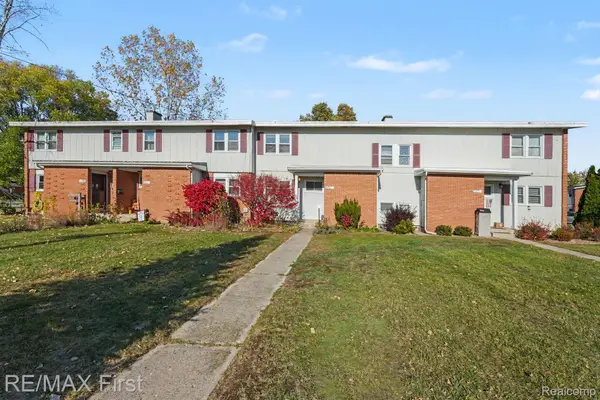 $100,000Active4 beds 2 baths1,404 sq. ft.
8212 Florida Street ST # C, Oscoda, MI 48750
MLS# 20261089068Listed by: RE/MAX FIRST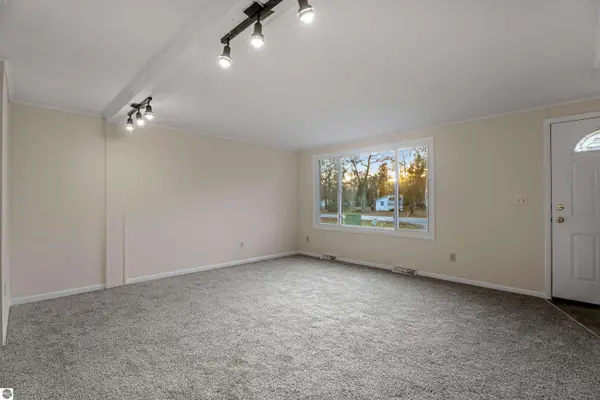 $130,000Active3 beds 1 baths1,054 sq. ft.
7084 Indian Trail, Oscoda, MI 48750
MLS# 1952357Listed by: CENTURY 21 SIGNATURE REALTY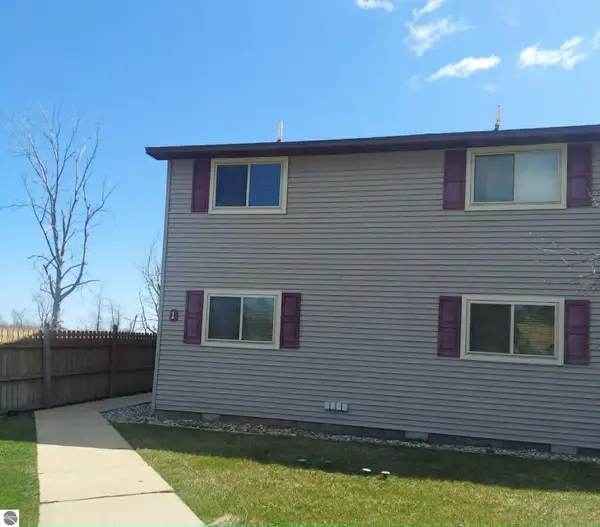 $139,900Pending1 beds 1 baths638 sq. ft.
4390 N Us-23 #105, Oscoda, MI 48750
MLS# 1943998Listed by: GREAT LAKE REALTY CO, LLC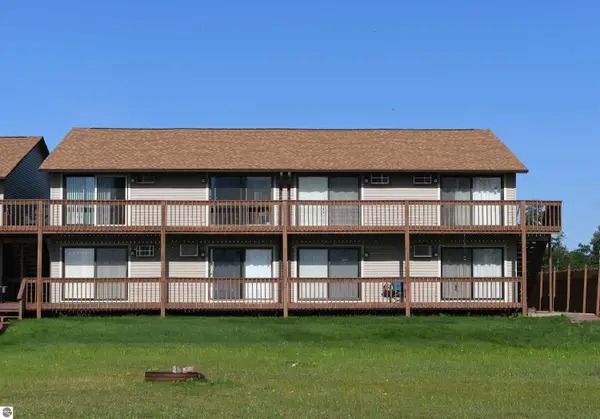 $129,900Pending1 beds 1 baths638 sq. ft.
4390 N Us-23 #106, Oscoda, MI 48750
MLS# 1949387Listed by: TARGET REAL ESTATE COMPANY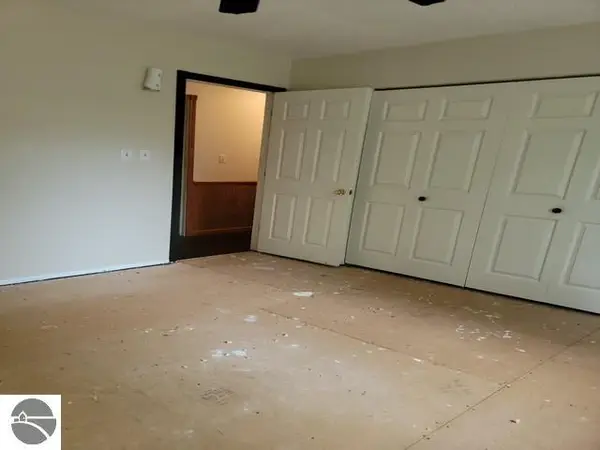 $128,000Pending3 beds 1 baths1,416 sq. ft.
385 Third Street, Oscoda, MI 48750
MLS# 1951119Listed by: ALL STAR REAL ESTATE


Protect your home and budget from life's surprises with an Assurant Home Warranty, backed by a partner that supports you through every step of homeownership. Explore Plans.
© 2023 - 2026 ERA Franchise Systems LLC. All rights reserved. ERA Franchise Systems LLC fully supports the principles of the Fair Housing Act and the Equal Opportunity Act. ERA, ERA Real Estate powered, and their respective logos are registered service marks of ERA Franchise Systems LLC. Each office is independently owned and operated.