
6466 Westshore Drive, Oscoda, MI 48750
Local realty services provided by:ERA Greater North Properties
6466 Westshore Drive,Oscoda, MI 48750
$439,900
- 5 Beds
- 4 Baths
- 2,231 sq. ft.
- Single family
- Active
Office: listwithfreedom.com
MLS#:1946350
Source:MI_NGLRMLS
Price summary
- Price:$439,900
- Price per sq. ft.:$197.18
About this home
Paradise Found… The possibilities are endless with this meticulously-updated, classic home on 135’ of sandy All-Sports VanEttan Lake. Situated on a partially-wooded 1/2 acre setting just minutes from downtown Oscoda, awaits a retreat for your loved ones, friends, or guests. Experience panoramic lakefront views from the signature picture window, screen porch, and inviting multi-level deck ready to entertain! A cozy bonfire pit overlooking an expansive aluminum dock enhances your waterfront, recreational oasis. Stately 5 Bedroom living area features a king-size primary suite with Lakeview and spacious walk-in closet, flawless kitchen with new stainless appliances, charming living room with fireplace, a bonus finished attic with 1/2 bath, Unique outdoor-accessible basement with an additional full bath, storage room, and new washer & dryer. A finished 2.5 car, heated garage with bonus apartment and a full bath complete this serene property. Major updates include all new electrical wiring, plumbing with city water, and roof in the past 5 years!"...
Contact an agent
Home facts
- Year built:1910
- Subdivision & Development:Unknown
- Listing ID #:1946350
- Updated:November 15, 2026 at 04:40 PM
Rooms and interior
- Bedrooms:5
- Total bathrooms:4
- Full bathrooms:4
- Kitchen Description:Pantry
- Living area:2,231 sq. ft.
Heating and cooling
- Cooling:Central Air
- Heating:Ceiling, Forced Air, Propane
- Central air:Yes
Structure and exterior
- Year built:1910
- Building area:2,231 sq. ft.
- Lot area:0.51 Acres
- Lot Features:Level
- Foundation Description:Wood
Schools
- High school:Oscoda Area High School
- Middle school:Richardson Middle School
- Elementary school:Richardson Elementary School
Finances and disclosures
- Price:$439,900
- Price per sq. ft.:$197.18
Parking
- Garage:Yes
- Garage spaces:2
New listings near 6466 Westshore Drive
- New
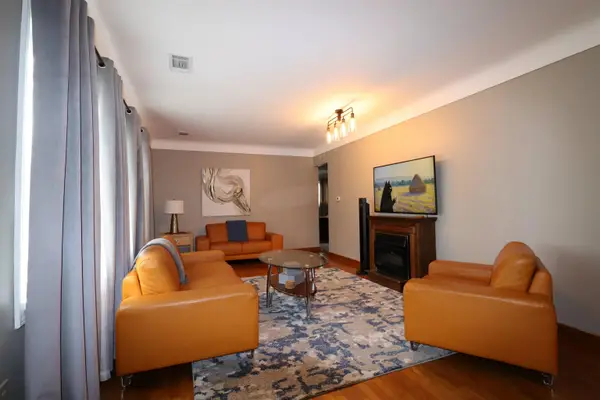 $240,000Active-- beds -- baths1,272 sq. ft.
4601 F-41, Oscoda, MI 48750
MLS# 77080075394Listed by: SUNRISE REALTY OF OSCODA
- New
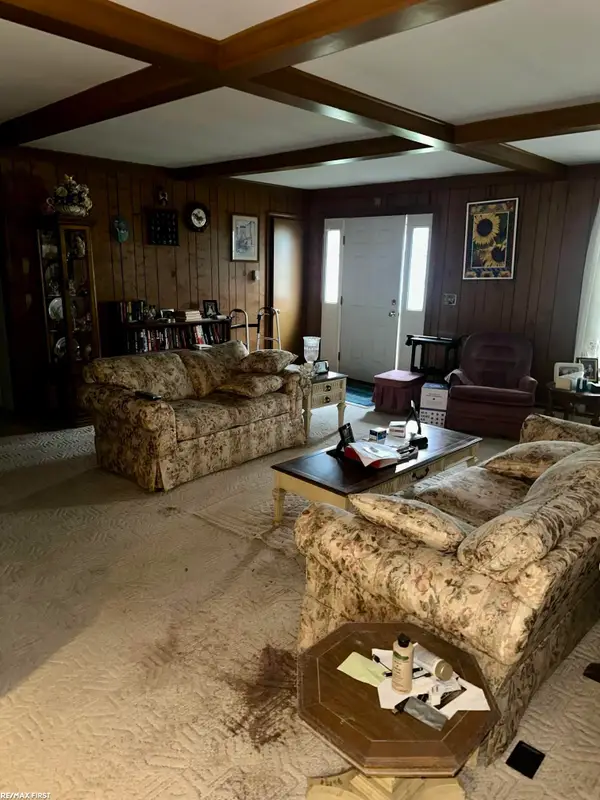 $150,000Active2 beds 2 baths1,588 sq. ft.
4884 Aaron, Oscoda, MI 48750
MLS# 58050227653Listed by: RE/MAX FIRST - New
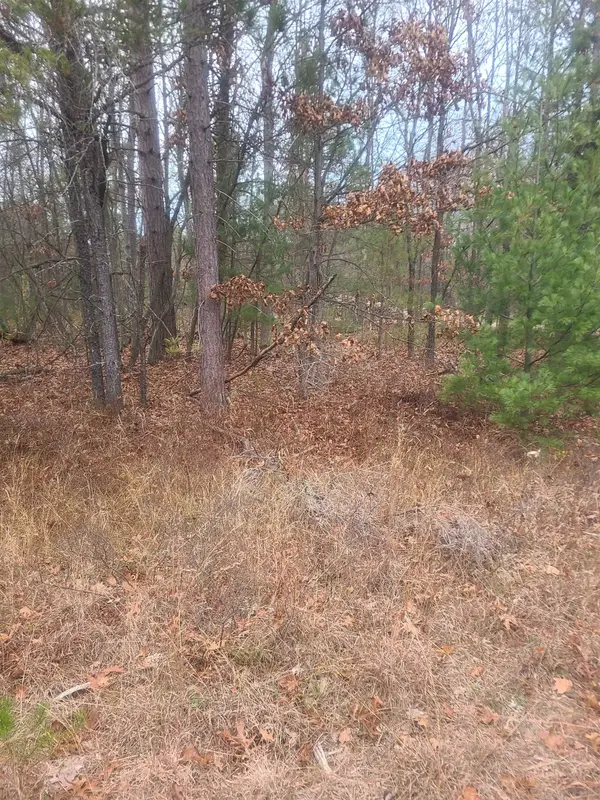 $2,200Active0.66 Acres
00 W Briar Ridge, Oscoda, MI 48750
MLS# 77080075332Listed by: REAL ESTATE ONE NORTHEAST - New
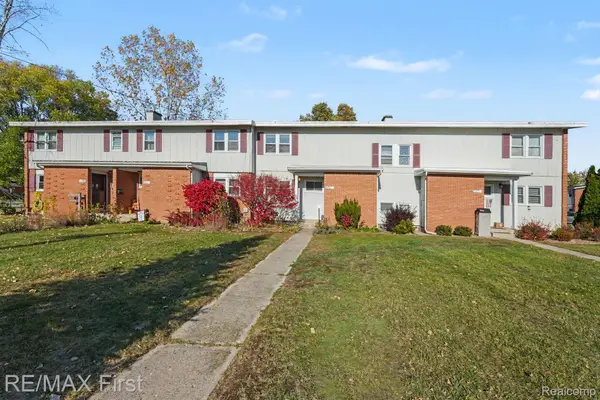 $100,000Active4 beds 2 baths1,404 sq. ft.
8212 Florida Street ST # C, Oscoda, MI 48750
MLS# 20261089068Listed by: RE/MAX FIRST - New
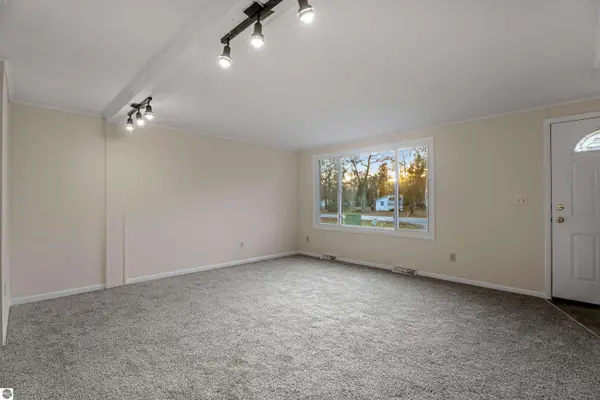 $130,000Active3 beds 1 baths1,054 sq. ft.
7084 Indian Trail, Oscoda, MI 48750
MLS# 1952357Listed by: CENTURY 21 SIGNATURE REALTY 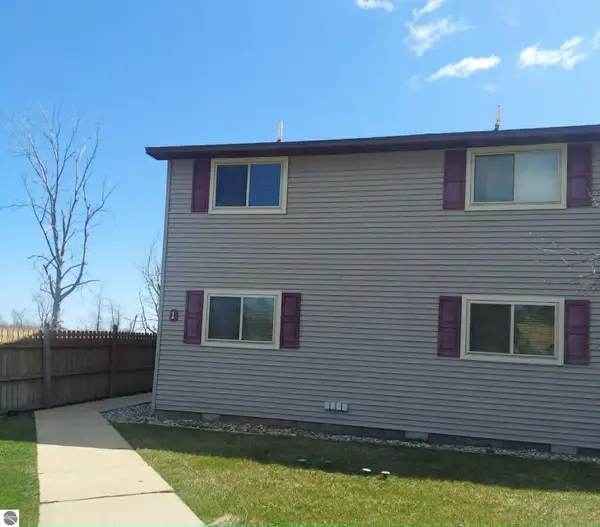 $139,900Pending1 beds 1 baths638 sq. ft.
4390 N Us-23 #105, Oscoda, MI 48750
MLS# 1943998Listed by: GREAT LAKE REALTY CO, LLC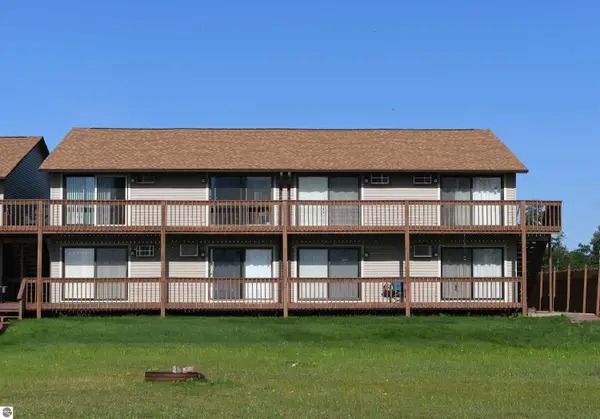 $129,900Pending1 beds 1 baths638 sq. ft.
4390 N Us-23 #106, Oscoda, MI 48750
MLS# 1949387Listed by: TARGET REAL ESTATE COMPANY- New
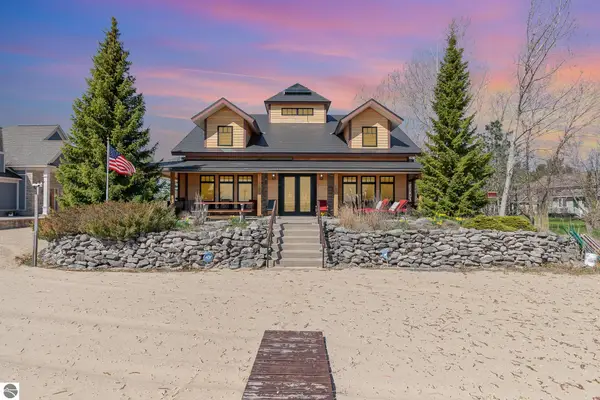 $2,150,000Active5 beds 4 baths6,048 sq. ft.
891 S State Street, Oscoda, MI 48750
MLS# 1937789Listed by: GREAT LAKE REALTY CO, LLC - New
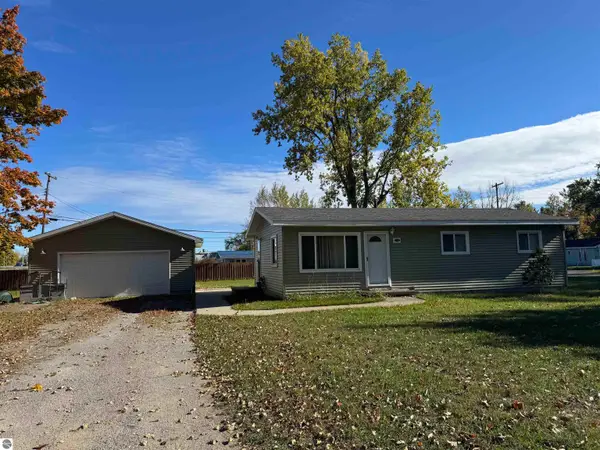 $135,900Active3 beds 1 baths960 sq. ft.
909 Farnsworth, Oscoda, MI 48750
MLS# 1939648Listed by: STERLING PROPERTIES - New
 $219,000Active2 beds 2 baths1,080 sq. ft.
4571 F-41 #101, Oscoda, MI 48750
MLS# 1944251Listed by: STERLING PROPERTIES


Protect your home and budget from life's surprises with an Assurant Home Warranty, backed by a partner that supports you through every step of homeownership. Explore Plans.
© 2023 - 2026 ERA Franchise Systems LLC. All rights reserved. ERA Franchise Systems LLC fully supports the principles of the Fair Housing Act and the Equal Opportunity Act. ERA, ERA Real Estate powered, and their respective logos are registered service marks of ERA Franchise Systems LLC. Each office is independently owned and operated.