
6753 Roanoak Drive, Oscoda, MI 48750
Local realty services provided by:ERA Greater North Properties
6753 Roanoak Drive,Oscoda, MI 48750
$258,000
- 2 Beds
- 2 Baths
- 1,856 sq. ft.
- Single family
- Active
Office: sunrise realty of oscoda
MLS#:1947185
Source:MI_NGLRMLS
Price summary
- Price:$258,000
- Price per sq. ft.:$139.01
About this home
BESIDES the awesome/large PRIVATE and Gorgeous white-sand Lake Huron deeded beach, this well cared for Home/neighborhood in one of Oscoda's MOST highly desirable locations has MANY amenities... when you Move to Lakewood Shores and into this beautiful home, you truly are a part of an instant community! $660 yearly POA dues gets you not only a security patrol but access to the Beach Club with its deck/lakeside restaurant and bar, the tennis courts and the Raquet/pickleball club, Briarwood Beach and Cedar Lake access. Like to Golf? 54 holes on three distinct courses are available just across the causeway and in the western part of Lakewood shores (just down the road). That Causeway has boat-slips available for you to enjoy beautiful cedar lake. Want to STORE your boat close to ramp-access or have your stuff protected... there is a monitored/secure storage place IN the community for only $90 a year! This updated ranch home sits back on a hill with a full basement and two car garage below on two lovingly cared for lots and has been meticulously maintained... from the front lawn to the walking trails and the manicured paths on the side wooded lot to the back yard where you can watch and feed the deer from either the back ramped porch or the firepit area slab, you feel like you are in your own private Oasis. The home had three bedrooms and could be converted back very easily, has TONS of Storage and an AMAZING workshop with hidden access through the two-car garage. You NEED to SEE this immaculate place to appreciate it and possibly make it YOUR... HOME!...
Contact an agent
Home facts
- Year built:1973
- Subdivision & Development:Lakewood Shores
- Listing ID #:1947185
- Updated:November 19, 2026 at 12:07 PM
Rooms and interior
- Bedrooms:2
- Total bathrooms:2
- Full bathrooms:2
- Kitchen Description:Breakfast Nook, Pantry
- Living area:1,856 sq. ft.
Heating and cooling
- Cooling:Central Air
- Heating:Forced Air
- Central air:Yes
Structure and exterior
- Year built:1973
- Building area:1,856 sq. ft.
- Lot area:1 Acres
- Lot Features:Cleared, Wooded, Wooded-Hardwoods
- Architectural Style:Raised Ranch
- Foundation Description:Block
Finances and disclosures
- Price:$258,000
- Price per sq. ft.:$139.01
Parking
- Garage:Yes
- Garage spaces:2
New listings near 6753 Roanoak Drive
- New
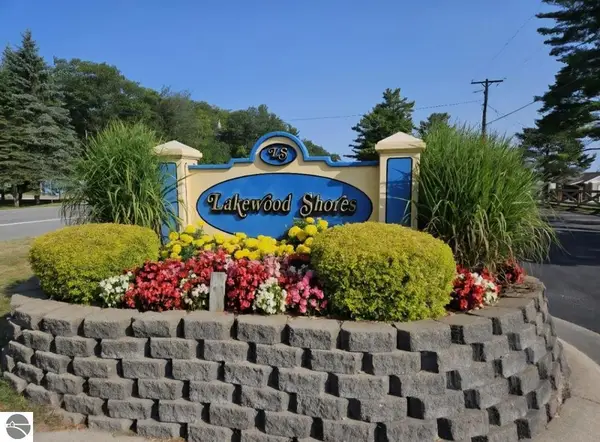 $2,500Active0.38 Acres
0 Crestwood, Oscoda, MI 48750
MLS# 1952650Listed by: REAL ESTATE ONE NORTHEAST - New
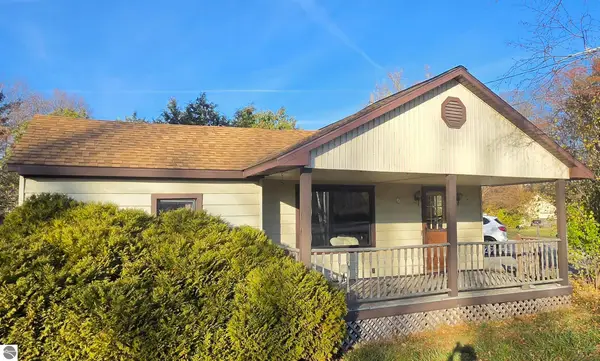 $85,000Active2 beds 1 baths864 sq. ft.
500 West River Road, Oscoda, MI 48750
MLS# 1952618Listed by: SUNRISE REALTY OF OSCODA - New
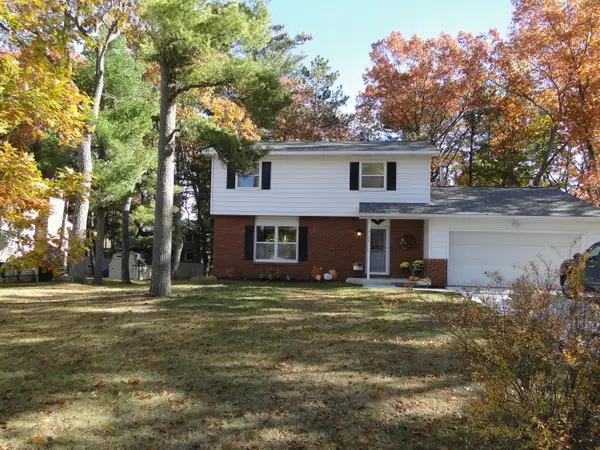 $228,000Active3 beds 3 baths1,692 sq. ft.
6100 Stewart Court, Oscoda, MI 48750
MLS# 81026060515Listed by: KELLER WILLIAMS PROFESSIONALS
- New
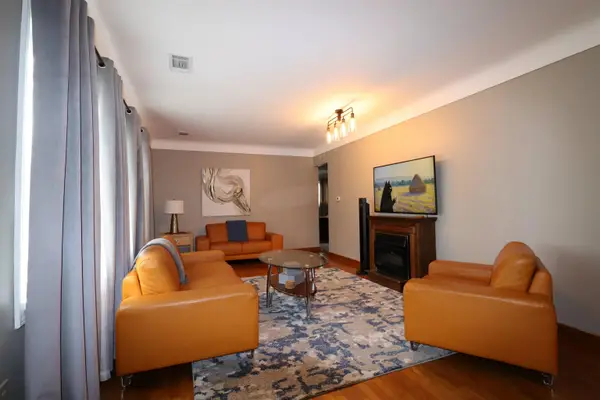 $240,000Active-- beds -- baths1,272 sq. ft.
4601 F-41, Oscoda, MI 48750
MLS# 77080075394Listed by: SUNRISE REALTY OF OSCODA - New
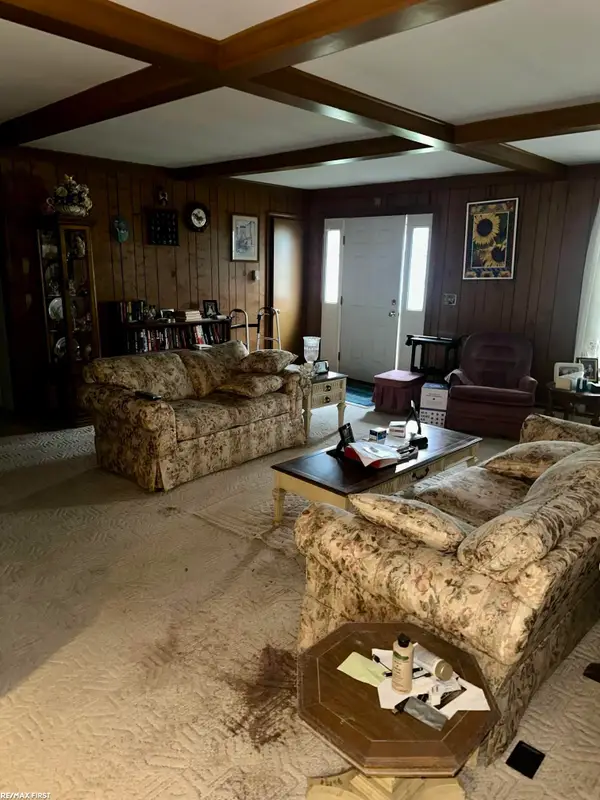 $150,000Active2 beds 2 baths1,588 sq. ft.
4884 Aaron, Oscoda, MI 48750
MLS# 58050227653Listed by: RE/MAX FIRST - New
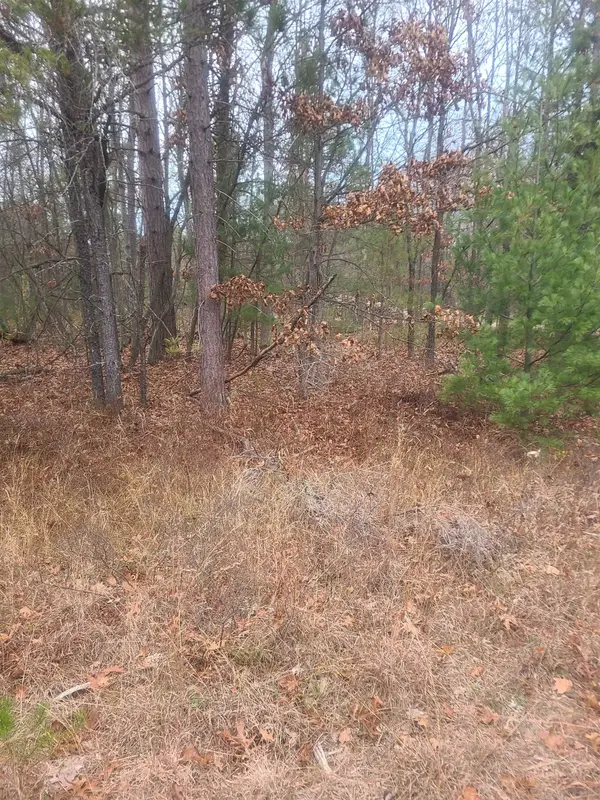 $2,200Active0.66 Acres
00 W Briar Ridge, Oscoda, MI 48750
MLS# 77080075332Listed by: REAL ESTATE ONE NORTHEAST 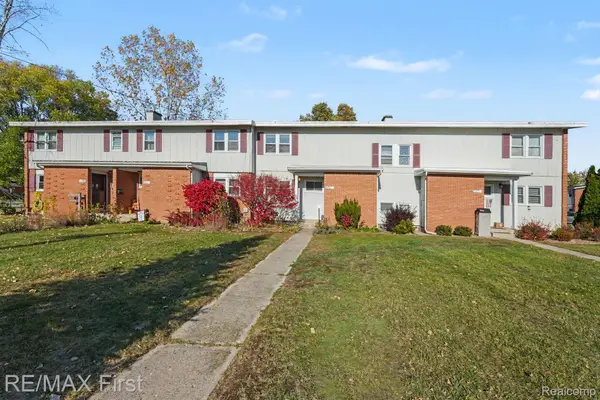 $100,000Active4 beds 2 baths1,404 sq. ft.
8212 Florida Street ST # C, Oscoda, MI 48750
MLS# 20261089068Listed by: RE/MAX FIRST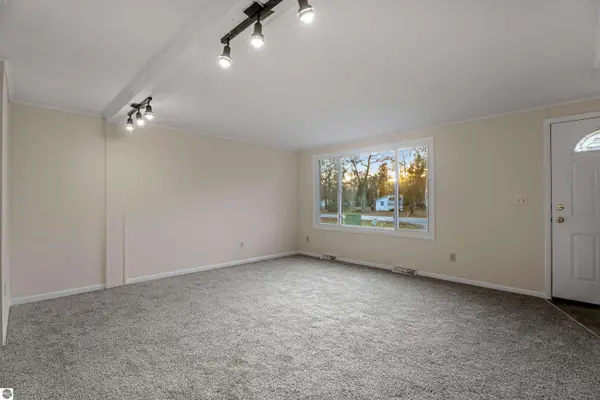 $130,000Active3 beds 1 baths1,054 sq. ft.
7084 Indian Trail, Oscoda, MI 48750
MLS# 1952357Listed by: CENTURY 21 SIGNATURE REALTY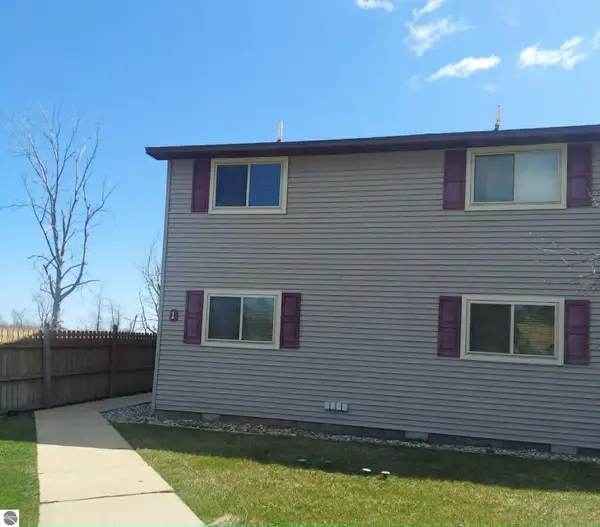 $139,900Pending1 beds 1 baths638 sq. ft.
4390 N Us-23 #105, Oscoda, MI 48750
MLS# 1943998Listed by: GREAT LAKE REALTY CO, LLC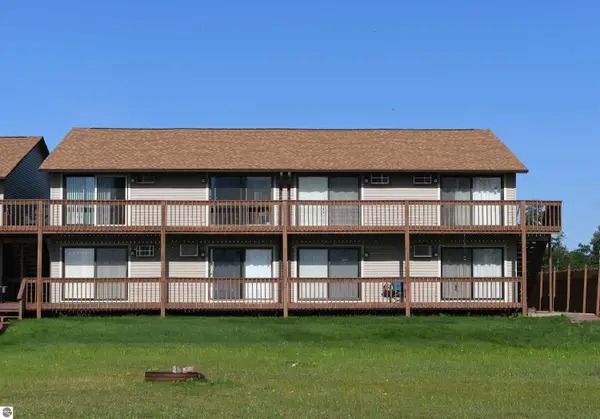 $129,900Pending1 beds 1 baths638 sq. ft.
4390 N Us-23 #106, Oscoda, MI 48750
MLS# 1949387Listed by: TARGET REAL ESTATE COMPANY


Protect your home and budget from life's surprises with an Assurant Home Warranty, backed by a partner that supports you through every step of homeownership. Explore Plans.
© 2023 - 2026 ERA Franchise Systems LLC. All rights reserved. ERA Franchise Systems LLC fully supports the principles of the Fair Housing Act and the Equal Opportunity Act. ERA, ERA Real Estate powered, and their respective logos are registered service marks of ERA Franchise Systems LLC. Each office is independently owned and operated.