
7015 Huntington DR, Oscoda, MI 48750
Local realty services provided by:ERA Prime Real Estate Group
7015 Huntington DR,Oscoda, MI 48750
$260,000
- 3 Beds
- 2 Baths
- 1,808 sq. ft.
- Single family
- Active
Listed by: emma hilton
Office: sunrise realty of oscoda
MLS#:77080073030
Source:MI_REALCOMP
Price summary
- Price:$260,000
- Price per sq. ft.:$143.81
About this home
NEW LAKEWOOD SHORES LISTING! This adorable 3 bed/2 bath home, nestled amongst mature pines on the corner of Huntington Dr and Briarwood Way, features a 2 car garage, first floor primary bedroom, and brand new first floor windows/sliding glass door. The wooded landscape and distance from the road provides a sense of privacy and peace where you can enjoy reading on the back deck, working in the garage, gardening, or having a cozy fall campfire! Being a part of the Lakewood Shores Property Owners Association also gives you access to amenities such as private Lake Huron beach, Briarwood and Cedar Lake beaches, Beach Club, causeway marina, Racquet Club, tennis/pickleball courts, RV/boat storage, and more for just a $390 yearly POA.
Contact an agent
Home facts
- Year built:1986
- Subdivision & Development:LAKEWOOD SHORES
- Listing ID #:77080073030
- Added:5 day(s) ago
- Updated:September 04, 2026 at 10:34 AM
Rooms and interior
- Bedrooms:3
- Total bathrooms:2
- Full bathrooms:2
- Rooms Total:5
- Living area:1,808 sq. ft.
Heating and cooling
- Cooling:Ceiling Fans
- Heating:Forced Air, Natural Gas
Structure and exterior
- Year built:1986
- Building area:1,808 sq. ft.
- Lot area:0.27 Acres
- Lot Features:Water View, Wooded
- Construction Materials:Wood Siding
- Exterior Features:Deck
- Foundation Description:Crawl Space
Utilities
- Water:Public
- Sewer:Septic Tank
Finances and disclosures
- Price:$260,000
- Price per sq. ft.:$143.81
Features and amenities
- Appliances:Dishwasher, Microwave, Oven, Range, Refrigerator
- Amenities:Walk-in Closets
Parking
- Parking description:Attached, Garage, Two Car Garage
- Garage spaces:2

New listings near 7015 Huntington DR
- New
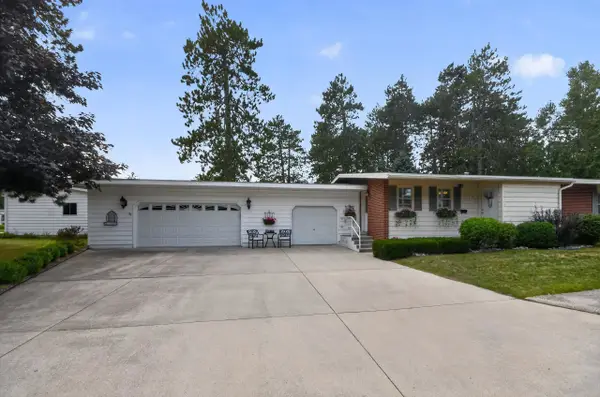 $158,000Active3 beds 2 baths1,356 sq. ft.
8717 A Pennsylvania, Oscoda, MI 48750
MLS# 79080073007Listed by: CENTURY 21 SIGNATURE REALTY 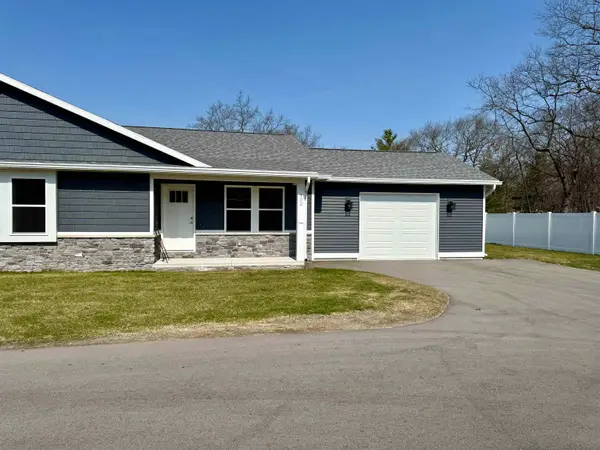 $219,000Active2 beds 2 baths1,080 sq. ft.
4571 F-41, Oscoda, MI 48750
MLS# 77080067375Listed by: STERLING PROPERTIES- New
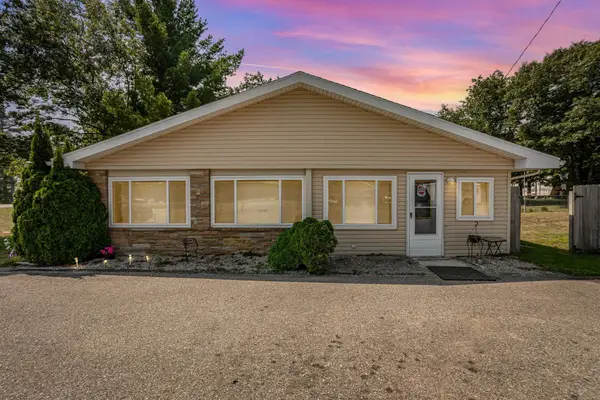 $226,900Active2 beds 1 baths3,714 sq. ft.
3497 N US-23, Oscoda, MI 48750
MLS# 77080072854Listed by: STERLING PROPERTIES - New
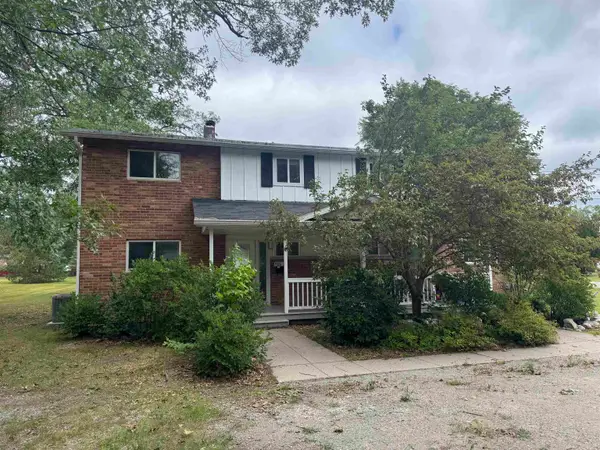 $112,500Active3 beds 2 baths1,262 sq. ft.
9316 Maryland, Oscoda, MI 48750
MLS# 77080072823Listed by: STERLING PROPERTIES 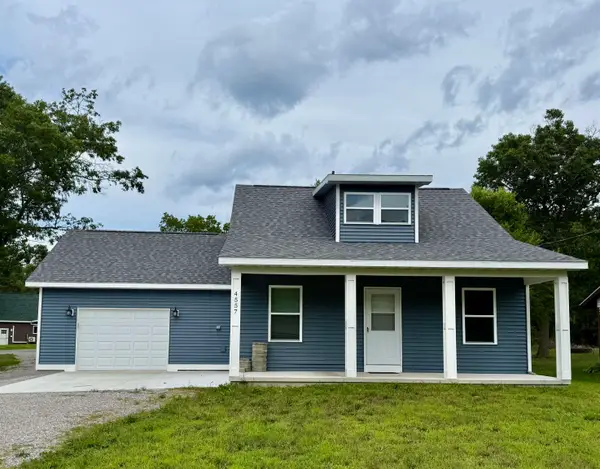 $238,900Active3 beds 2 baths1,404 sq. ft.
4557 F-41, Oscoda, MI 48750
MLS# 77080072714Listed by: STERLING PROPERTIES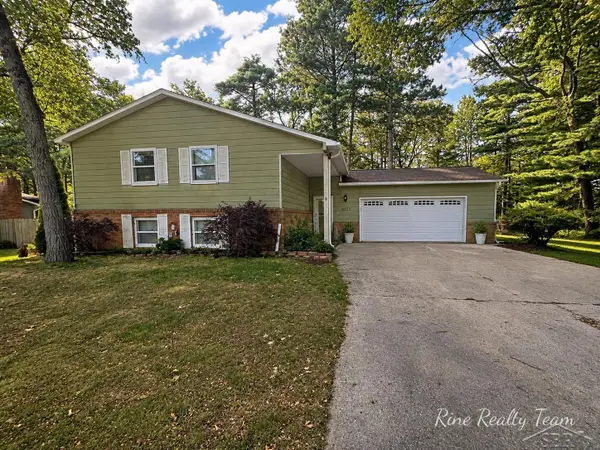 $219,900Pending3 beds 3 baths2,128 sq. ft.
6123 Stagecoach TRL, Oscoda, MI 48750
MLS# 61050219496Listed by: FIVE STAR REAL ESTATE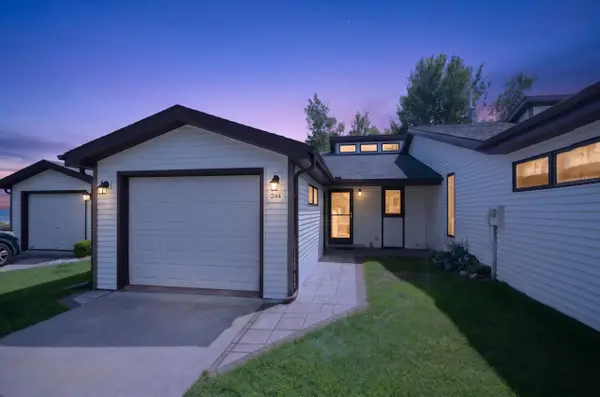 $245,000Active2 beds 2 baths950 sq. ft.
244 E Water ST, Oscoda, MI 48750
MLS# 79080072688Listed by: CENTURY 21 SIGNATURE REALTY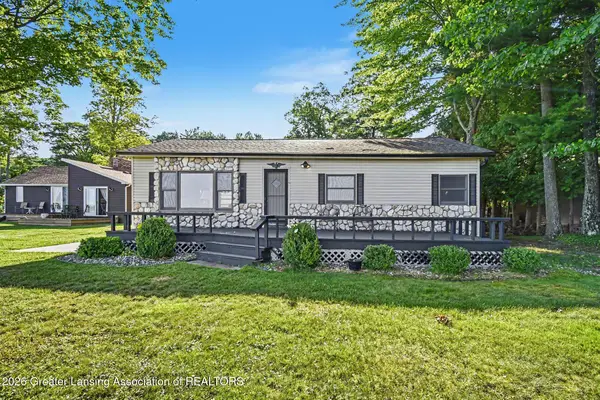 $379,000Active3 beds 1 baths1,080 sq. ft.
7949 E Cedar Lake Drive, Oscoda, MI 48750
MLS# 298696Listed by: BERKSHIRE HATHAWAY HOMESERVICES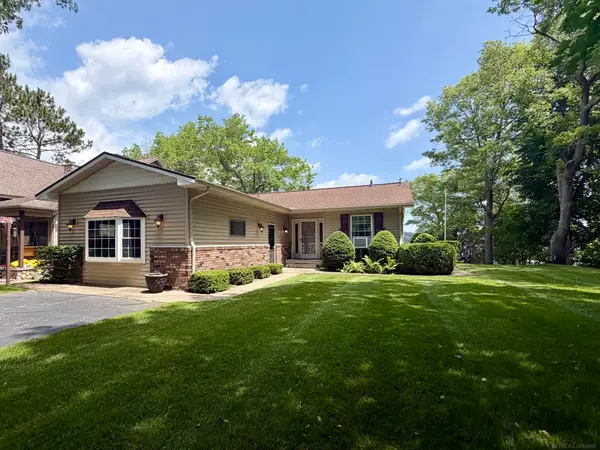 $349,999Active3 beds 2 baths2,447 sq. ft.
5972 Westshore DR, Oscoda, MI 48750
MLS# 58050219371Listed by: PARK SIDE & COMPANY LLC


Protect your home and budget from life's surprises with an Assurant Home Warranty, backed by a partner that supports you through every step of homeownership. Explore Plans.
© 2023 - 2026 ERA Franchise Systems LLC. All rights reserved. ERA Franchise Systems LLC fully supports the principles of the Fair Housing Act and the Equal Opportunity Act. ERA, ERA Real Estate powered, and their respective logos are registered service marks of ERA Franchise Systems LLC. Each office is independently owned and operated.