
4557 F-41, Oscoda, MI 48750
Local realty services provided by:ERA Prime Real Estate Group
4557 F-41,Oscoda, MI 48750
$238,900
- 3 Beds
- 2 Baths
- 1,404 sq. ft.
- Single family
- Active
Listed by: faith look
Office: sterling properties
MLS#:77080072714
Source:MI_REALCOMP
Price summary
- Price:$238,900
- Price per sq. ft.:$170.16
About this home
Why wait to build when you can move right into a nearly new custom home? Built in 2023 by Northeast Michigan's premier custom builder, Rourke Builders, this beautifully designed 3-bedroom, 2-bath home offers the quality and craftsmanship of new construction without the wait. With over 1,400 square feet of thoughtfully designed living space, every detail has been carefully planned to create a home that is both functional and inviting. The heart of the home is the bright, open-concept kitchen featuring a large center island, pantry, abundant cabinetry, and like-new stainless steel appliances. Whether you're preparing family meals or entertaining guests, this space was designed to bring everyone together. The spacious main level offers comfortable everyday living, while the versatile upper level provides endless possibilities. Complete with its own 3/4 bathroom, the loft can serve as a private primary suite, guest retreat, home office, recreation room, or additional living space to fit your needs. Enjoy year-round comfort with central air conditioning, an attached garage for convenience, and the peace of mind that comes with owning a home that's only a few years old. Perfectly situated between the sparkling waters of Lake Huron, Cedar Lake, and Van Etten Lake, you'll enjoy quick access to boating, fishing, beaches, hiking, and all that Northern Michigan has to offer. Whether you're searching for a full-time residence or a seasonal getaway, this home places you just minutes from outdoor recreation while offering the comfort of modern living. If you've been looking for a move-in ready home where quality construction meets timeless design, your search ends here. BATVAI...
Contact an agent
Home facts
- Year built:2023
- Subdivision & Development:MERKELVILLE SUB
- Listing ID #:77080072714
- Added:2 day(s) ago
- Updated:August 26, 2026 at 04:13 PM
Rooms and interior
- Bedrooms:3
- Total bathrooms:2
- Full bathrooms:2
- Rooms Total:4
- Kitchen Description:Pantry
- Living area:1,404 sq. ft.
Heating and cooling
- Cooling:Central Air
- Heating:Forced Air, Natural Gas
Structure and exterior
- Year built:2023
- Building area:1,404 sq. ft.
- Lot area:0.27 Acres
- Lot Features:Cleared
- Construction Materials:Vinyl Siding
- Exterior Features:Porch
- Foundation Description:Crawl Space
Utilities
- Water:Public
- Sewer:Shared Septic
Finances and disclosures
- Price:$238,900
- Price per sq. ft.:$170.16
Features and amenities
- Appliances:Dishwasher, Disposal, Dryer, Microwave, Oven, Range, Refrigerator, Washer
- Amenities:Pantry
Parking
- Parking description:Attached, Garage, Two Car Garage
- Garage spaces:2

New listings near 4557 F-41
- New
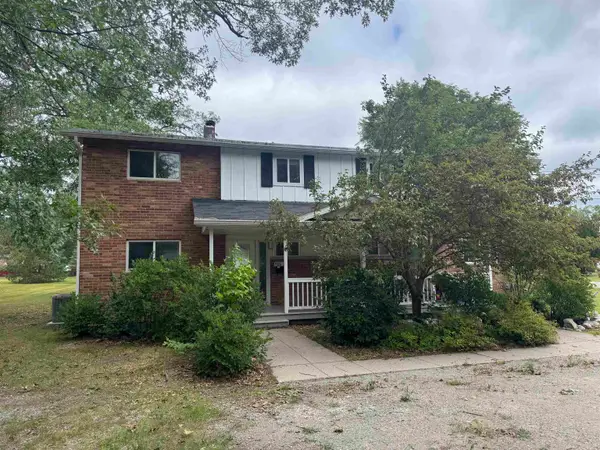 $112,500Active3 beds 2 baths1,262 sq. ft.
9316 Maryland ST, Oscoda, MI 48750
MLS# 77080072823Listed by: STERLING PROPERTIES - New
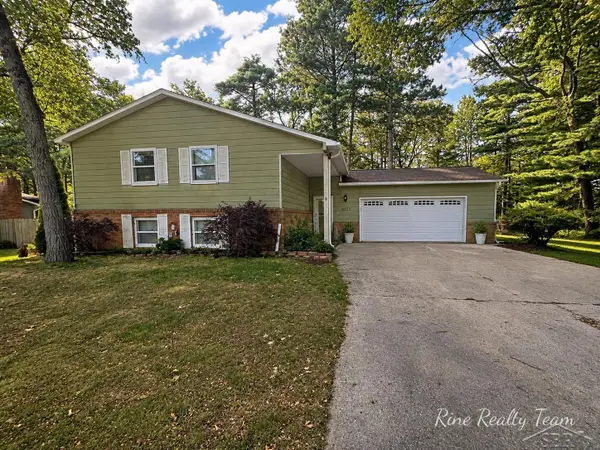 $219,900Active3 beds 3 baths2,128 sq. ft.
6123 Stagecoach TRL, Oscoda, MI 48750
MLS# 61050219496Listed by: FIVE STAR REAL ESTATE - New
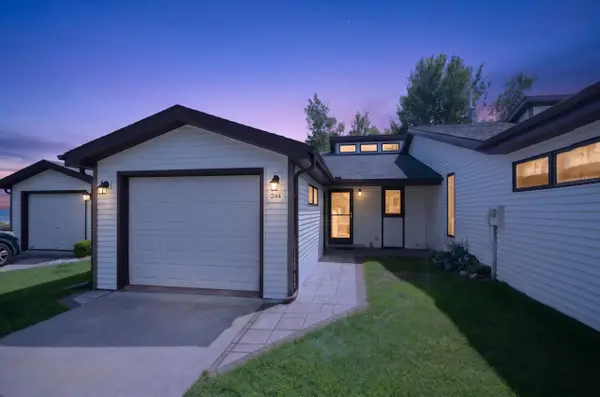 $245,000Active2 beds 2 baths950 sq. ft.
244 E Water, Oscoda, MI 48750
MLS# 79080072688Listed by: CENTURY 21 SIGNATURE REALTY - Open Sat, 4 to 5:30pmNew
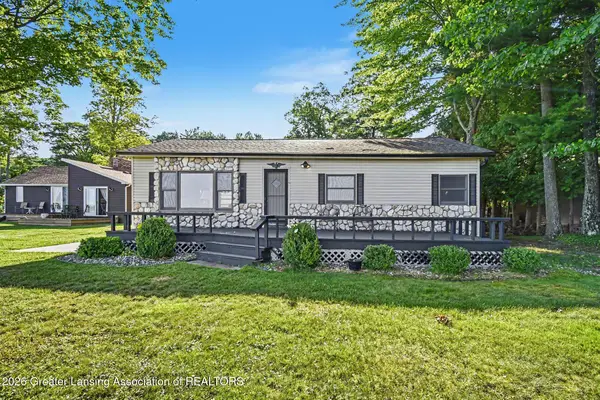 $379,000Active3 beds 1 baths1,080 sq. ft.
7949 E Cedar Lake Drive, Oscoda, MI 48750
MLS# 298696Listed by: BERKSHIRE HATHAWAY HOMESERVICES - New
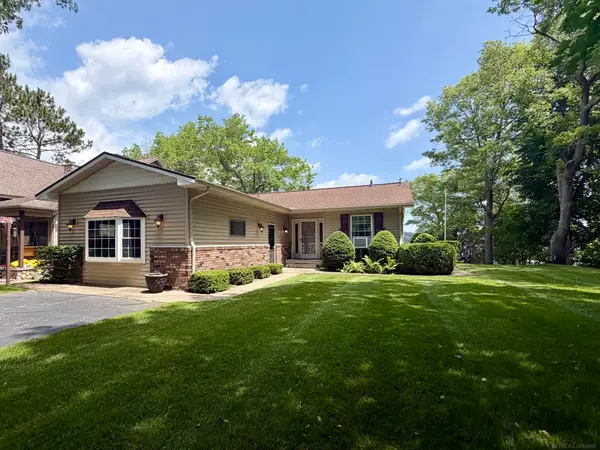 $349,999Active3 beds 2 baths2,447 sq. ft.
5972 Westshore DR, Oscoda, MI 48750
MLS# 58050219371Listed by: PARK SIDE & COMPANY LLC 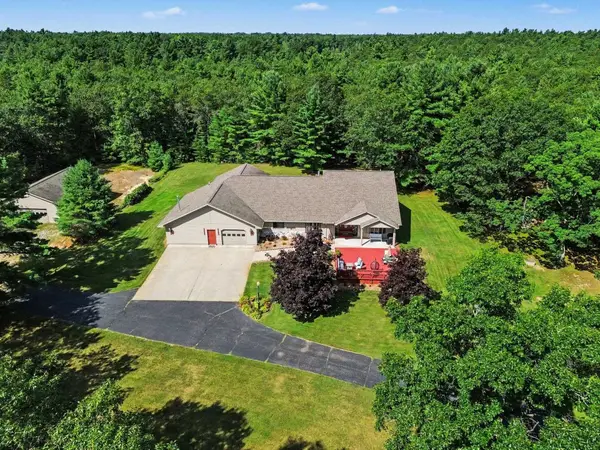 $515,000Pending3 beds 2 baths5,838 sq. ft.
3655 Rollin Hill, Oscoda, MI 48750
MLS# 77080072619Listed by: STERLING PROPERTIES- New
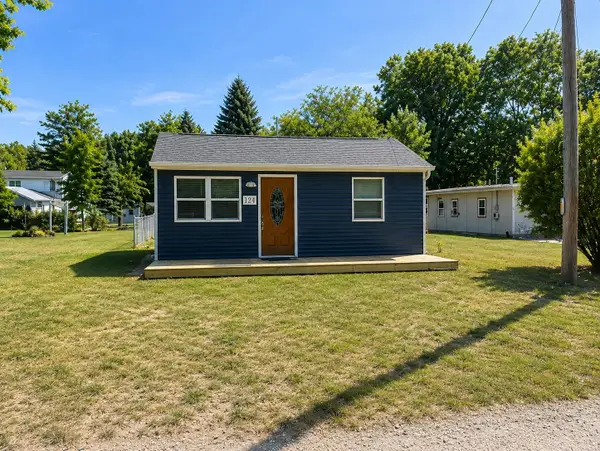 $119,900Active2 beds 1 baths624 sq. ft.
124 N Wheeler, Oscoda, MI 48750
MLS# 77080072590Listed by: GREAT LAKE REALTY CO, LLC - New
 $115,000Active3 beds 1 baths1,000 sq. ft.
6294 Seminole Street, Oscoda, MI 48750
MLS# 201842275Listed by: HOUGHTON LAKE REALTY 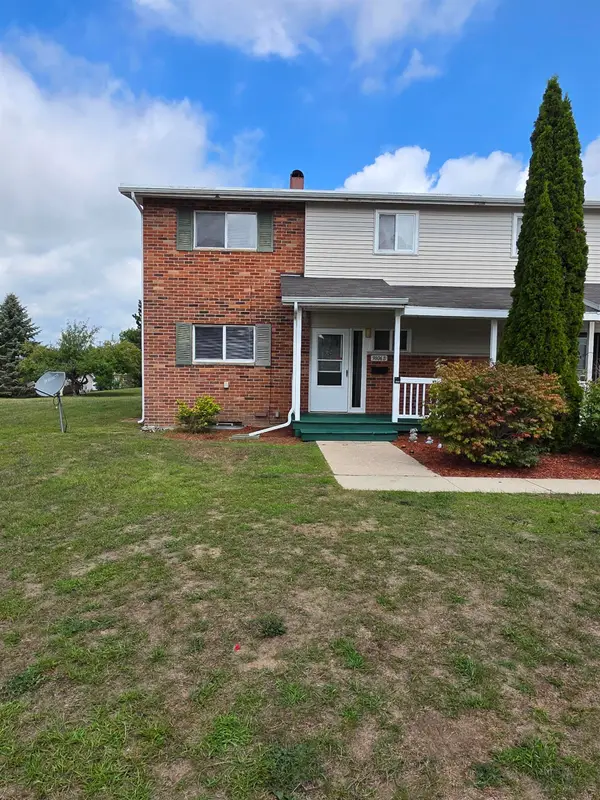 $114,900Pending3 beds 2 baths1,262 sq. ft.
9806B Minnesota, Oscoda, MI 48750
MLS# 77080072426Listed by: REAL ESTATE ONE NORTHEAST


Protect your home and budget from life's surprises with an Assurant Home Warranty, backed by a partner that supports you through every step of homeownership. Explore Plans.
© 2023 - 2026 ERA Franchise Systems LLC. All rights reserved. ERA Franchise Systems LLC fully supports the principles of the Fair Housing Act and the Equal Opportunity Act. ERA, ERA Real Estate powered, and their respective logos are registered service marks of ERA Franchise Systems LLC. Each office is independently owned and operated.