
7398 Huntington DR, Oscoda, MI 48750
Local realty services provided by:ERA Prime Real Estate Group
7398 Huntington DR,Oscoda, MI 48750
$385,000
- 3 Beds
- 2 Baths
- 2,240 sq. ft.
- Single family
- Active
Listed by: katherine demeter
Office: sunrise realty of oscoda
MLS#:77080070920
Source:MI_REALCOMP
Price summary
- Price:$385,000
- Price per sq. ft.:$171.88
- Monthly HOA dues:$55
About this home
MOTIVATED SELLER - BRING ALL OFFERS! An exceptional bonus awaits with an additional 884 sq. ft. outbuilding featuring its own one-car garage! Built in 2018, this versatile space offers endless possibilities for a workshop, hobby space, home office, guest retreat, or whatever your needs may be. Now add a beautifully maintained custom contemporary home, three-car attached garage, and two private wooded lots in desirable Lakewood Shores, and you have a truly special opportunity! Lovingly cared for by its original owners and used exclusively as a summer residence, this 3-bedroom, 2.25-bath home is bright, open, and inviting. A dramatic foyer with cathedral ceilings and new skylights welcomes you into the spacious living and dining areas, flowing into a comfortable family room with natural fireplace. The large kitchen offers abundant raised-panel cabinetry, generous storage, and an eat-in area overlooking the peaceful wooded backyard. Spacious bedrooms provide ample closet storage, while the primary suite features cathedral ceilings, walk-in closet, private bath, and door wall to the deck. Convenient main-floor laundry with additional commode. Enjoy the privacy of your wooded setting from the multi-level deck with built-in seating. Additional features include solar panels keeping average electric costs under $24/month, 2018 roof and skylights, and gutter guards. Enjoy the Lakewood Shores lifestyle with private Lake Huron beach access, Cedar Lake access, beach club restaurant, tennis courts, picnic pavilion, community activities, and more! Annual HOA dues are only $660. Privacy, space, versatility, and an incredible opportunity! Seller is motivated and ready to consider all offers. Don't wait - schedule your private showing today!...
Contact an agent
Home facts
- Year built:1992
- Subdivision & Development:LAKEWOOD SHORES
- Listing ID #:77080070920
- Added:131 day(s) ago
- Updated:November 19, 2026 at 11:03 AM
Rooms and interior
- Bedrooms:3
- Total bathrooms:2
- Full bathrooms:2
- Rooms Total:10
- Kitchen Description:Pantry
- Living area:2,240 sq. ft.
Heating and cooling
- Heating:Forced Air, Propane
Structure and exterior
- Year built:1992
- Building area:2,240 sq. ft.
- Lot area:0.79 Acres
- Lot Features:Water View, Wooded
- Architectural Style:Ranch
- Construction Materials:Wood Siding
- Exterior Features:Deck
- Foundation Description:Crawl Space
- Levels:One
Utilities
- Water:Public
- Sewer:Septic Tank
Finances and disclosures
- Price:$385,000
- Price per sq. ft.:$171.88
- Tax amount:$4,231
Features and amenities
- Appliances:Dishwasher, Dryer, Microwave, Oven, Range, Refrigerator, Washer
- Amenities:Cathedral Ceilings, Entrance Foyer, Pantry, Walk-in Closets
Parking
- Parking description:Attached, Garage, Garage Door Opener, Three Car Garage
- Garage spaces:3

New listings near 7398 Huntington DR
- New
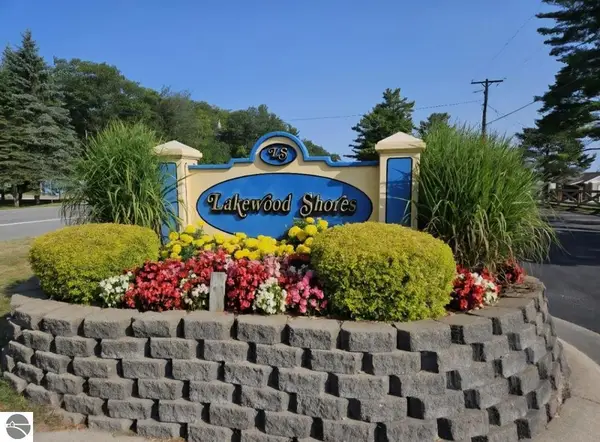 $2,500Active0.38 Acres
0 Crestwood, Oscoda, MI 48750
MLS# 1952650Listed by: REAL ESTATE ONE NORTHEAST - New
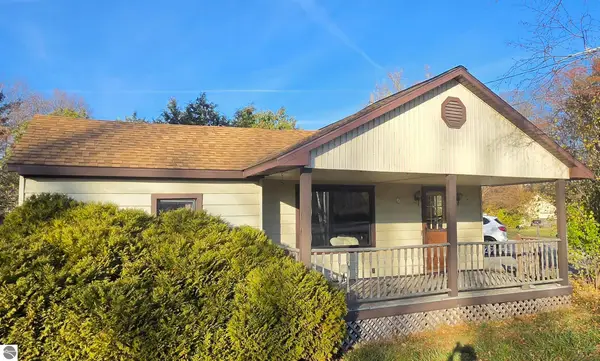 $85,000Active2 beds 1 baths864 sq. ft.
500 West River Road, Oscoda, MI 48750
MLS# 1952618Listed by: SUNRISE REALTY OF OSCODA - New
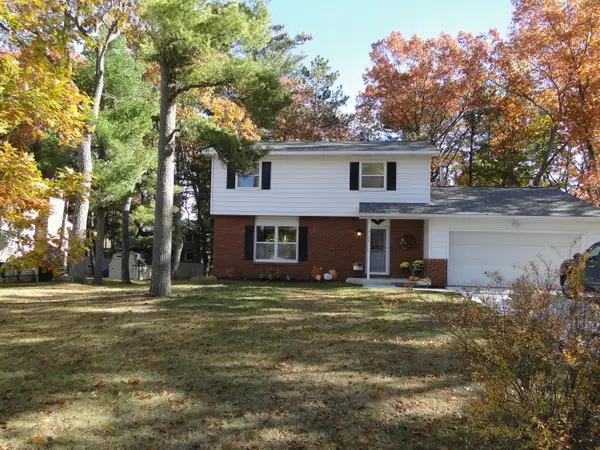 $228,000Active3 beds 3 baths1,692 sq. ft.
6100 Stewart Court, Oscoda, MI 48750
MLS# 81026060515Listed by: KELLER WILLIAMS PROFESSIONALS - New
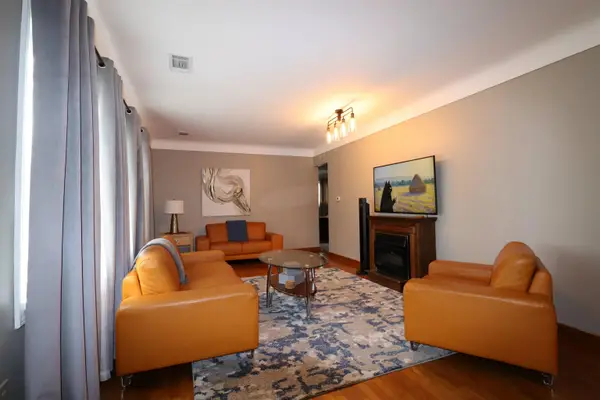 $240,000Active-- beds -- baths1,272 sq. ft.
4601 F-41, Oscoda, MI 48750
MLS# 77080075394Listed by: SUNRISE REALTY OF OSCODA - New
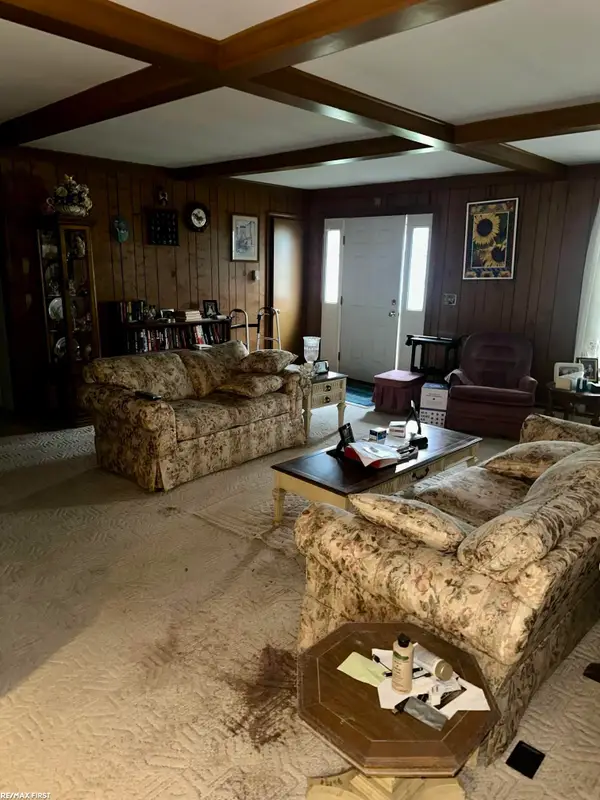 $150,000Active2 beds 2 baths1,588 sq. ft.
4884 Aaron, Oscoda, MI 48750
MLS# 58050227653Listed by: RE/MAX FIRST - New
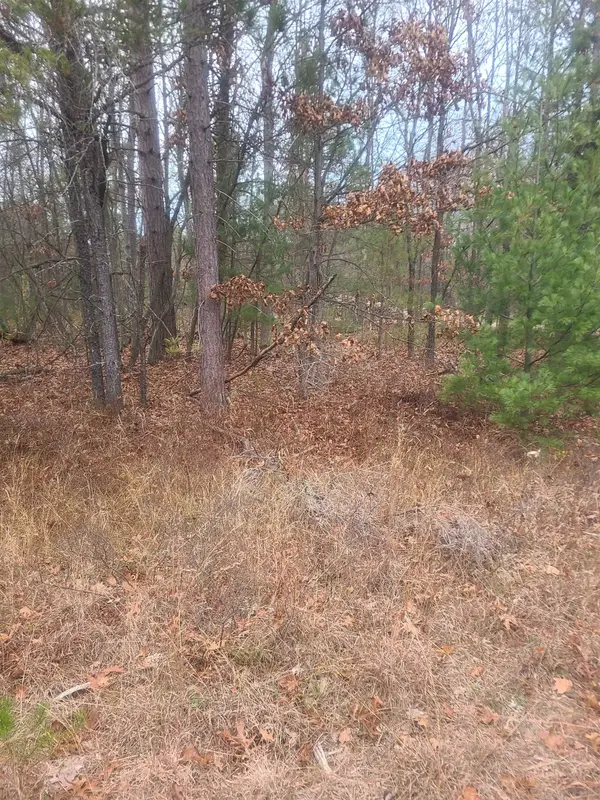 $2,200Active0.66 Acres
00 W Briar Ridge, Oscoda, MI 48750
MLS# 77080075332Listed by: REAL ESTATE ONE NORTHEAST 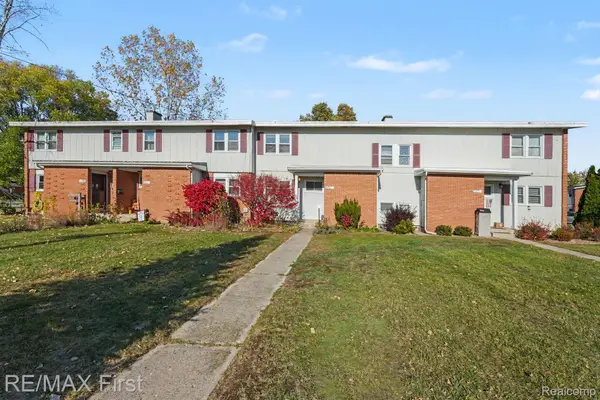 $100,000Active4 beds 2 baths1,404 sq. ft.
8212 Florida Street ST # C, Oscoda, MI 48750
MLS# 20261089068Listed by: RE/MAX FIRST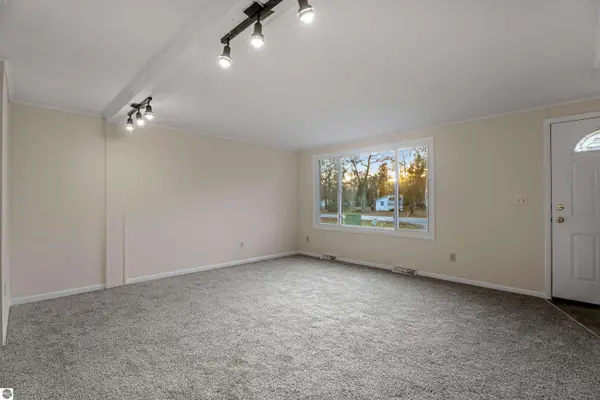 $130,000Active3 beds 1 baths1,054 sq. ft.
7084 Indian Trail, Oscoda, MI 48750
MLS# 1952357Listed by: CENTURY 21 SIGNATURE REALTY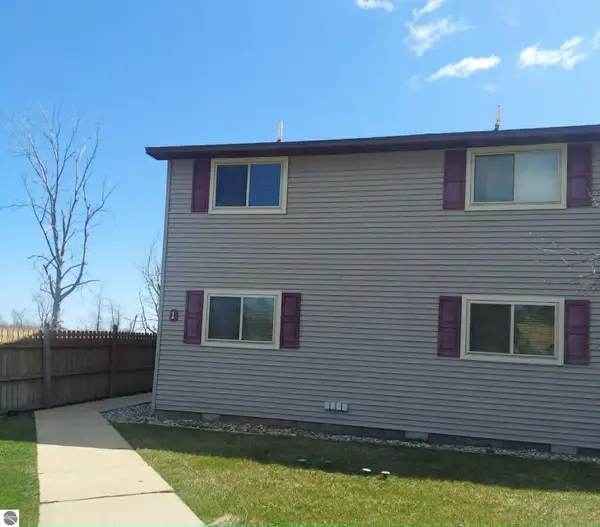 $139,900Pending1 beds 1 baths638 sq. ft.
4390 N Us-23 #105, Oscoda, MI 48750
MLS# 1943998Listed by: GREAT LAKE REALTY CO, LLC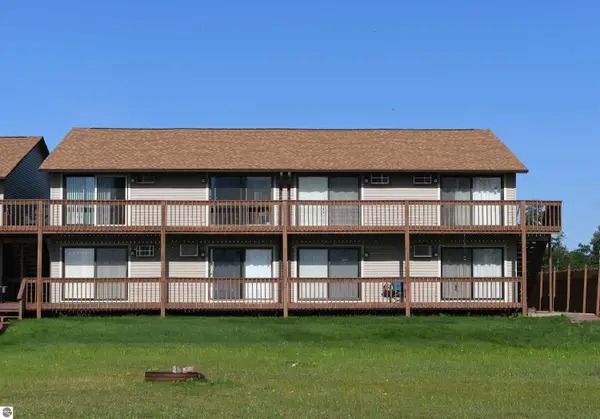 $129,900Pending1 beds 1 baths638 sq. ft.
4390 N Us-23 #106, Oscoda, MI 48750
MLS# 1949387Listed by: TARGET REAL ESTATE COMPANY


Protect your home and budget from life's surprises with an Assurant Home Warranty, backed by a partner that supports you through every step of homeownership. Explore Plans.
© 2023 - 2026 ERA Franchise Systems LLC. All rights reserved. ERA Franchise Systems LLC fully supports the principles of the Fair Housing Act and the Equal Opportunity Act. ERA, ERA Real Estate powered, and their respective logos are registered service marks of ERA Franchise Systems LLC. Each office is independently owned and operated.