
7580 W Cedar Lake, Oscoda, MI 48750
Local realty services provided by:ERA Prime Real Estate Group
Listed by: katherine demeter
Office: sunrise realty of oscoda
MLS#:77080069275
Source:MI_REALCOMP
Price summary
- Price:$339,000
- Price per sq. ft.:$185.86
About this home
Almost new home waiting for you! California split ranch offers privacy and a practical open floor plan in the main living area make this a great home for gatherings. Foyer opens to your Kitchen, living and dining area with a generous 9 ceiling for an airy open feeling. Kitchen features beautiful soft dove grey cabinets with 42 uppers, crown molding and granite counters. A large island with contrasting slate grey cabinetry is the centerpiece of this kitchen. with dƒ ©cor lighting and an overhang for seating, this kitchen is an entertainers dream. Beautiful low care vinyl plank flooring is throughout the main living area. The owners suite includes a deep walk-in closet and bathroom with dual vanity, walk in shower, all finished in a farmhouse modern color palette. The additional 2 bedrooms are generous in size and include custom blinds. Laundry room is conveniently located off the Garage and features a utility sink. Bonus room off the living area with decorative cathedral ceiling is perfect to enjoy morning sunrises. 2.5 attached garage is insulated and drywall finished. It has an insulated garage door, floor drain and a service door. Well thought out home constructed in 2022 located close to Cedar Lake with road end lake access steps from the home, Lakewood shores golf club across the street, and easy access to Lakewood shores amenities if you wish to join. There is much to be loved about this area with hiking, ATV trails, Snowmobile trails, fishing and much more. Come look at your next home today! Home is agent owned....
Contact an agent
Home facts
- Year built:2023
- Subdivision & Development:SOUTH CEDAR LAKE NO 1 SUB
- Listing ID #:77080069275
- Added:92 day(s) ago
- Updated:September 06, 2026 at 10:02 AM
Rooms and interior
- Bedrooms:3
- Total bathrooms:2
- Full bathrooms:2
- Rooms Total:8
- Living area:1,824 sq. ft.
Heating and cooling
- Cooling:Central Air
- Heating:Natural Gas
Structure and exterior
- Year built:2023
- Building area:1,824 sq. ft.
- Lot area:0.45 Acres
- Lot Features:Cleared
- Architectural Style:Ranch
- Construction Materials:Vinyl Siding
- Foundation Description:Crawl Space
- Levels:One
Utilities
- Water:Public
- Sewer:Septic Tank
Finances and disclosures
- Price:$339,000
- Price per sq. ft.:$185.86
- Tax amount:$3,358
Features and amenities
- Appliances:Dishwasher, Disposal, Dryer, Oven, Range, Refrigerator, Washer
Parking
- Parking description:Attached, Garage, Garage Door Opener, Two Car Garage
- Garage spaces:2

New listings near 7580 W Cedar Lake
- New
 $227,000Active3 beds 1 baths1,200 sq. ft.
7763 Loud, Oscoda, MI 48750
MLS# 77080073293Listed by: REAL ESTATE ONE NORTHEAST - New
 $70,000Active1 beds 1 baths784 sq. ft.
5951 N Skeel AVE, Oscoda, MI 48750
MLS# 77080073291Listed by: SUNRISE REALTY OF OSCODA - New
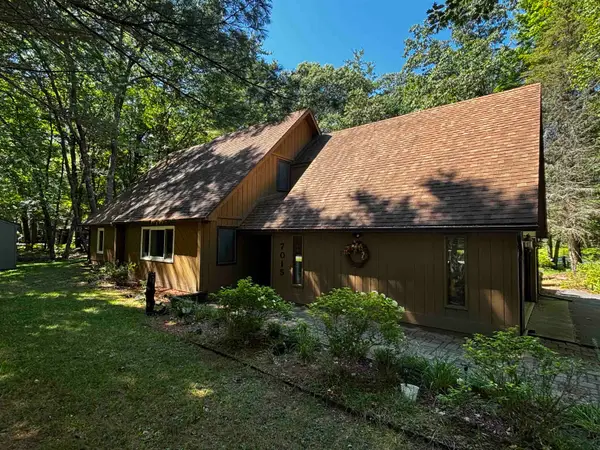 $260,000Active3 beds 2 baths1,808 sq. ft.
7015 Huntington DR, Oscoda, MI 48750
MLS# 77080073030Listed by: SUNRISE REALTY OF OSCODA - New
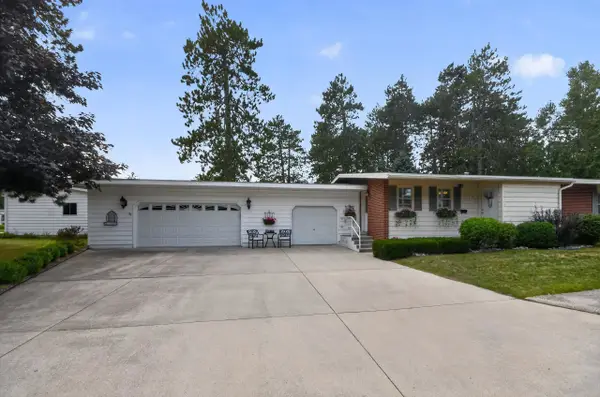 $158,000Active3 beds 2 baths1,356 sq. ft.
8717 A Pennsylvania ST, Oscoda, MI 48750
MLS# 79080073007Listed by: CENTURY 21 SIGNATURE REALTY 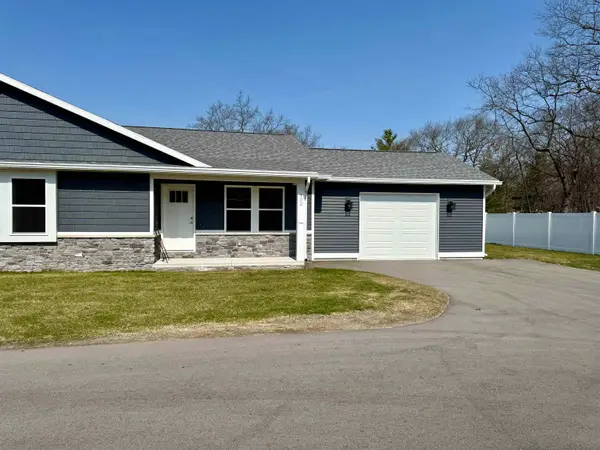 $219,000Active2 beds 2 baths1,080 sq. ft.
4571 F-41, Oscoda, MI 48750
MLS# 77080067375Listed by: STERLING PROPERTIES- New
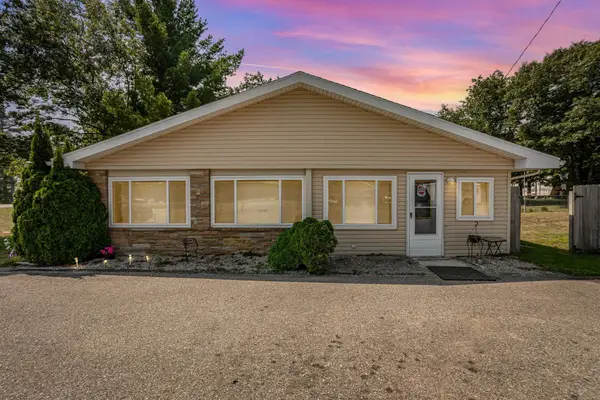 $226,900Active2 beds 1 baths3,714 sq. ft.
3497 N US-23, Oscoda, MI 48750
MLS# 77080072854Listed by: STERLING PROPERTIES 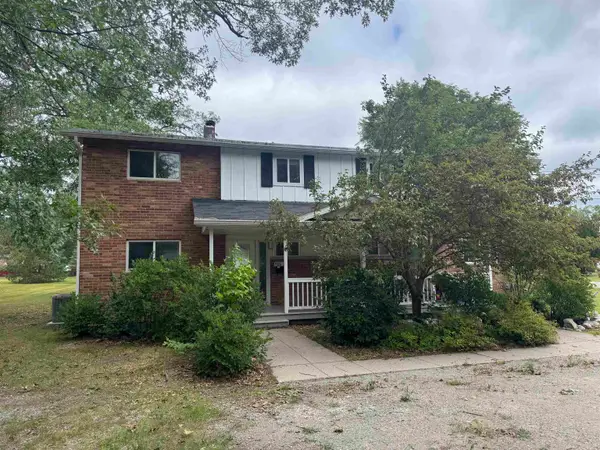 $112,500Active3 beds 2 baths1,262 sq. ft.
9316 Maryland, Oscoda, MI 48750
MLS# 77080072823Listed by: STERLING PROPERTIES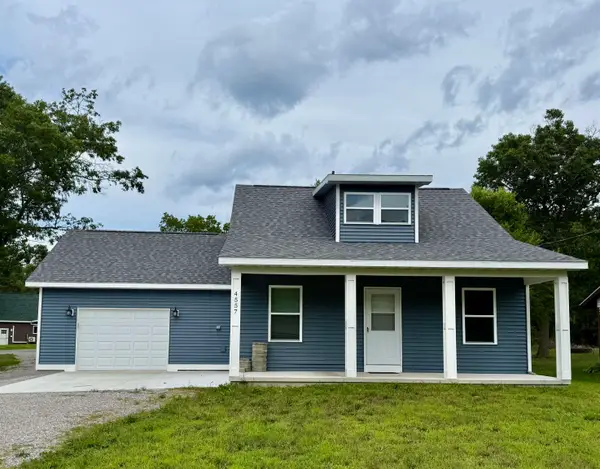 $238,900Active3 beds 2 baths1,404 sq. ft.
4557 F-41, Oscoda, MI 48750
MLS# 77080072714Listed by: STERLING PROPERTIES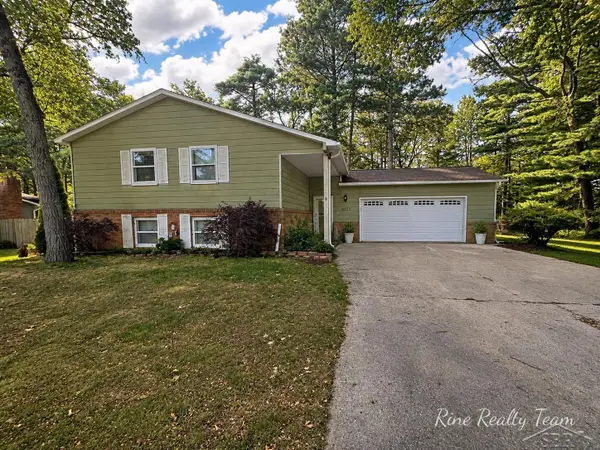 $219,900Pending3 beds 3 baths2,128 sq. ft.
6123 Stagecoach TRL, Oscoda, MI 48750
MLS# 61050219496Listed by: FIVE STAR REAL ESTATE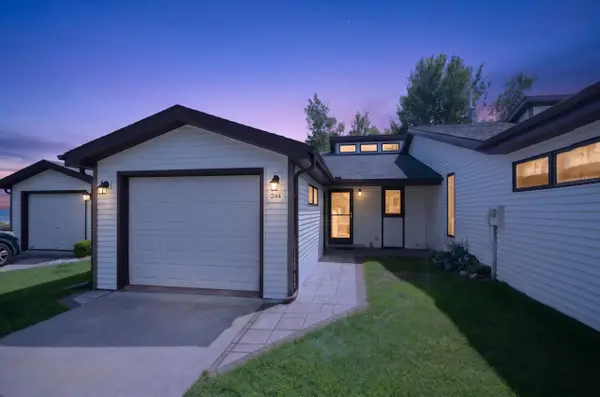 $245,000Active2 beds 2 baths950 sq. ft.
244 E Water ST, Oscoda, MI 48750
MLS# 79080072688Listed by: CENTURY 21 SIGNATURE REALTY


Protect your home and budget from life's surprises with an Assurant Home Warranty, backed by a partner that supports you through every step of homeownership. Explore Plans.
© 2023 - 2026 ERA Franchise Systems LLC. All rights reserved. ERA Franchise Systems LLC fully supports the principles of the Fair Housing Act and the Equal Opportunity Act. ERA, ERA Real Estate powered, and their respective logos are registered service marks of ERA Franchise Systems LLC. Each office is independently owned and operated.